
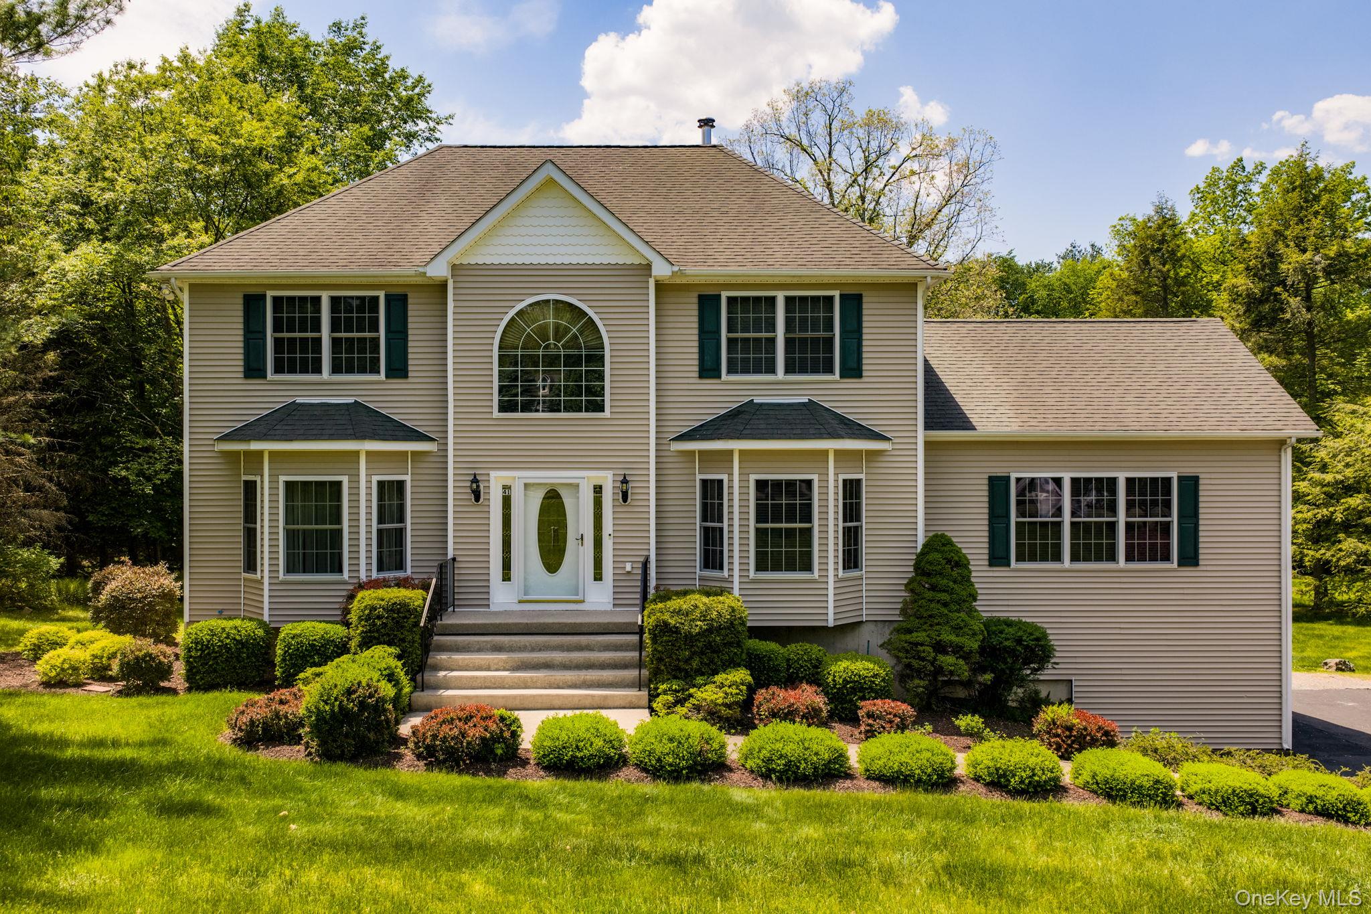
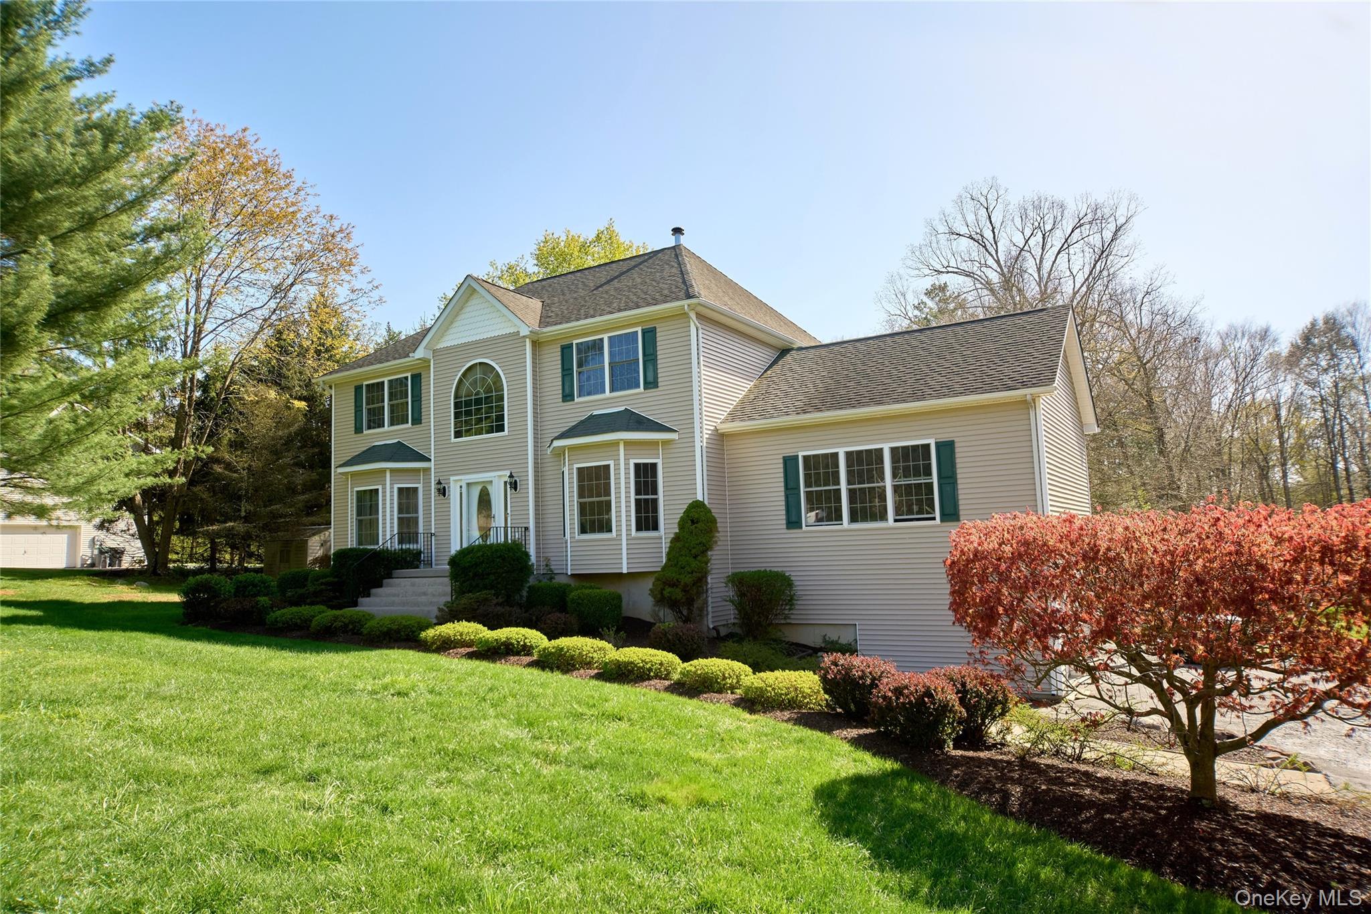
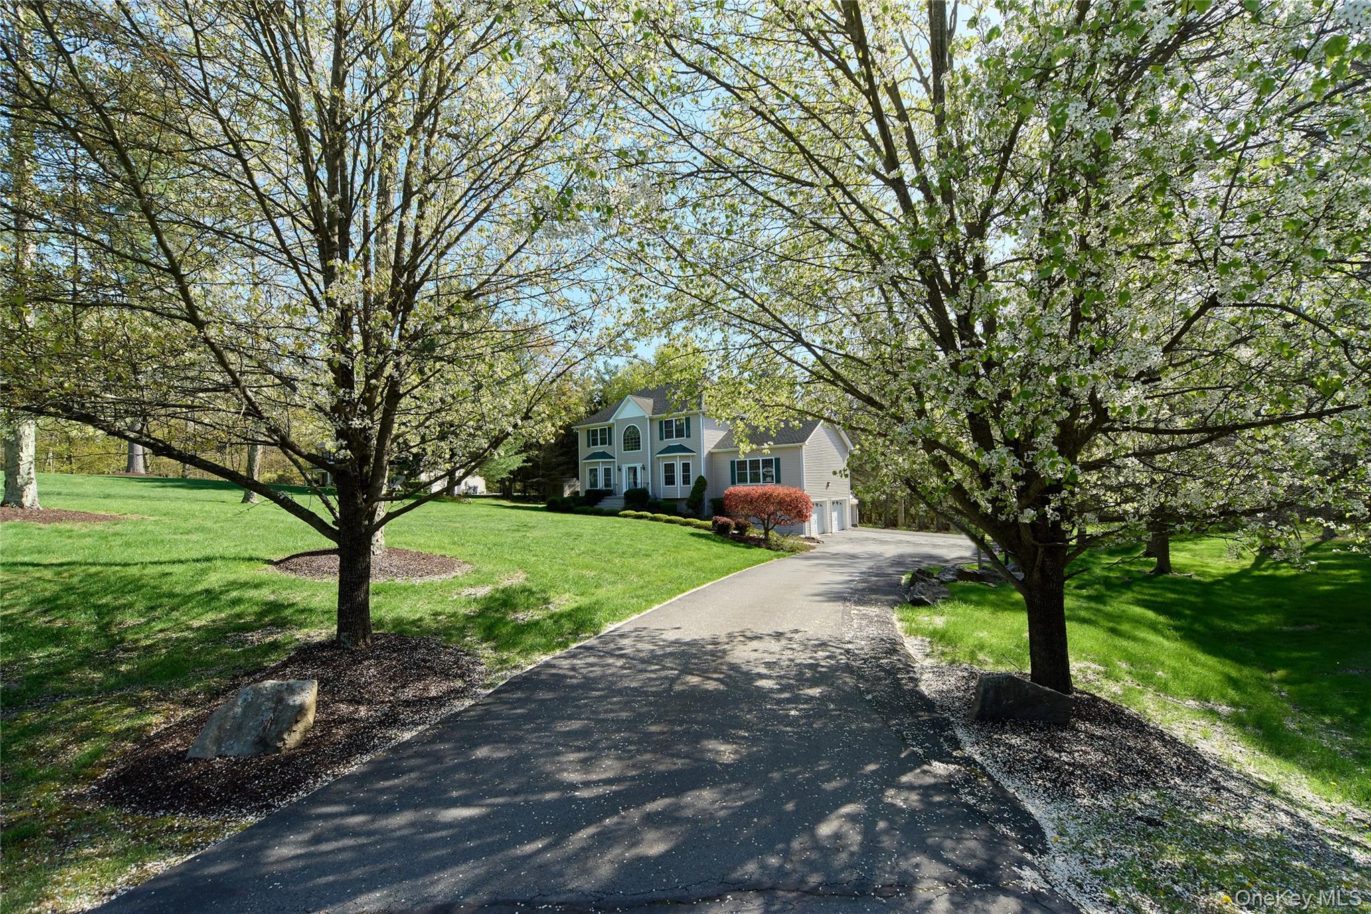
Welcome to 41 Philip Drive, a beautifully maintained Colonial built by Hillside Homes and set within Montgomery’s desirable Winding Oaks subdivision. Located on a quiet cul-de-sac and positioned on a private, landscaped lot backing to woods, this home offers exceptional curb appeal with a long paved driveway, mature trees, and a peaceful residential setting.
Inside, the home features a bright, comfortable layout with hardwood floors, abundant natural light, and inviting spaces designed for everyday living and entertaining. The open kitchen and breakfast area include warm wood cabinetry, generous counter space, recessed lighting, a center island with seating, and sliding glass doors that extend the living space outdoors. The kitchen flows naturally into the surrounding living and dining areas, creating an ideal environment for gathering.
The spacious family room enhances the home’s appeal with hardwood floors, a vaulted ceiling, ceiling fan, large windows, and a welcoming fireplace that anchors the room. A formal dining area provides an elegant setting for meals and celebrations, while the overall floor plan offers flexibility for work, relaxation, and hosting.
The primary suite includes a private bath with double sinks for added comfort and convenience. The finished lower level adds approximately 1,200 square feet of versatile bonus space, offering multiple rooms ideal for a media room, playroom, fitness area, office, hobby space, or guest accommodations, complete with an additional full bathroom.
Outdoors, the property features a fully usable backyard bordered by mature woods, creating a private and picturesque setting. Expansive lawn areas and established landscaping offer ample room for recreation, gardening, outdoor dining, or simply enjoying the tranquility of the surroundings. A whole-house generator adds valuable peace of mind year-round.
Located in the scenic Hudson Valley, this home provides convenient access to Montgomery’s shopping, dining, parks, schools, commuter routes, and regional attractions. With its timeless design, generous living spaces, wooded privacy, and inviting indoor-outdoor flow, 41 Philip Drive presents an exceptional opportunity in one of Montgomery’s most sought-after neighborhoods.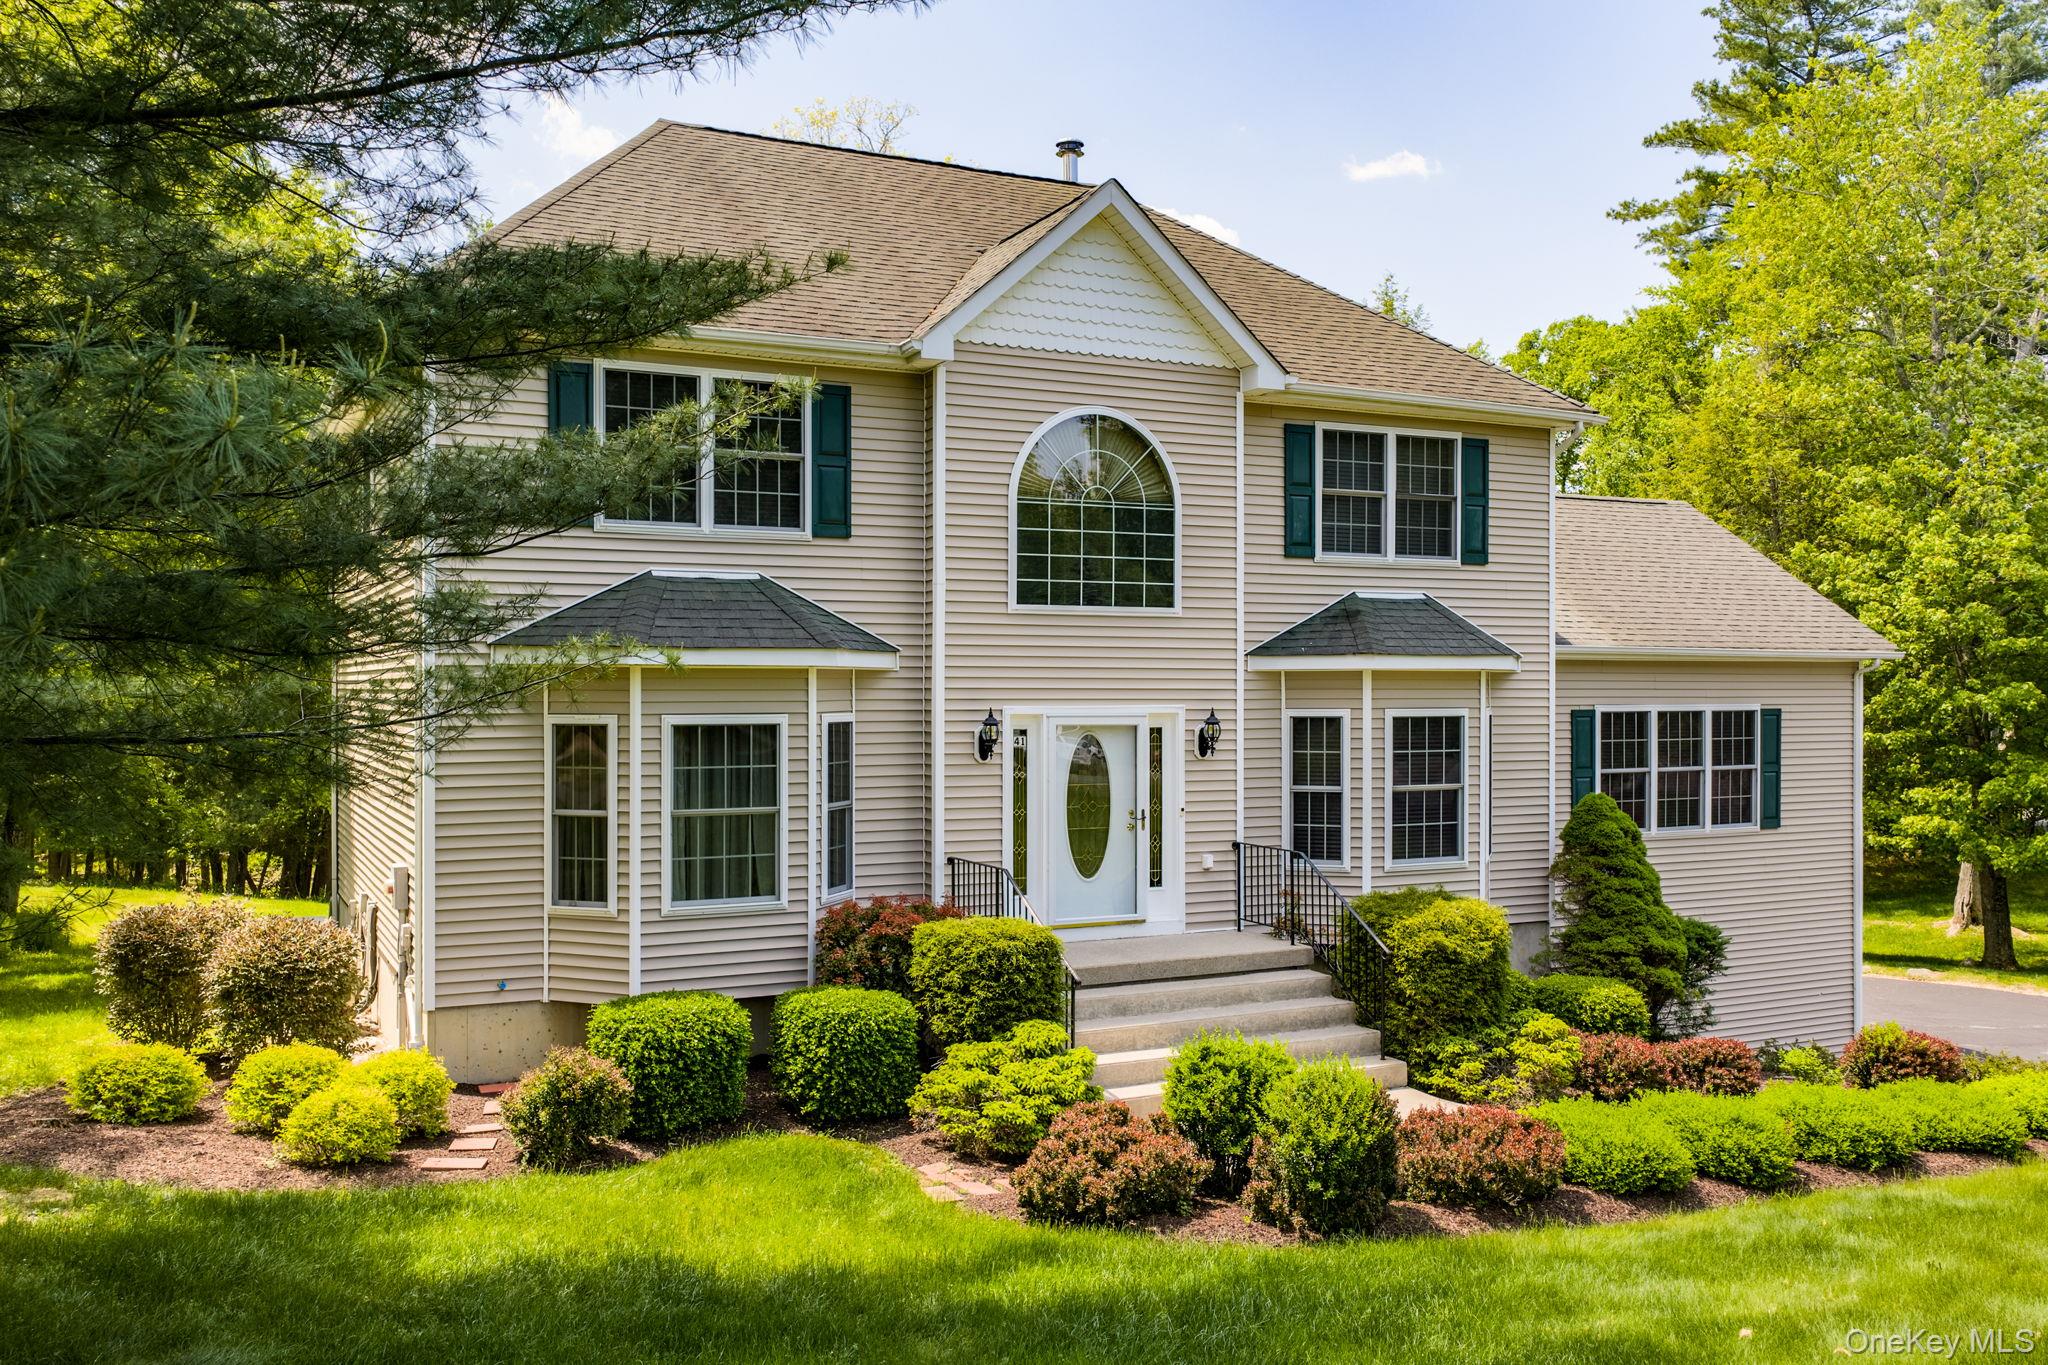
Mortgage Calculator
Monthly Payment (Est.)
$3,3724 days ago Listing first seen on site 4 days ago Listing updated with changes from the MLS®

Based on information submitted to the MLS GRID as of 2026-05-25 07:39 AM EDT.
All data is obtained from various sources and may not have been verified by broker or MLS GRID. Supplied
Open House Information is subject to change without notice. All information should be independently reviewed
and verified for accuracy. Properties may or may not be listed by the office/agent presenting the information.
Save
Ask
Tour
Hide
$739,000
3 Days On Site
41 Philip Drive
Montgomery, NY 12549
Single Family Residence|Coming Soon
4
Beds
4
Total Baths
3
Full Baths
1
Partial Bath
3,011
SqFt
$245
/SqFt
2004
Built
Subdivision:
Winding Oaks Subdivision
County:
Orange
Listing courtesy of Stonewall Realty Group LLC aworrell320@gmail.com
Call Now: 845.533.2696
Is this the listing for you? We can help make it yours.
845.533.2696Save
Ask
Tour
Hide
Calculator powered by Showcase IDX, a Constellation1 Company. Copyright ©2026 Information is deemed reliable but not guaranteed.
Save
Ask
Tour
Hide
Listing Snapshot
Price
$739,000
Days On Site
3 Days
Bedrooms
4
Inside Area (SqFt)
3,011 sqft
Total Baths
4
Full Baths
3
Partial Baths
1
Lot Size
2 Acres
Year Built
2004
MLS® Number
1002140
Status
Coming Soon
Property Tax
$13,978.51
HOA/Condo/Coop Fees
N/A
Sq Ft Source
N/A
Friends & Family
Recent Activity
General Features
Acres
2
Garage
Yes
Garage Spaces
2
Parking
DrivewayGarageOff Street
Property Sub Type
Single Family Residence
Sewer
Septic Tank
Style
Colonial
Utilities
See Remarks
Water Source
PrivateWell
Interior Features
Appliances
DishwasherDryerMicrowaveOvenRangeRefrigeratorStainless Steel Appliance(s)Washer
Basement
FinishedFullWalk-Out Access
Cooling
Central Air
Fireplace
Yes
Fireplaces
1
Heating
Oil
Interior
Built-in FeaturesCathedral Ceiling(s)Ceiling Fan(s)ChandelierDouble VanityEat-in KitchenEntrance FoyerGranite CountersHigh CeilingsKitchen IslandOpen FloorplanStorageWalk-In Closet(s)
Save
Ask
Tour
Hide
Exterior Features
Construction Details
Vinyl Siding
Spa Features
Bath
Community Features
School District
Valley Central (Montgomery)
Schools
School District
Valley Central (Montgomery)
Elementary School
Montgomery Elementary School
Middle School
Valley Central Middle School
High School
Valley Central High School
Listing courtesy of Stonewall Realty Group LLC aworrell320@gmail.com
Neighborhood & Commute
Source: Walkscore
Disclosure: Community information and market data powered by Constellation Data Labs. Information is deemed reliable but not guaranteed.
Save
Ask
Tour
Hide