
Property Highlights: 3 bathrooms in total
Total lot size: 12,295 sq ft
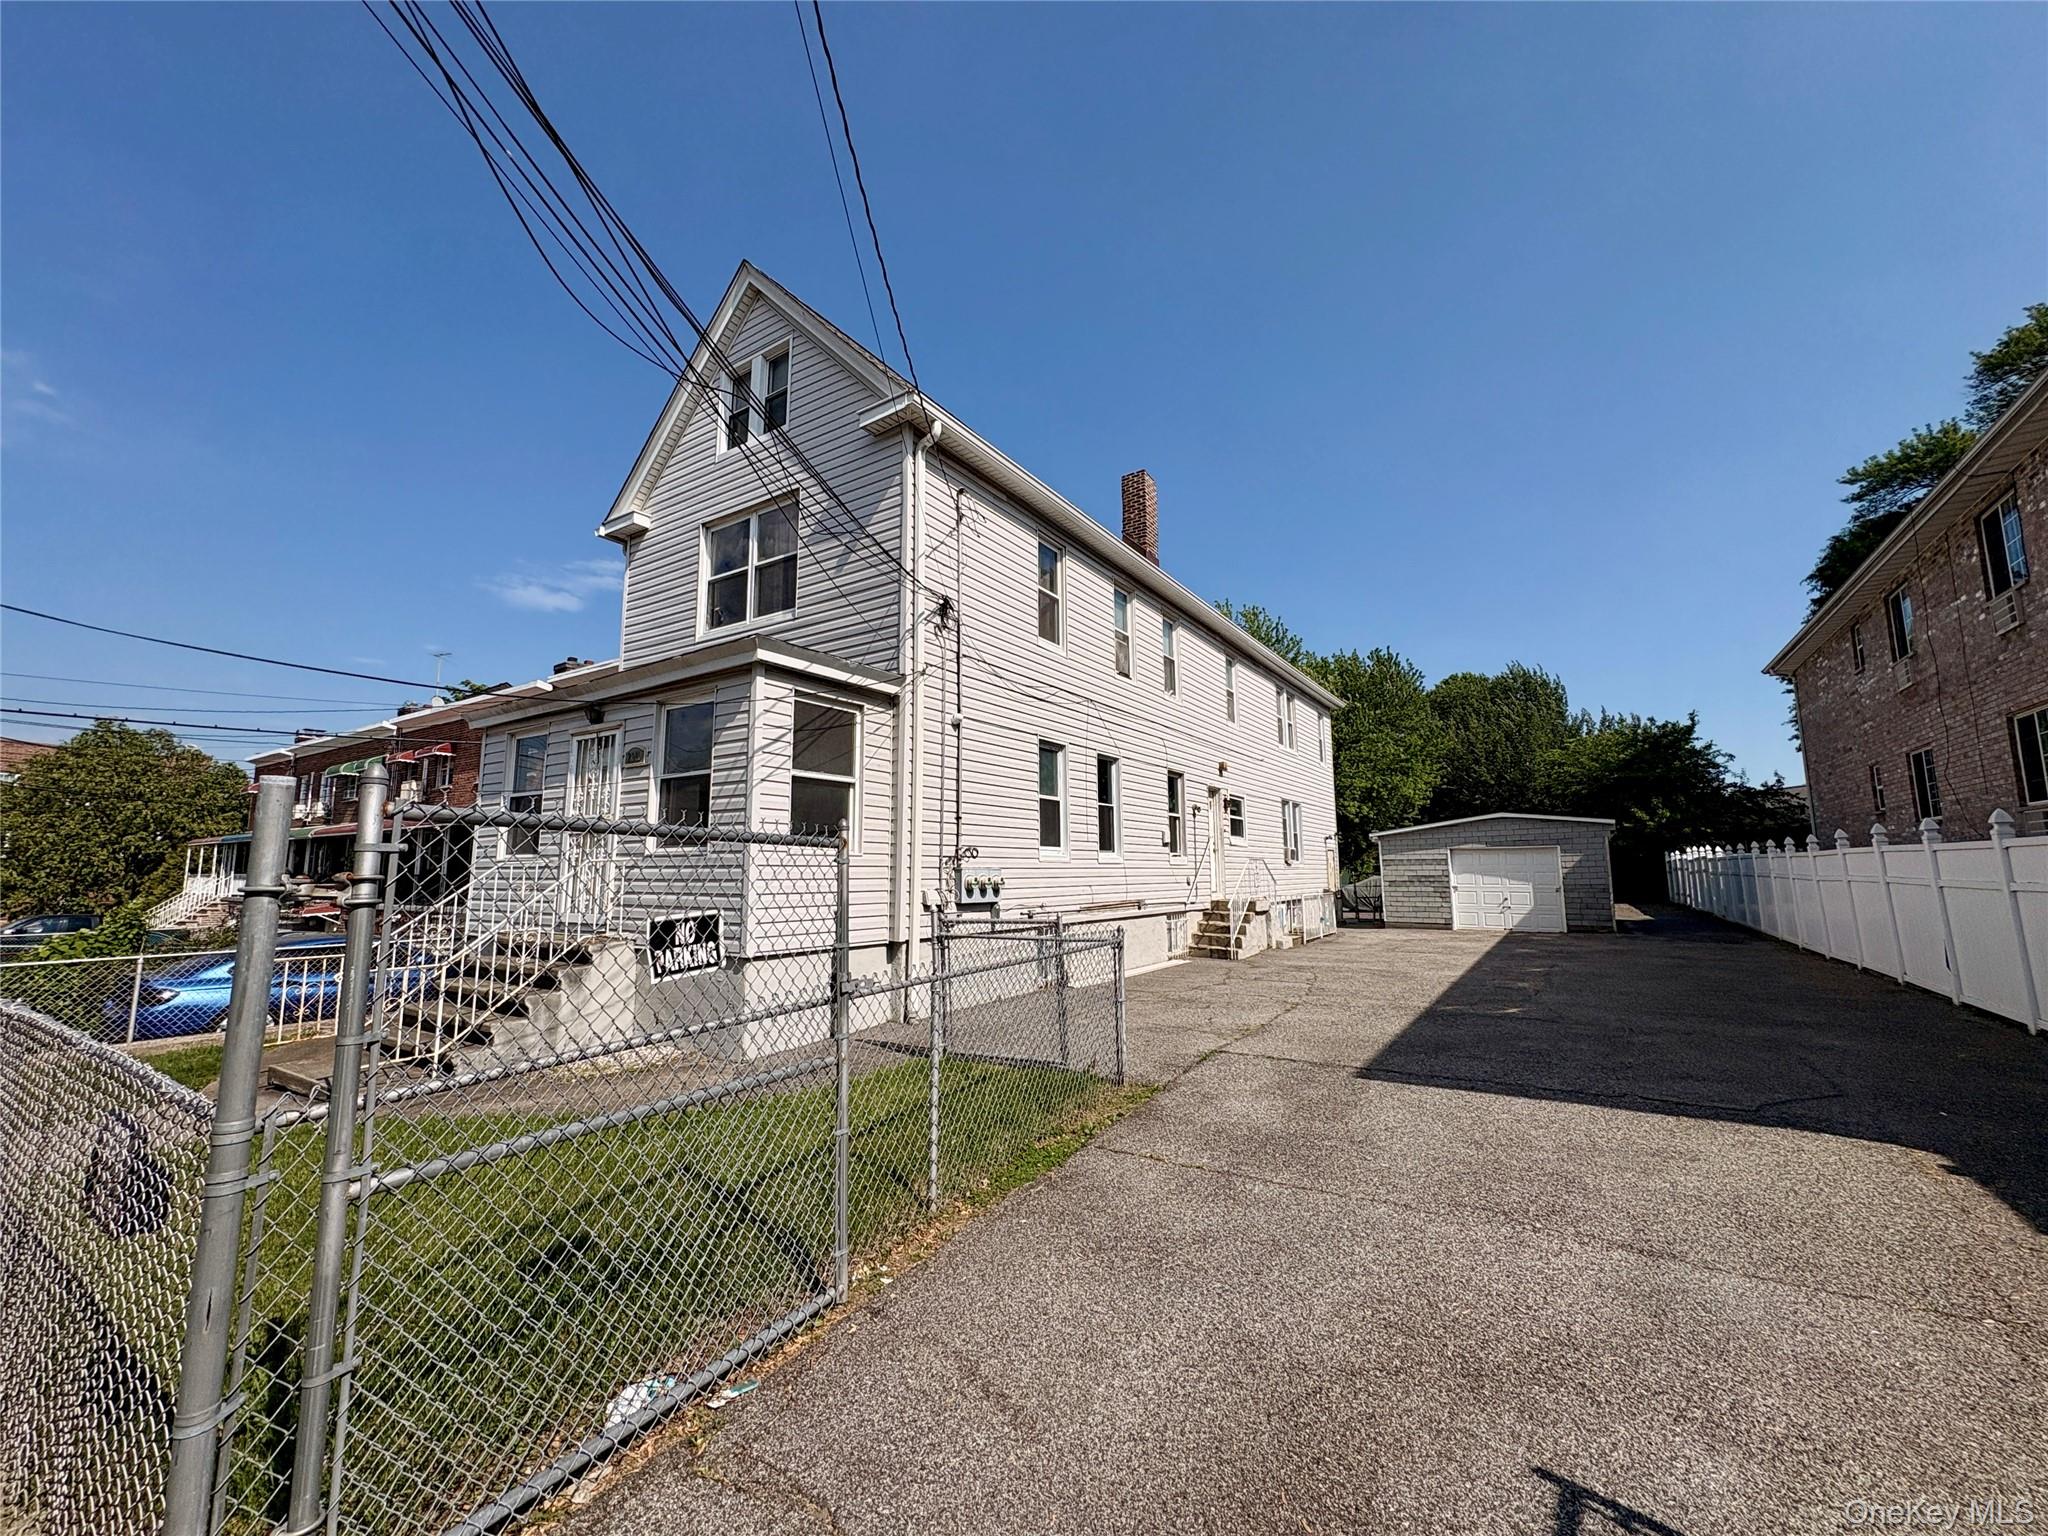
Legal 2-family home – 2,799 sq ft
Finished basement with 1 bathroom.
Lot included:
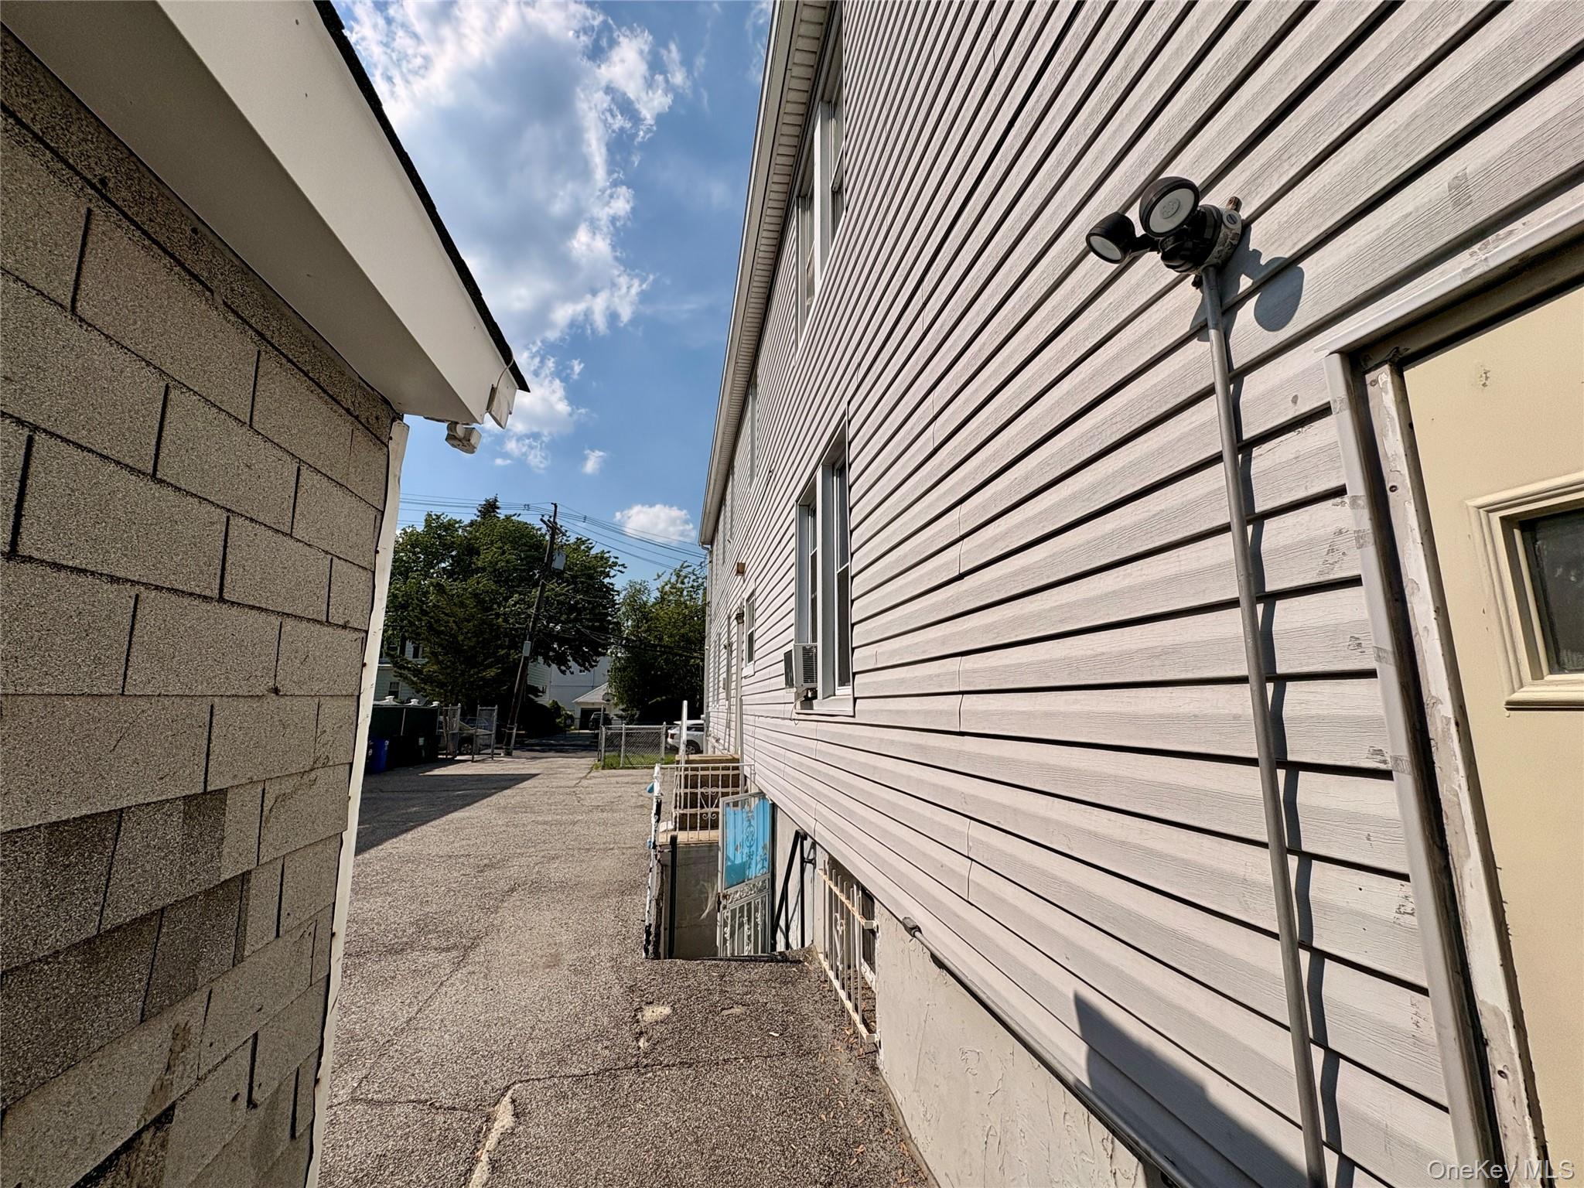
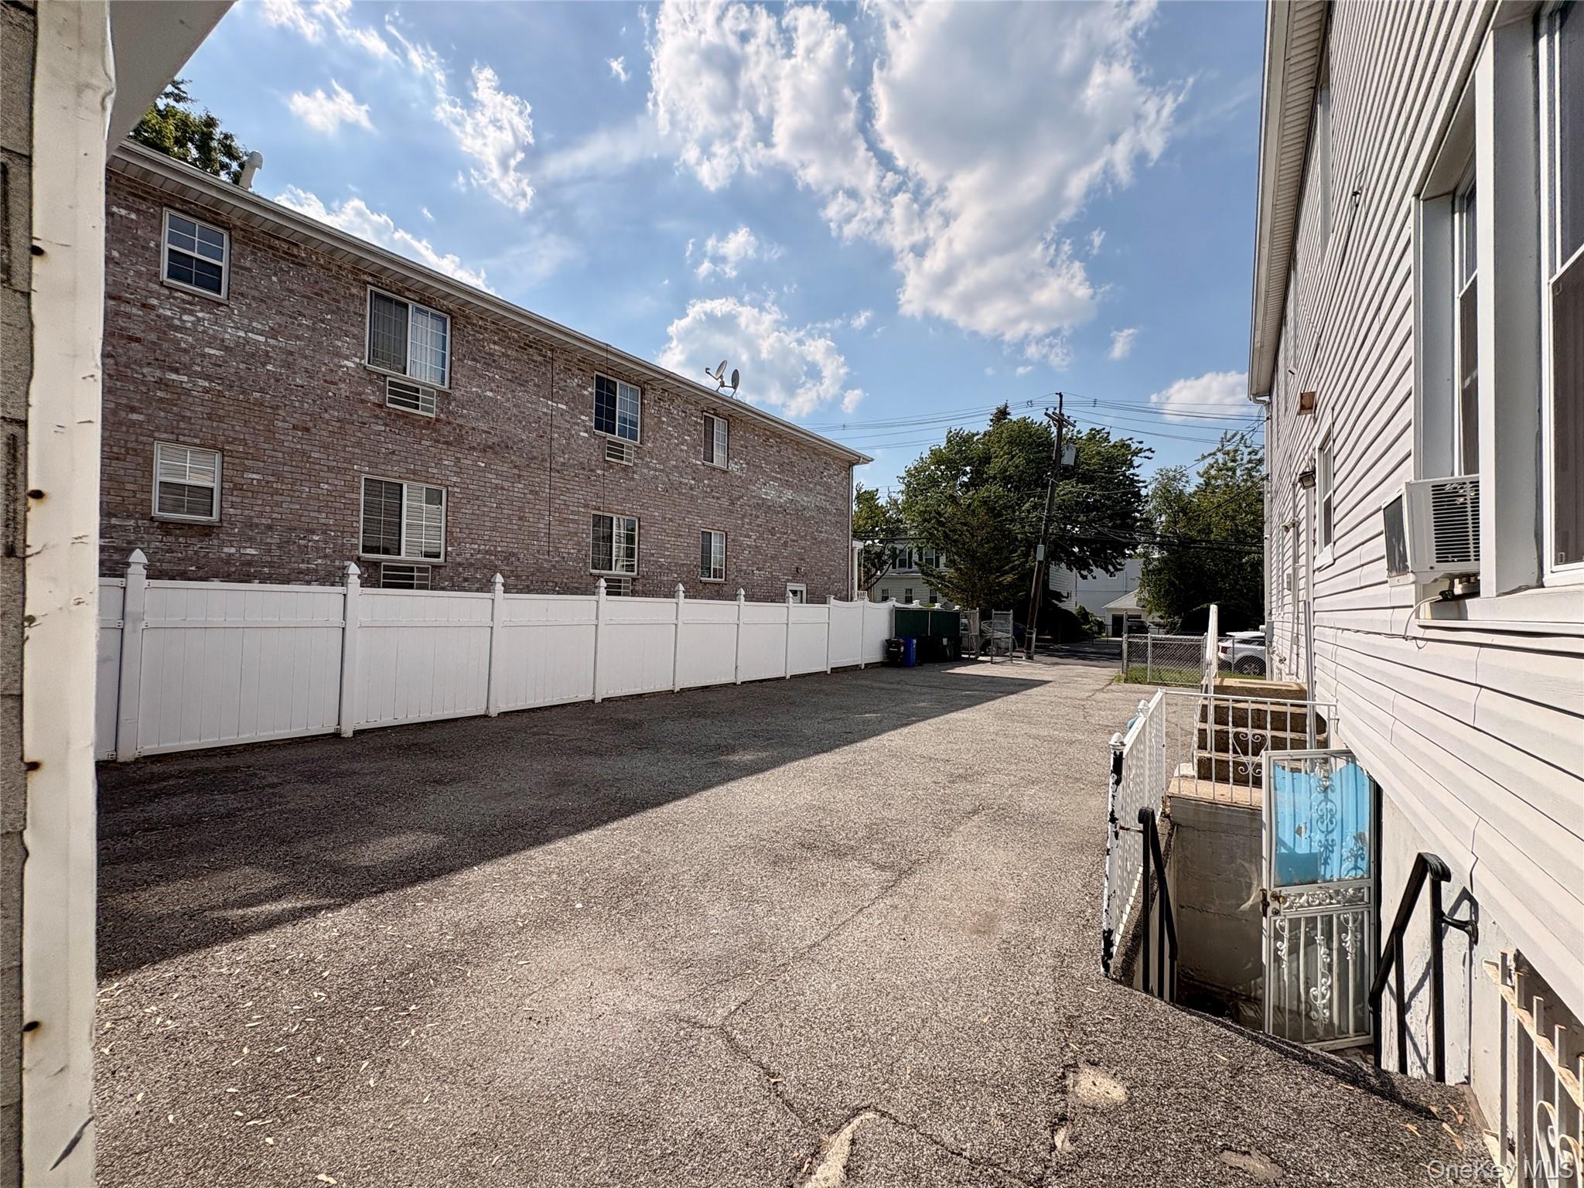
Parking for 5 cars total
4-car garage in the rear
1-car garage in the front
Property Condition & Systems
Gas boiler (20+ years, well maintained)
Water tanks - approx. 5 years old
Plumbing - up to date
Roof - approx. 12 years old
Electrical - approx. 5 years old
Annual taxes: approximately $6,000-$8,000
Layout
First Floor:
2 bedrooms
Living room
Enclosed front porch
Second Floor:
3 bedrooms
Living room
Dining room
Enclosed back porch
Full-size attic
Great opportunity for an end-user or investor looking for strong rental potential in the desirable Pelham Bay area.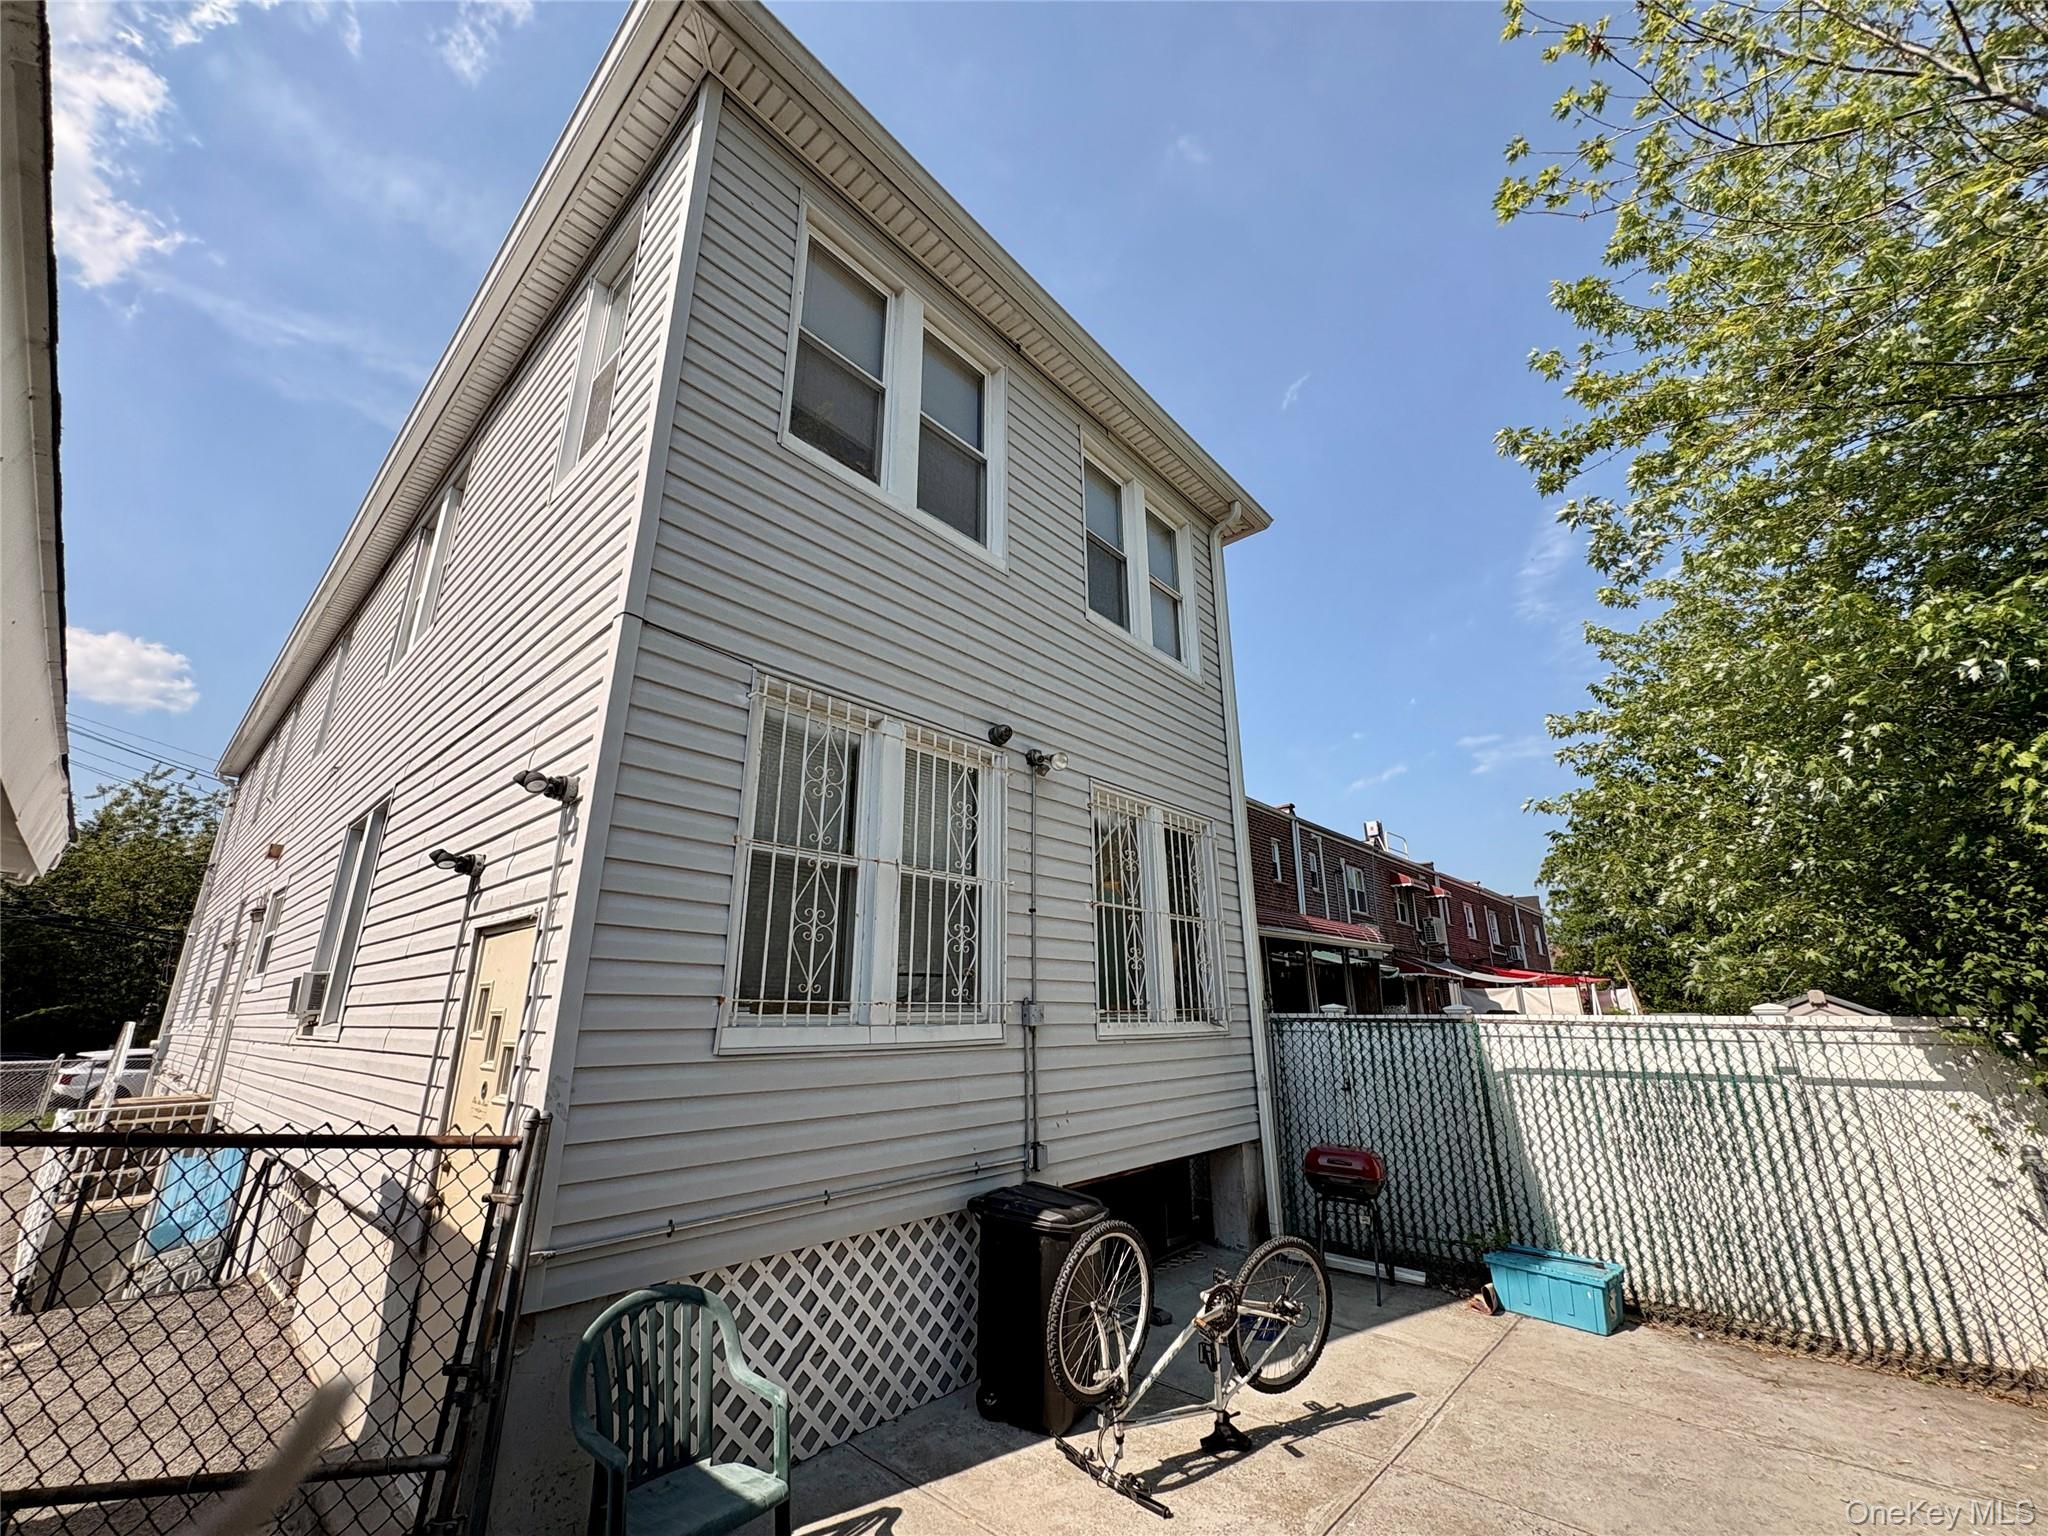
Mortgage Calculator
Monthly Payment (Est.)
$5,9315 days ago Listing first seen on site 5 days ago Listing updated with changes from the MLS®

Based on information submitted to the MLS GRID as of 2026-05-25 08:31 AM EDT.
All data is obtained from various sources and may not have been verified by broker or MLS GRID. Supplied
Open House Information is subject to change without notice. All information should be independently reviewed
and verified for accuracy. Properties may or may not be listed by the office/agent presenting the information.
Save
Ask
Tour
Hide
$1,300,000
5 Days On Site
2910 Baisley Avenue
Bronx, NY 10461
For Sale|Duplex|Active
6
Beds
3
Total Baths
3
Full Baths
1926
Built
County:
Bronx
Listing courtesy of Highline Real Estate Services c.madal@hlresidential.com
Call Now: 845.533.2696
Is this the listing for you? We can help make it yours.
845.533.2696Save
Ask
Tour
Hide
Calculator powered by Showcase IDX, a Constellation1 Company. Copyright ©2026 Information is deemed reliable but not guaranteed.
Save
Ask
Tour
Hide
Listing Snapshot
Price
$1,300,000
Days On Site
5 Days
Bedrooms
6
Inside Area (SqFt)
N/A
Total Baths
3
Full Baths
3
Partial Baths
N/A
Lot Size
N/A
Year Built
1926
MLS® Number
1002136
Status
Active
Property Tax
$7,000
HOA/Condo/Coop Fees
N/A
Sq Ft Source
N/A
Friends & Family
Recent Activity
General Features
Garage
Yes
Garage Spaces
6000
Parking
Parking Lot
Property Sub Type
Duplex
Sewer
Public Sewer
Utilities
Natural Gas AvailableElectricity AvailableNatural Gas ConnectedSewer Connected
Water Source
Public
Interior Features
Basement
FinishedFull
Cooling
Wall/Window Unit(s)
Heating
Natural Gas
Save
Ask
Tour
Hide
Community Features
School District
Bronx 10
Schools
School District
Bronx 10
Elementary School
Bronx Stem And Arts Academy
Middle School
Bronx Collaborative High School
High School
Belmont Preparatory High School
Listing courtesy of Highline Real Estate Services c.madal@hlresidential.com
Neighborhood & Commute
Source: Walkscore
Disclosure: Community information and market data powered by Constellation Data Labs. Information is deemed reliable but not guaranteed.
Save
Ask
Tour
Hide