
Welcome to this beautifully maintained 4 bedroom, 2.5 bath home that perfectly combines warmth, space, and modern convenience. From the charming exterior and manicured landscaping to the inviting interior spaces, this home is designed for comfortable living and effortless entertaining. Step inside to find sun filled rooms, gleaming hardwood floors, recessed lighting, and a spacious flowing layout.
The bright and welcoming living area opens into a versatile additional space ideal for a home office or den. This home features 4 bedrooms, updated baths, and incredible bonus space throughout - including a full finished basement with bath, perfect for a recreation room, gym, media room, or guest space. A finished walk up attic offers endless possibilities for a playroom, office, or additional living area. Enjoy year round comfort with split system air-conditioning and take full advantage of the beautifully designed outdoor oasis - ideal for relaxing evenings, entertaining guests or enjoying summer nights in your own private retreat. Conveniently located near shopping, dining, parks, schools, and transportation, this move in ready home offers the perfect blend of comfort and lifestyle.
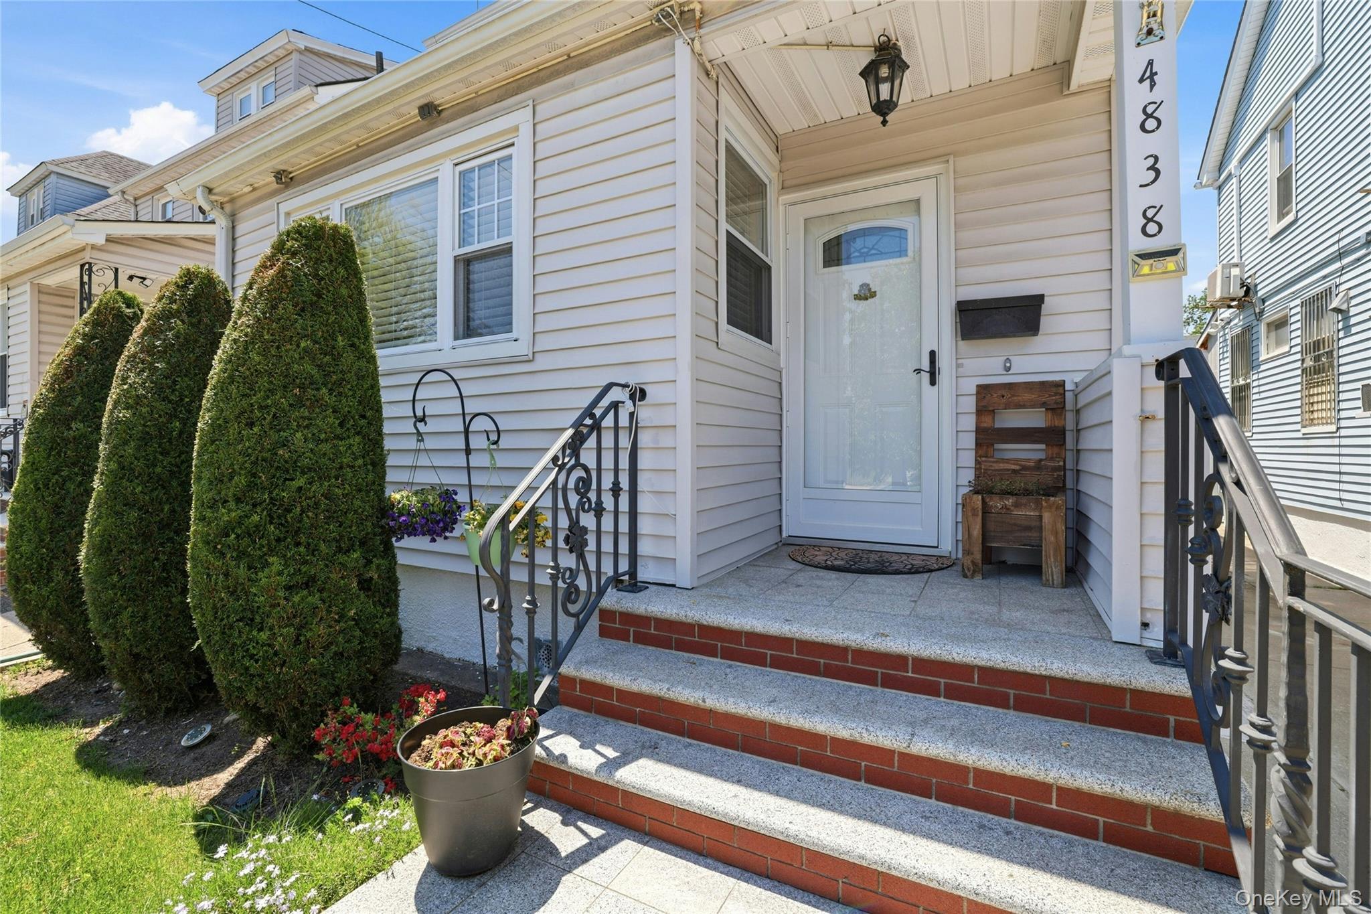
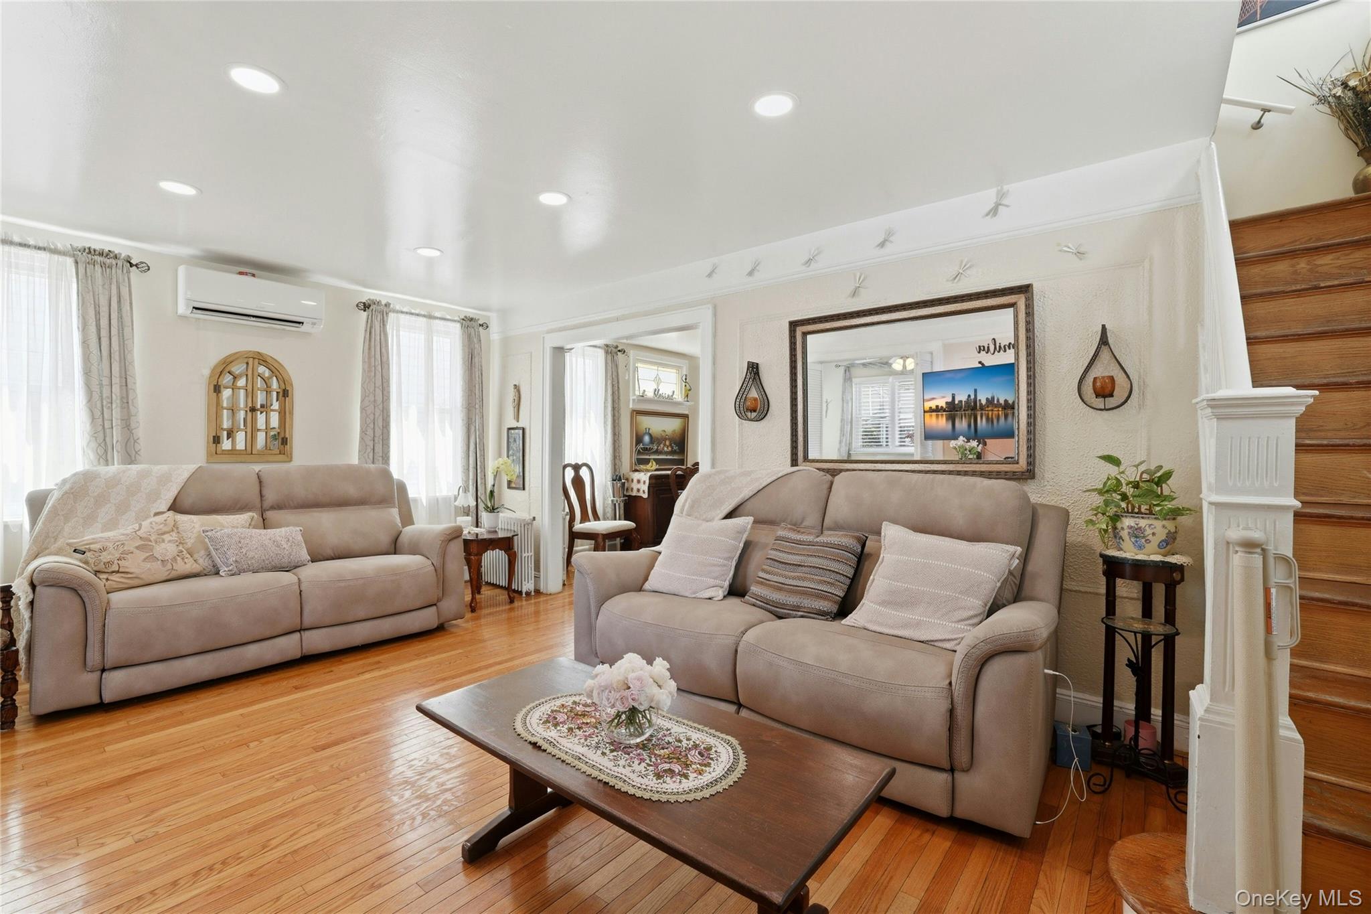
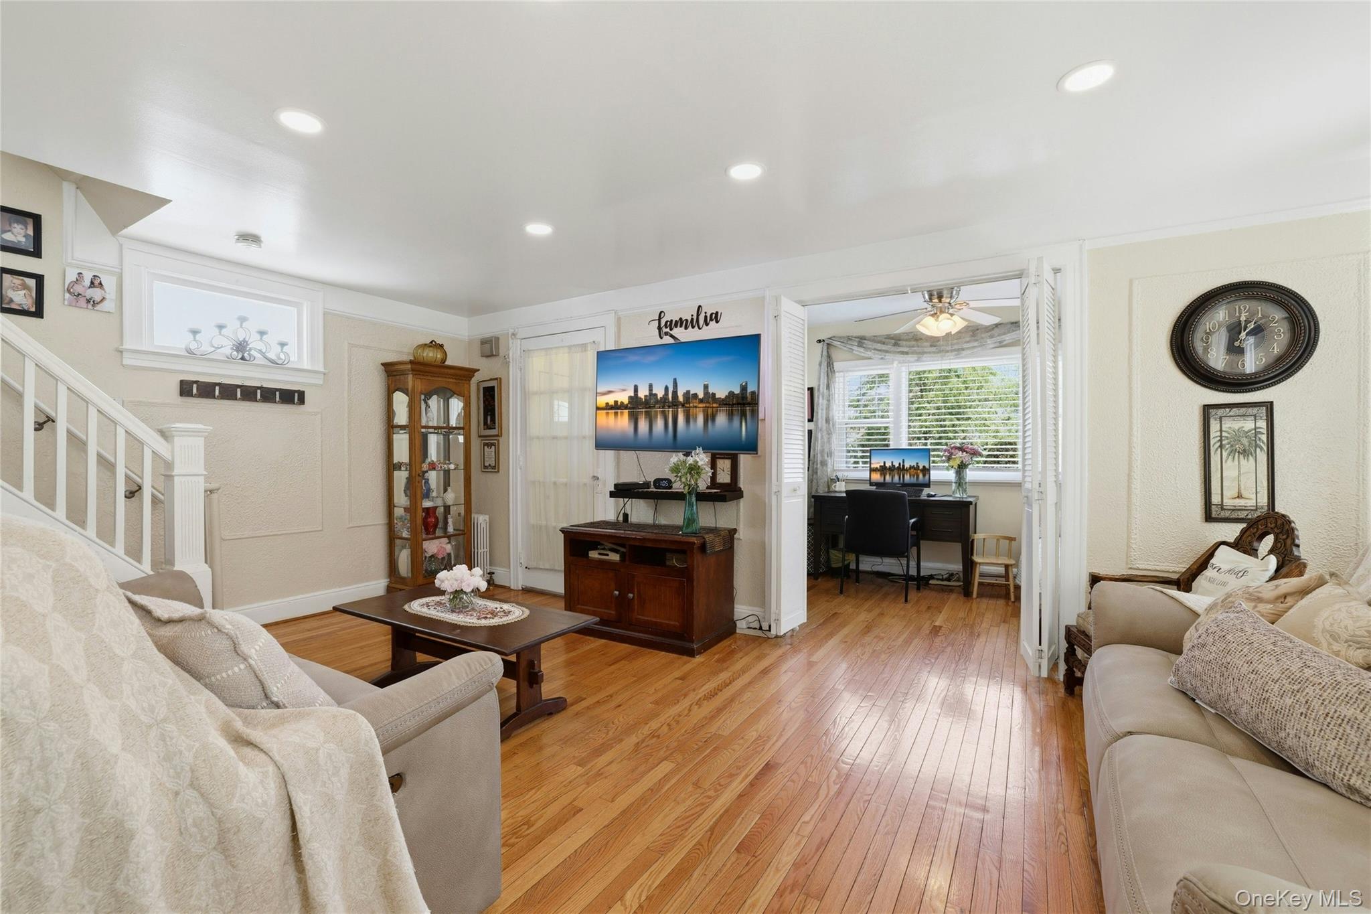
Mortgage Calculator
Monthly Payment (Est.)
$5,0195 days ago Status changed to Active 5 days ago Listing updated with changes from the MLS® 6 days ago Listing first seen on site

Based on information submitted to the MLS GRID as of 2026-05-25 08:31 AM EDT.
All data is obtained from various sources and may not have been verified by broker or MLS GRID. Supplied
Open House Information is subject to change without notice. All information should be independently reviewed
and verified for accuracy. Properties may or may not be listed by the office/agent presenting the information.
Save
Ask
Tour
Hide
$1,100,000
5 Days On Site
4838 207th Street
Oakland Gardens, NY 11364
For Sale|Single Family Residence|Active
4
Beds
3
Total Baths
2
Full Baths
1
Partial Bath
1,760
SqFt
$625
/SqFt
1920
Built
County:
Queens
Listing courtesy of Howard Hanna Coach jearley@coachrealtors.com
Call Now: 845.533.2696
Is this the listing for you? We can help make it yours.
845.533.2696Save
Ask
Tour
Hide
Calculator powered by Showcase IDX, a Constellation1 Company. Copyright ©2026 Information is deemed reliable but not guaranteed.
Save
Ask
Tour
Hide
Listing Snapshot
Price
$1,100,000
Days On Site
5 Days
Bedrooms
4
Inside Area (SqFt)
1,760 sqft
Total Baths
3
Full Baths
2
Partial Baths
1
Lot Size
0.0689 Acres
Year Built
1920
MLS® Number
1002076
Status
Active
Property Tax
$6,704.28
HOA/Condo/Coop Fees
N/A
Sq Ft Source
N/A
Friends & Family
Recent Activity
General Features
Acres
0.0689
Garage
Yes
Garage Spaces
1
Levels
Two
Parking
DrivewayGarageOn StreetPrivate
Parking Spaces
5
Property Condition
Updated/Remodeled
Property Sub Type
Single Family Residence
Sewer
Public Sewer
SqFt Total
1760
Style
Colonial
Utilities
Natural Gas AvailableCable AvailableElectricity ConnectedNatural Gas ConnectedPhone ConnectedSewer ConnectedWater Connected
Water Source
Public
Interior Features
Appliances
DishwasherDryerENERGY STAR Qualified AppliancesGas CooktopGas OvenGas RangeRefrigeratorStainless Steel Appliance(s)Washer
Basement
FinishedFull
Cooling
Central AirWall/Window Unit(s)
Flooring
HardwoodTile
Heating
BaseboardOilSteam
Interior
Built-in FeaturesCeiling Fan(s)Eat-in KitchenNatural WoodworkPantryRecessed Lighting
Save
Ask
Tour
Hide
Exterior Features
Exterior
GardenLighting
Fencing
FullVinyl
Patio And Porch
CoveredPatio
View
Neighborhood
Waterview
Neighborhood
Community Features
School District
Queens 26
Schools
School District
Queens 26
Elementary School
Ps 162 John Golden
Middle School
Ms 158 Marie Curie
High School
Francis Lewis High School
Listing courtesy of Howard Hanna Coach jearley@coachrealtors.com
Neighborhood & Commute
Source: Walkscore
Disclosure: Community information and market data powered by Constellation Data Labs. Information is deemed reliable but not guaranteed.
Save
Ask
Tour
Hide