
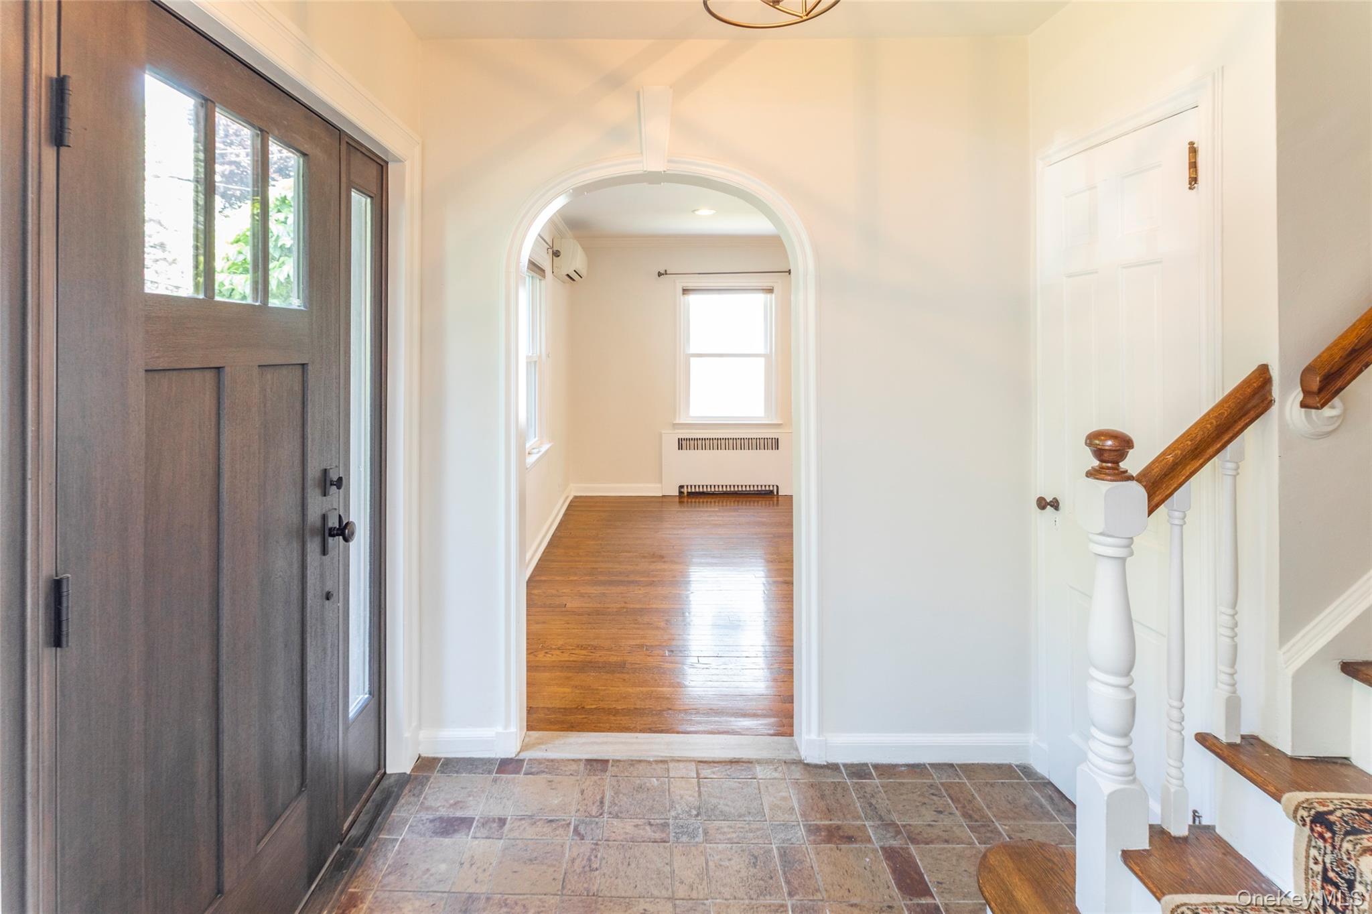
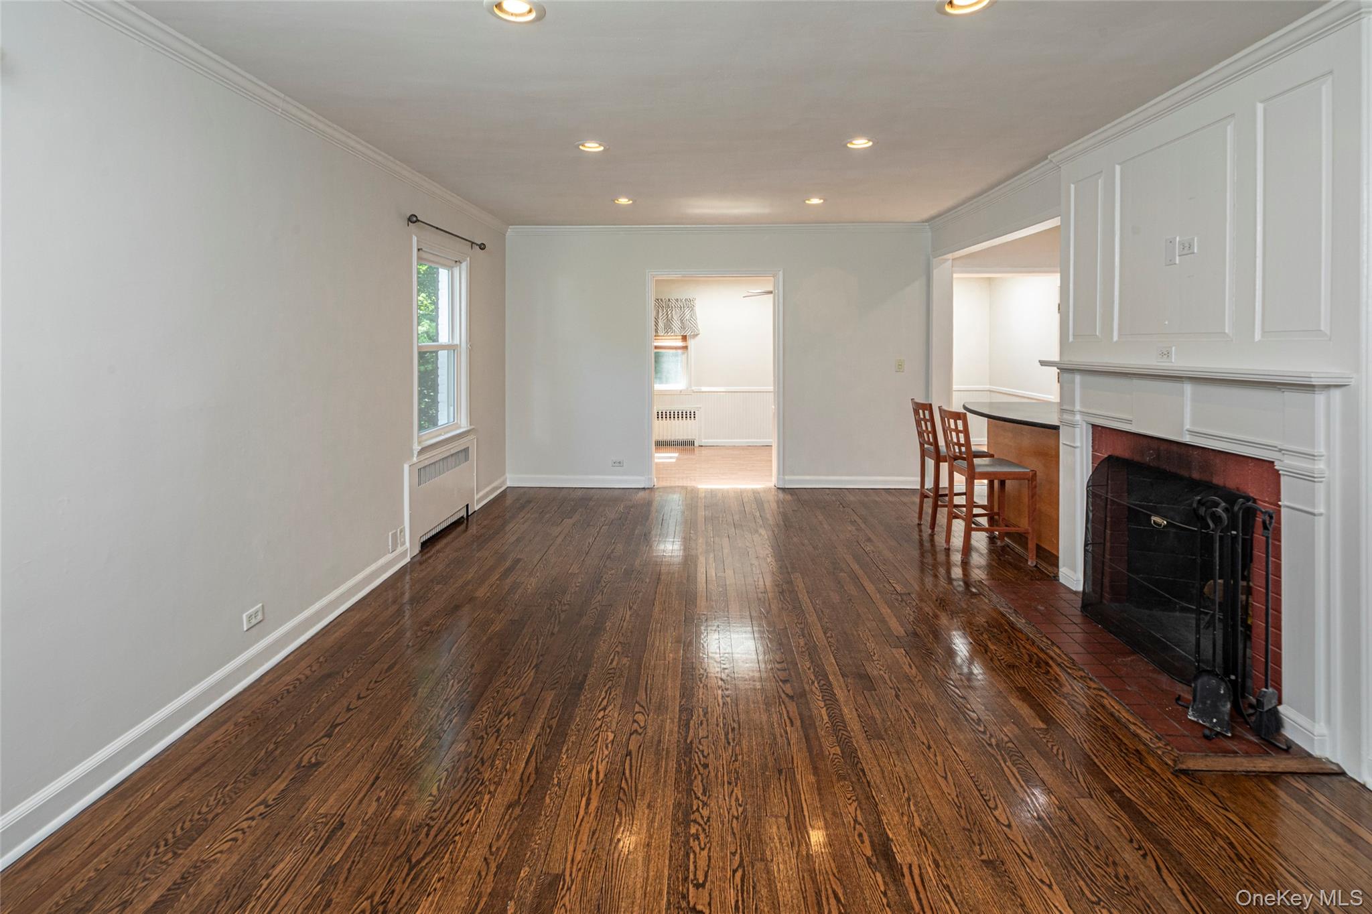
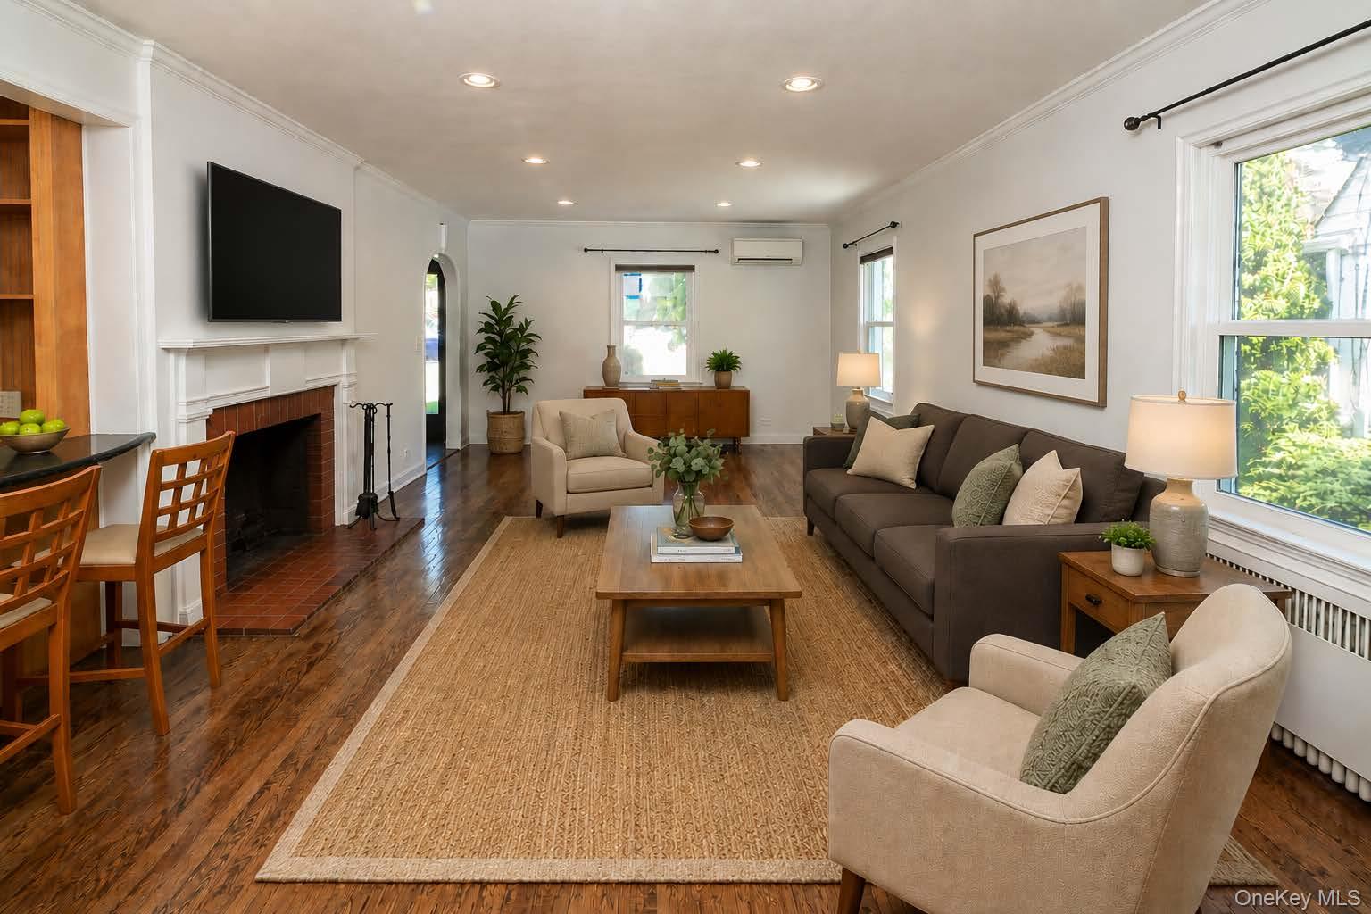
Here is the Crestwood Colonial you have been waiting for - convenience, charm and quality. Located a 5 minute walk to the Metro North station and around the corner from the Crestwood Library, this location is truly at the heart of Crestwood. The first floor includes the traditional living room/fireplace, dining room, kitchen and powder room. In addition, a family room is located off of the kitchen and walks out to a deck with a view of the sensational backyard that borders the county park adjacent to the Bronx River Parkway. The second floor has a primary suite with a walk-in closet/dressing room, additional closets and a private bath. There are two additional corner bedrooms and hall bath. The basement has a rec room, office, and workshop with walk out to patio and yard. Best of all, the owners are completing the conversion from oil to gas heat with a new boiler (not yet installed) and a new gas line and meter. Work will be completed prior to closing. Don't miss this ideal property!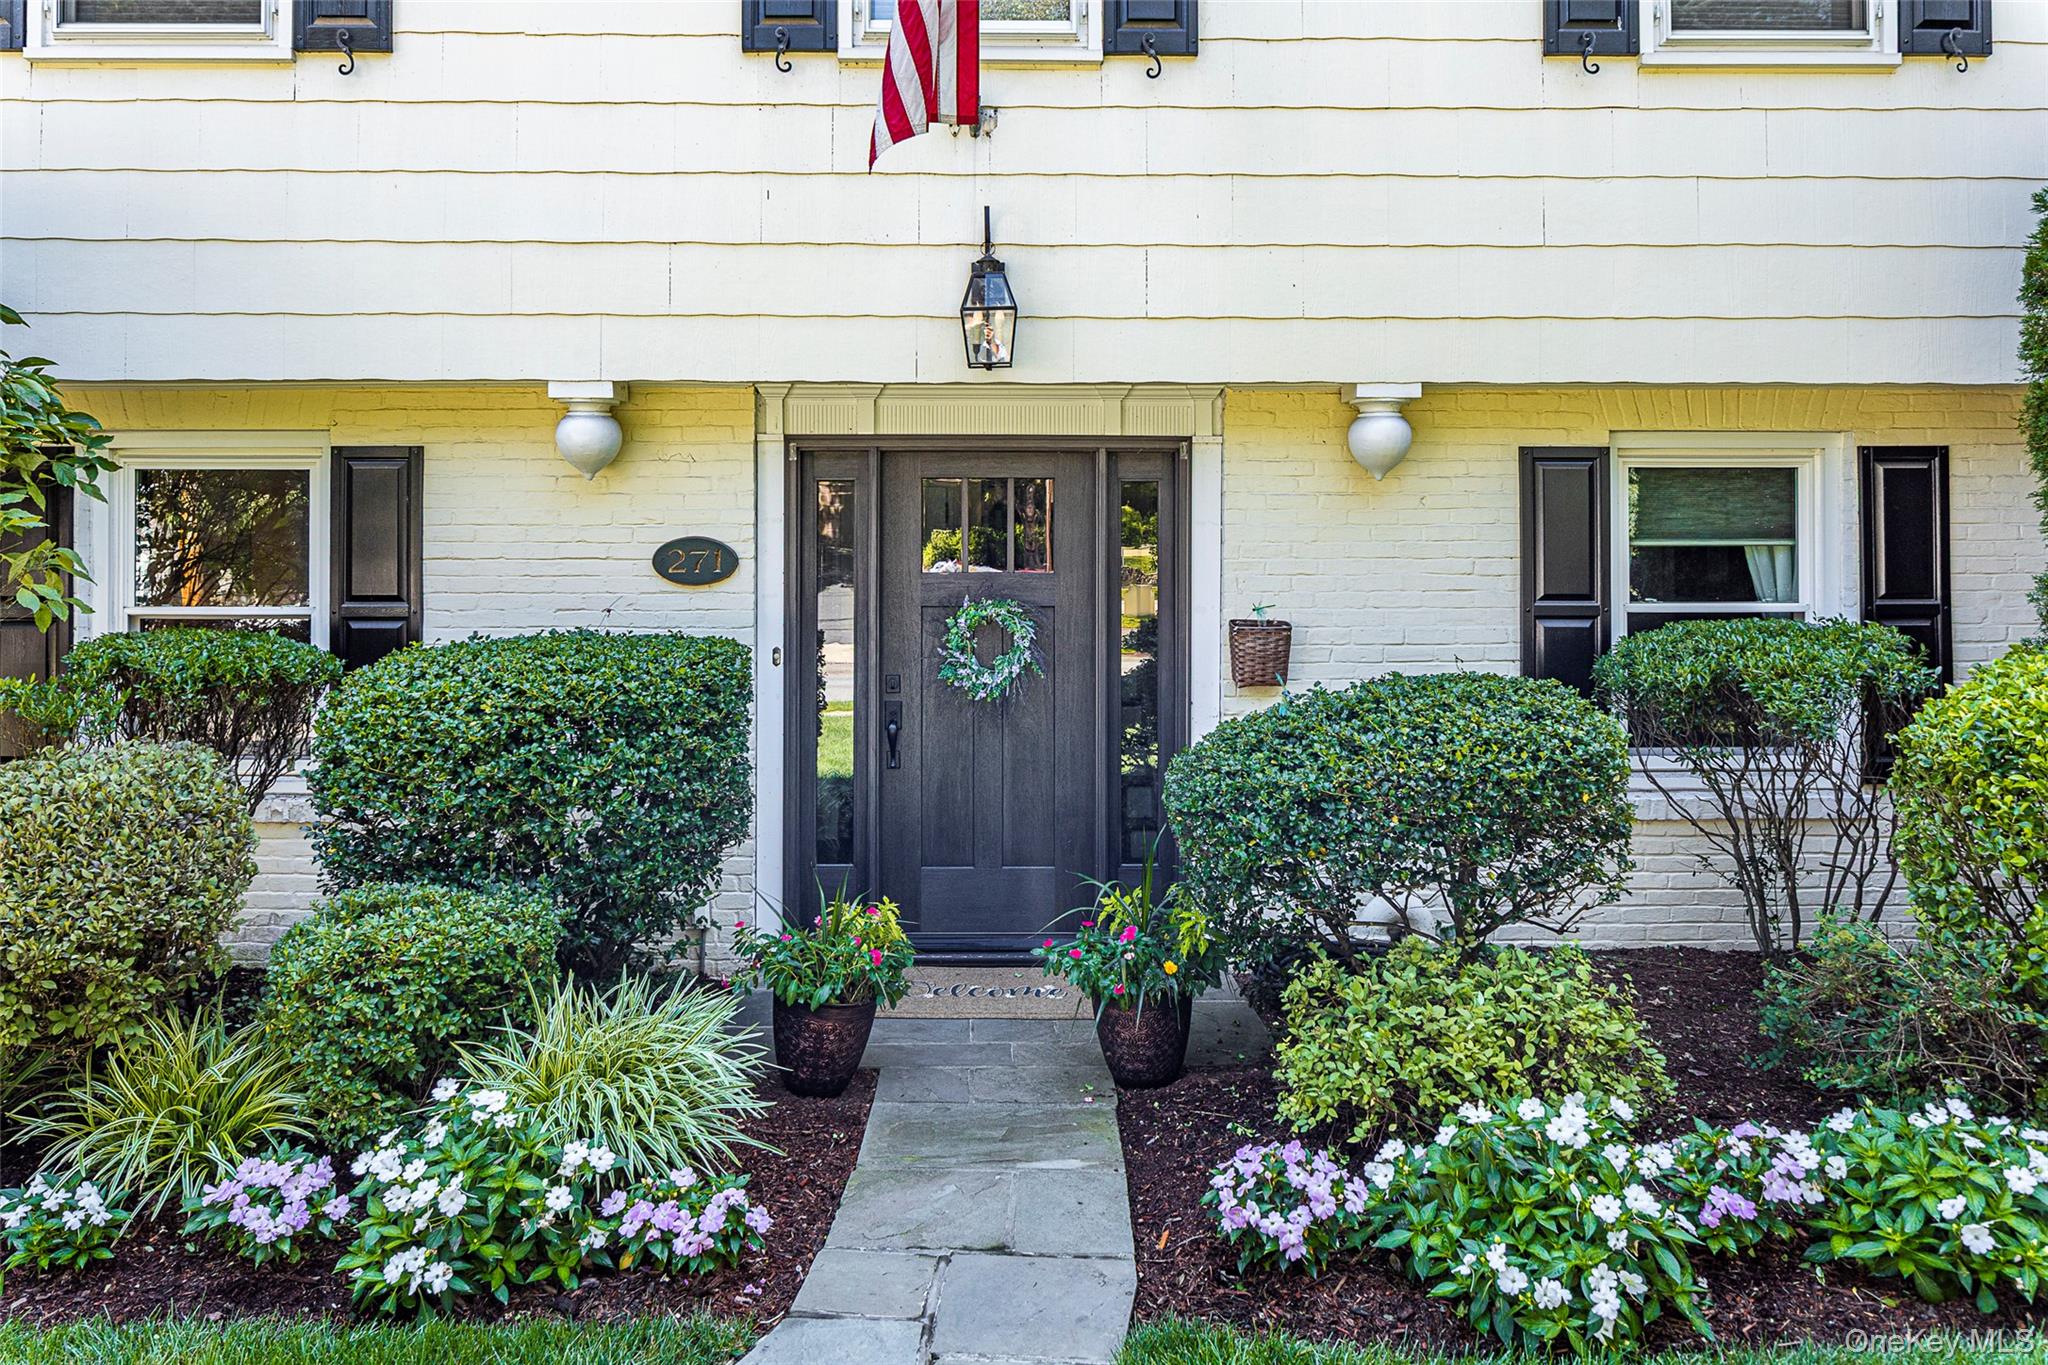
Mortgage Calculator
Monthly Payment (Est.)
$4,1024 days ago Listing first seen on site 4 days ago Listing updated with changes from the MLS®

Based on information submitted to the MLS GRID as of 2026-05-25 07:39 AM EDT.
All data is obtained from various sources and may not have been verified by broker or MLS GRID. Supplied
Open House Information is subject to change without notice. All information should be independently reviewed
and verified for accuracy. Properties may or may not be listed by the office/agent presenting the information.
Save
Ask
Tour
Hide
$899,000
3 Days On Site
271 Read Avenue
Tuckahoe, NY 10707
Single Family Residence|Coming Soon
3
Beds
3
Total Baths
2
Full Baths
1
Partial Bath
2,097
SqFt
$429
/SqFt
1936
Built
County:
Westchester
Listing courtesy of Houlihan & O'Malley R. E. Serv joeh@hom-realestate.com
Call Now: 845.533.2696
Is this the listing for you? We can help make it yours.
845.533.2696Save
Ask
Tour
Hide
Calculator powered by Showcase IDX, a Constellation1 Company. Copyright ©2026 Information is deemed reliable but not guaranteed.
Save
Ask
Tour
Hide
Listing Snapshot
Price
$899,000
Days On Site
3 Days
Bedrooms
3
Inside Area (SqFt)
2,097 sqft
Total Baths
3
Full Baths
2
Partial Baths
1
Lot Size
0.13 Acres
Year Built
1936
MLS® Number
1002058
Status
Coming Soon
Property Tax
$16,633
HOA/Condo/Coop Fees
N/A
Sq Ft Source
N/A
Friends & Family
Recent Activity
General Features
Acres
0.13
Cross Street
Thompson Street
Direction Faces
West
Disclosures
Lead Paint, Seller Property Disclosure
Levels
Three Or More
Parking
Driveway
Parking Spaces
2
Property Condition
Updated/Remodeled
Property Sub Type
Single Family Residence
Sewer
Public Sewer
SqFt Total
2097
Style
Colonial
Utilities
Natural Gas AvailableElectricity ConnectedNatural Gas ConnectedSewer ConnectedWater Connected
Water Source
Public
Interior Features
Appliances
DryerWasherDishwasherGas RangeMicrowaveRefrigeratorStainless Steel Appliance(s)
Basement
FullPartially FinishedWalk-Out Access
Cooling
DuctlessWall/Window Unit(s)
Fireplace
Yes
Fireplace Features
Living Room
Fireplaces
1
Flooring
Hardwood
Heating
Natural GasSteam
Interior
Breakfast BarEat-in KitchenGranite CountersRecessed LightingWalk-In Closet(s)
Laundry Features
Gas Dryer HookupIn Basement
Window Features
Bay Window(s)
Save
Ask
Tour
Hide
Exterior Features
Construction Details
Frame
Fencing
FencedBack Yard
Lot Features
SlopedBack YardRolling Slope
Patio And Porch
DeckPatio
View
Neighborhood
Waterview
Neighborhood
Windows/Doors
Bay Window(s)
Community Features
School District
Yonkers
Schools
School District
Yonkers
Elementary School
Yonkers (School Choice)
Middle School
Yonkers (School Choice)
High School
Yonkers (School Choice)
Listing courtesy of Houlihan & O'Malley R. E. Serv joeh@hom-realestate.com
Neighborhood & Commute
Source: Walkscore
Disclosure: Community information and market data powered by Constellation Data Labs. Information is deemed reliable but not guaranteed.
Save
Ask
Tour
Hide
Did you know? You can invite friends and family to your search. They can join your search, rate and discuss listings with you.