
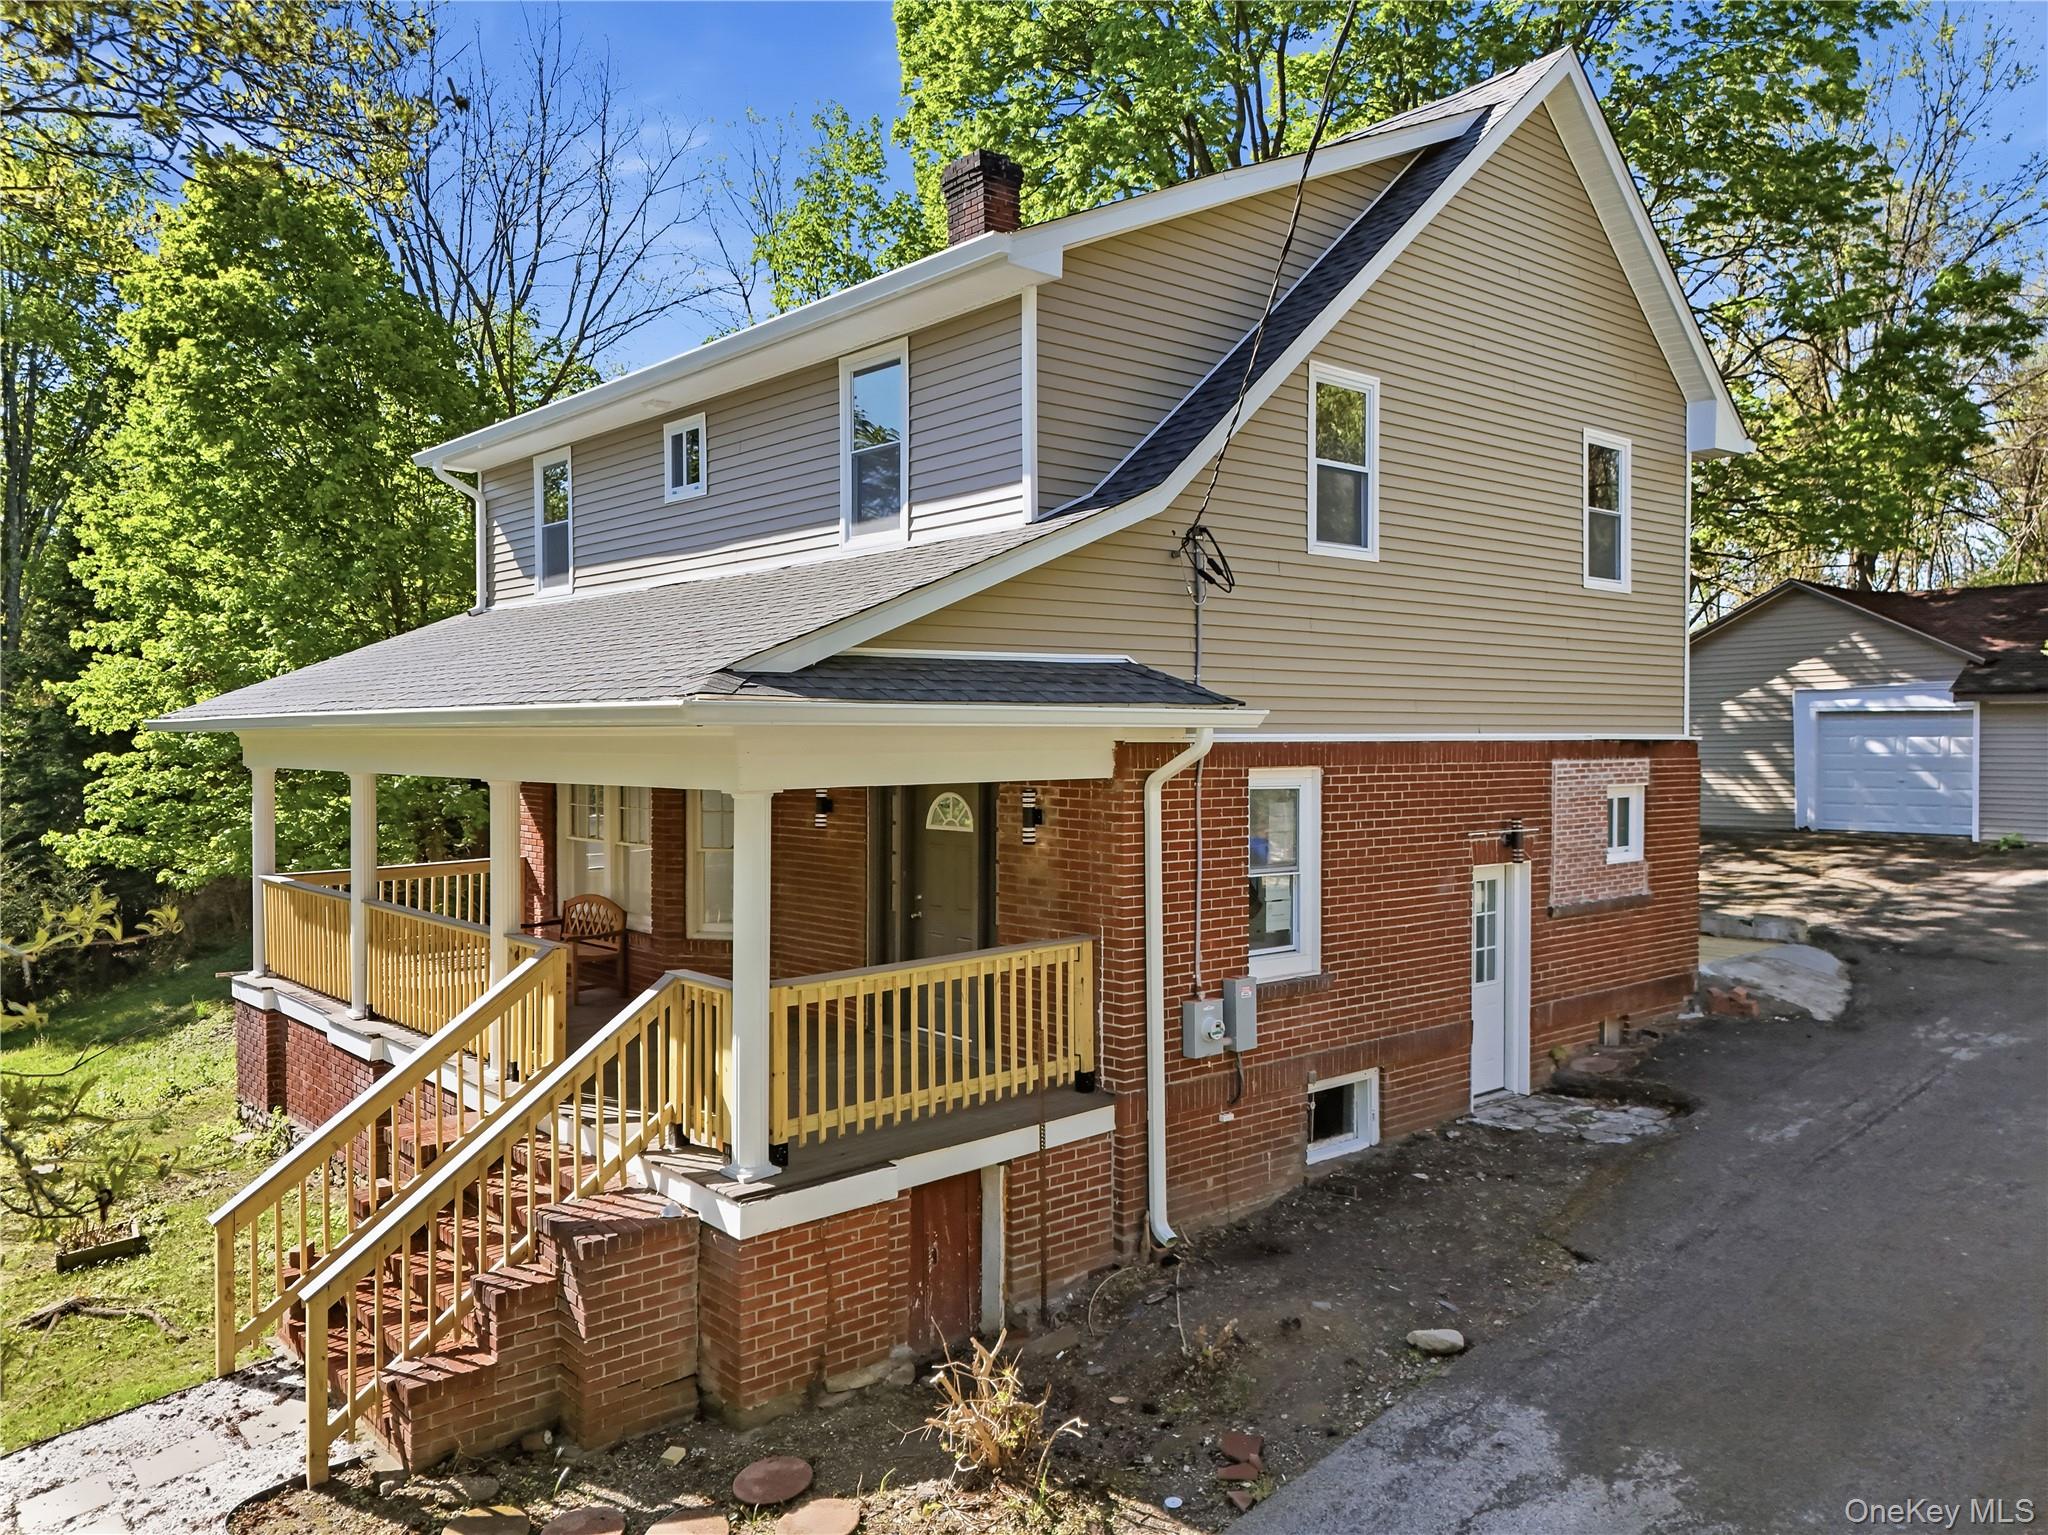
Welcome home to 24 Summit Avenue, a masterfully restored 1931 Colonial that seamlessly blends classic architectural charm with modern, high-end luxury. Situated on a sprawling 0.40-acre lot in a highly desirable Harriman neighborhood, this turnkey residence offers the perfect footprint for modern living within the top-tier Monroe-Woodbury School District.
First Floor - Chef's dream and cozy living space!
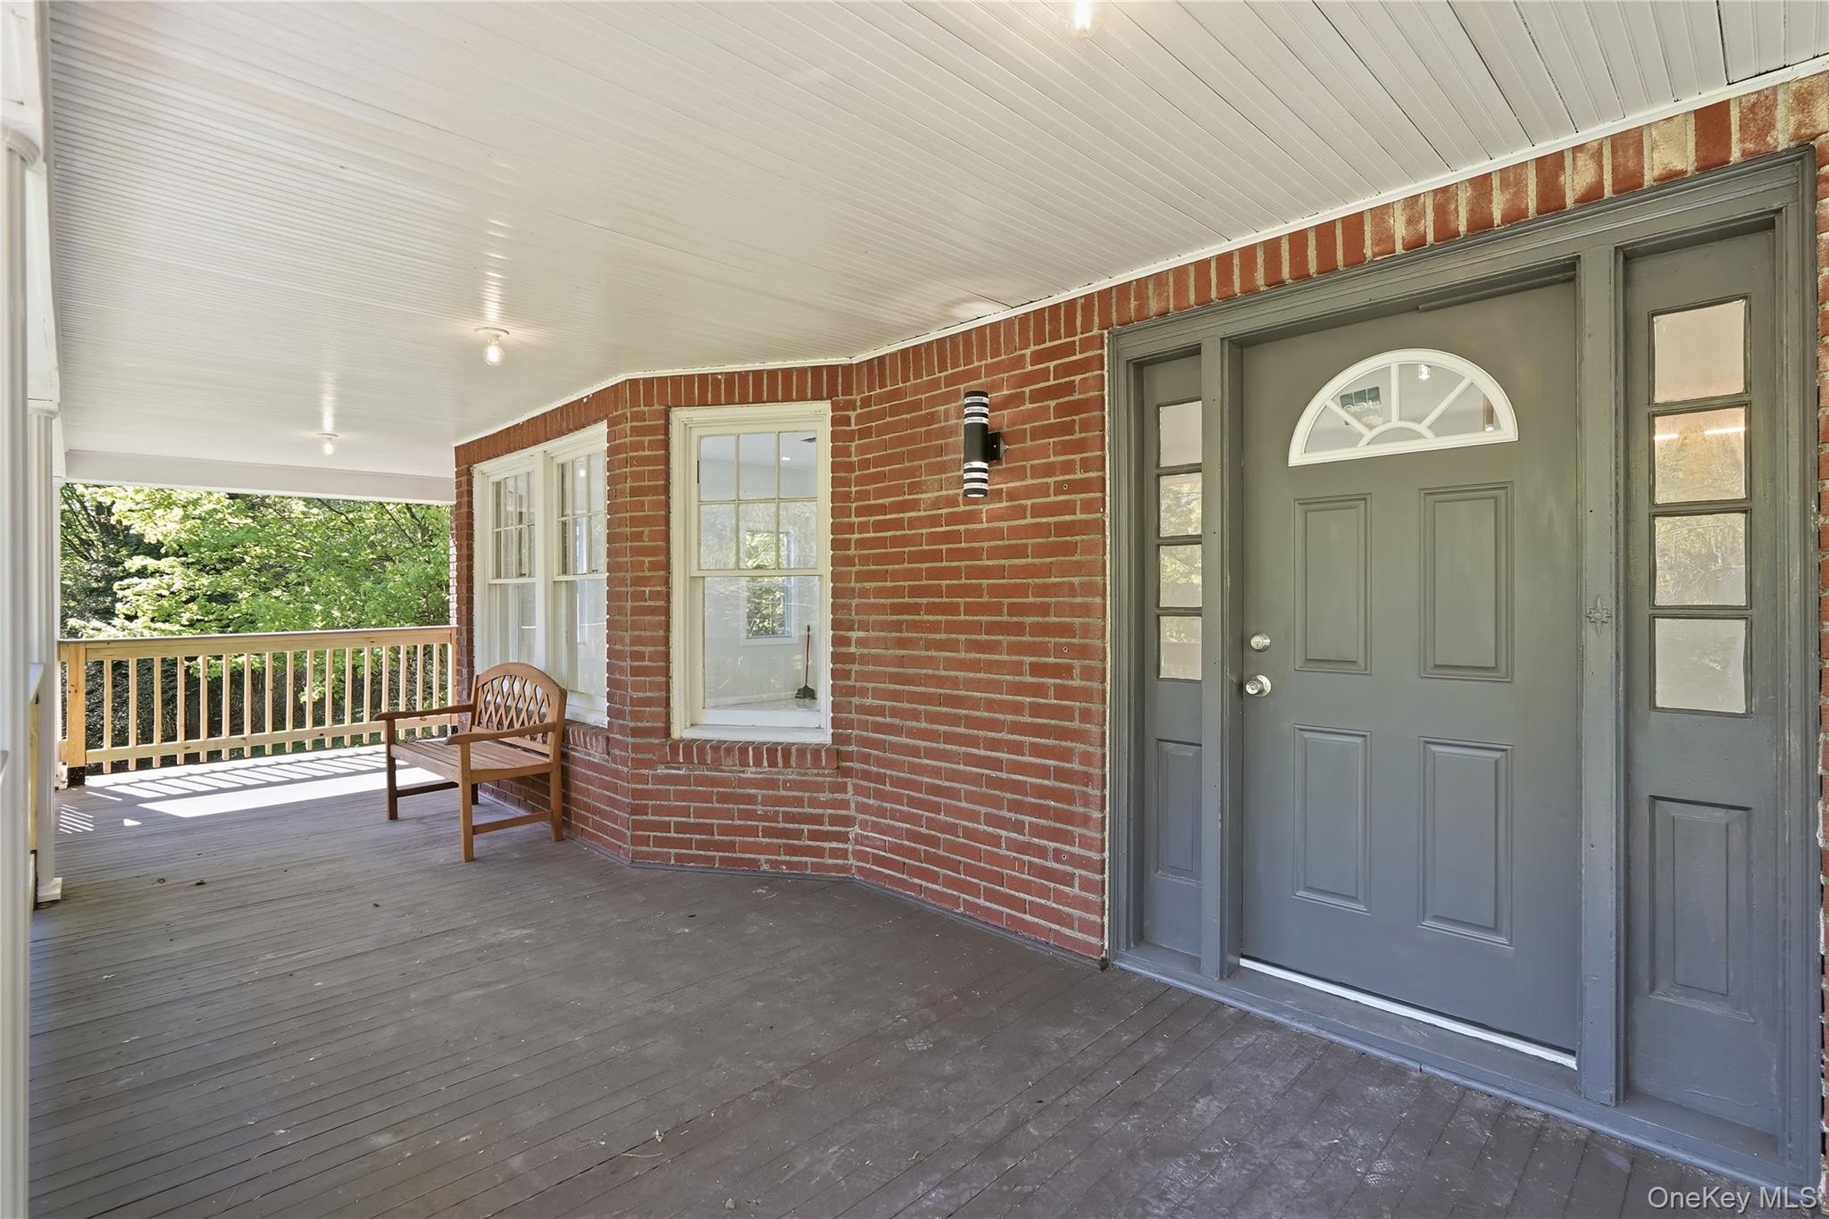
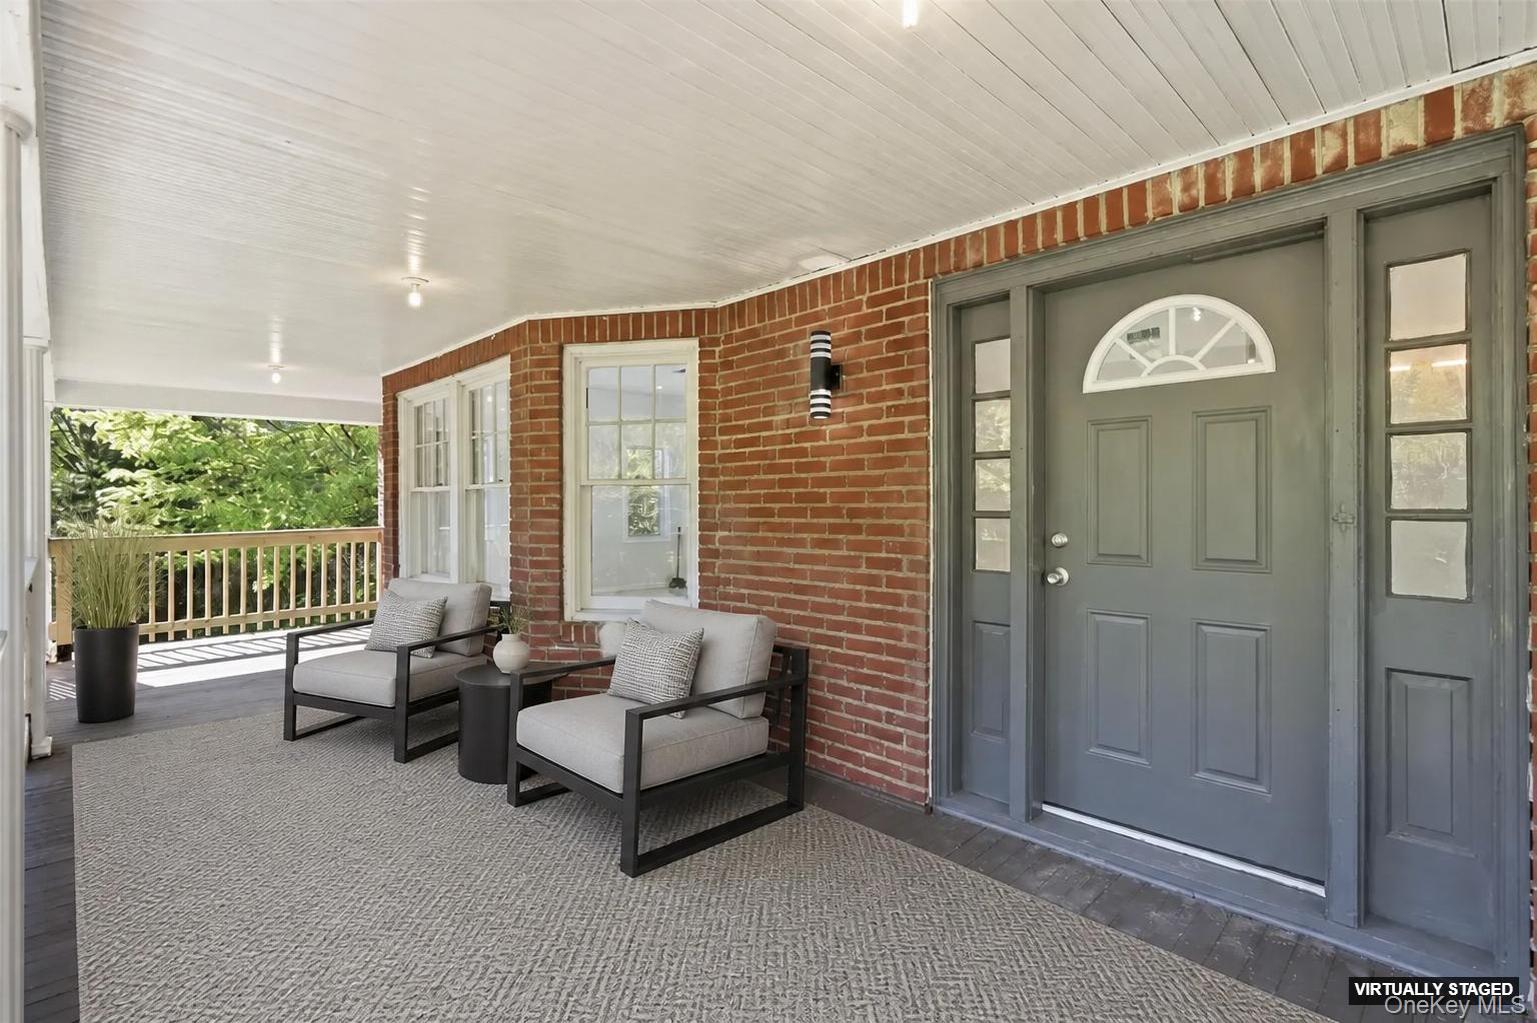
Enter via the picture-perfect rocking-chair front porch, the ultimate spot for enjoying your morning coffee—and into an expansive, sun-drenched main level. High ceilings flow throughout the entire home, creating an immediate feeling of grandeur.
Unwind in the inviting living room, featuring a gorgeous wood-burning fireplace that serves as the perfect focal point for cozy evenings. Just steps away, the heart of the home features a spectacular Chef's Kitchen, meticulously designed with a massive center island, gleaming quartz countertops, and premium stainless-steel appliances. The first floor also boasts premium ceramic tile flooring, a convenient powder room, and a dedicated laundry room designed for ultimate functionality.
Second Floor - Private, restful sanctuary!
Head upstairs to find beautifully configured living quarters featuring 4 generously sized, sunlit bedrooms and 2 full, spa-like bathrooms. The airy, high-ceiling design continues through the upper level, maximizing natural light and space.
A full unfinished basement provides excellent storage or the perfect blank canvas to create a future recreation room, home gym, or workshop.
At the end of the paved driveway is a detached 2-car garage, offering secure parking and excellent additional utility.
Enjoy municipal water and sewer connections alongside an unbeatable location. You are just minutes from the New York State Thruway (I-87), Route 17, commuter transit, local parks, and world-class shopping at Woodbury Common Premium Outlets.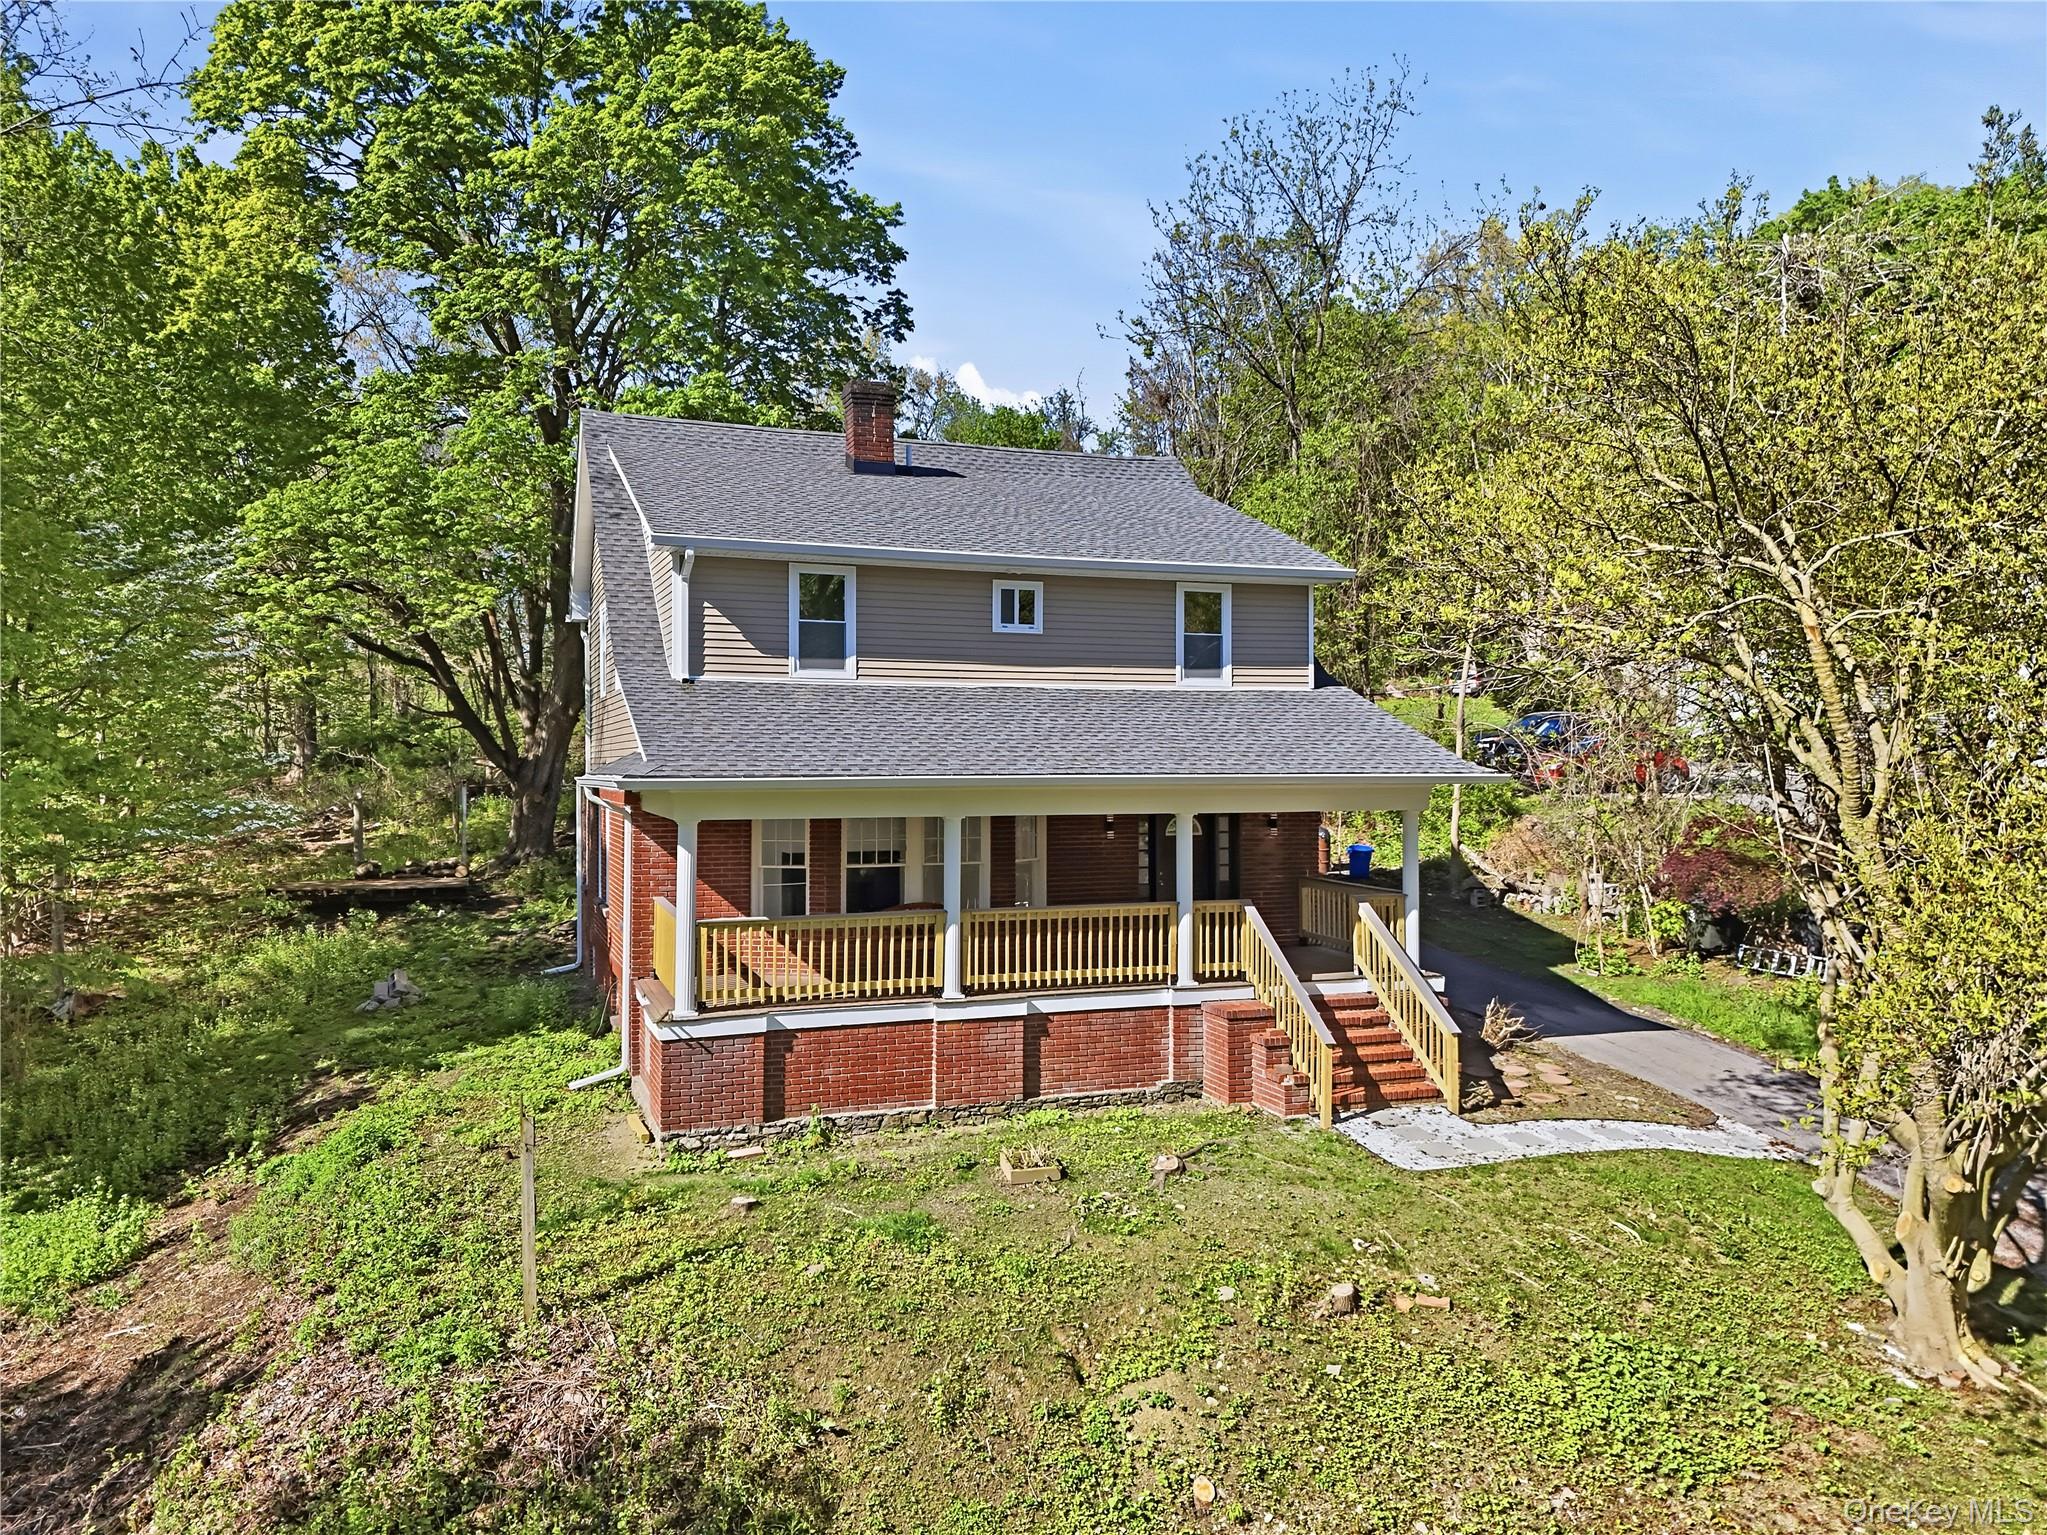
Mortgage Calculator
Monthly Payment (Est.)
$2,8525 days ago Listing first seen on site 5 days ago Listing updated with changes from the MLS®

Based on information submitted to the MLS GRID as of 2026-05-25 08:31 AM EDT.
All data is obtained from various sources and may not have been verified by broker or MLS GRID. Supplied
Open House Information is subject to change without notice. All information should be independently reviewed
and verified for accuracy. Properties may or may not be listed by the office/agent presenting the information.
Save
Ask
Tour
Hide
$625,000
5 Days On Site
24 Summit Avenue
Harriman, NY 10926
For Sale|Single Family Residence|Active
4
Beds
3
Total Baths
2
Full Baths
1
Partial Bath
1,756
SqFt
$356
/SqFt
1931
Built
County:
Orange
Listing courtesy of NexLvl Real Estate Inc. Anna@nexlvlrealestate.com
Call Now: 845.533.2696
Is this the listing for you? We can help make it yours.
845.533.2696Save
Ask
Tour
Hide
Calculator powered by Showcase IDX, a Constellation1 Company. Copyright ©2026 Information is deemed reliable but not guaranteed.
Save
Ask
Tour
Hide
Listing Snapshot
Price
$625,000
Days On Site
5 Days
Bedrooms
4
Inside Area (SqFt)
1,756 sqft
Total Baths
3
Full Baths
2
Partial Baths
1
Lot Size
0.4017 Acres
Year Built
1931
MLS® Number
1002053
Status
Active
Property Tax
$12,668
HOA/Condo/Coop Fees
N/A
Sq Ft Source
N/A
Friends & Family
Recent Activity
General Features
Acres
0.4017
Disclosures
Lead Paint, M6 Disclosure of Ownership Interest, Seller Property Disclosure
Garage
Yes
Garage Spaces
2
Levels
Two
Parking
DrivewayGarageOff StreetPrivate
Property Condition
Updated/Remodeled
Property Sub Type
Single Family Residence
Sewer
Public Sewer
SqFt Total
2648
Style
Colonial
Utilities
Electricity ConnectedSewer ConnectedWater Connected
Water Source
Public
Interior Features
Appliances
DishwasherElectric RangeExhaust FanRefrigeratorStainless Steel Appliance(s)
Basement
FullStorage SpaceUnfinished
Cooling
Central Air
Fireplace
Yes
Fireplace Features
Living RoomWood Burning
Flooring
Ceramic TileHardwood
Heating
ElectricForced Air
Interior
Entrance FoyerHigh CeilingsKitchen IslandSoaking Tub
Laundry Features
Electric Dryer HookupInsideWasher Hookup
Window Features
Double Pane Windows
Save
Ask
Tour
Hide
Exterior Features
Construction Details
BrickFrameVinyl Siding
Patio And Porch
DeckPorch
Windows/Doors
Double Pane Windows
Community Features
School District
Monroe-Woodbury
Schools
School District
Monroe-Woodbury
Elementary School
Sapphire Elementary School
Middle School
Monroe-Woodbury Middle School
High School
Monroe-Woodbury High School
Listing courtesy of NexLvl Real Estate Inc. Anna@nexlvlrealestate.com
Neighborhood & Commute
Source: Walkscore
Disclosure: Community information and market data powered by Constellation Data Labs. Information is deemed reliable but not guaranteed.
Save
Ask
Tour
Hide