
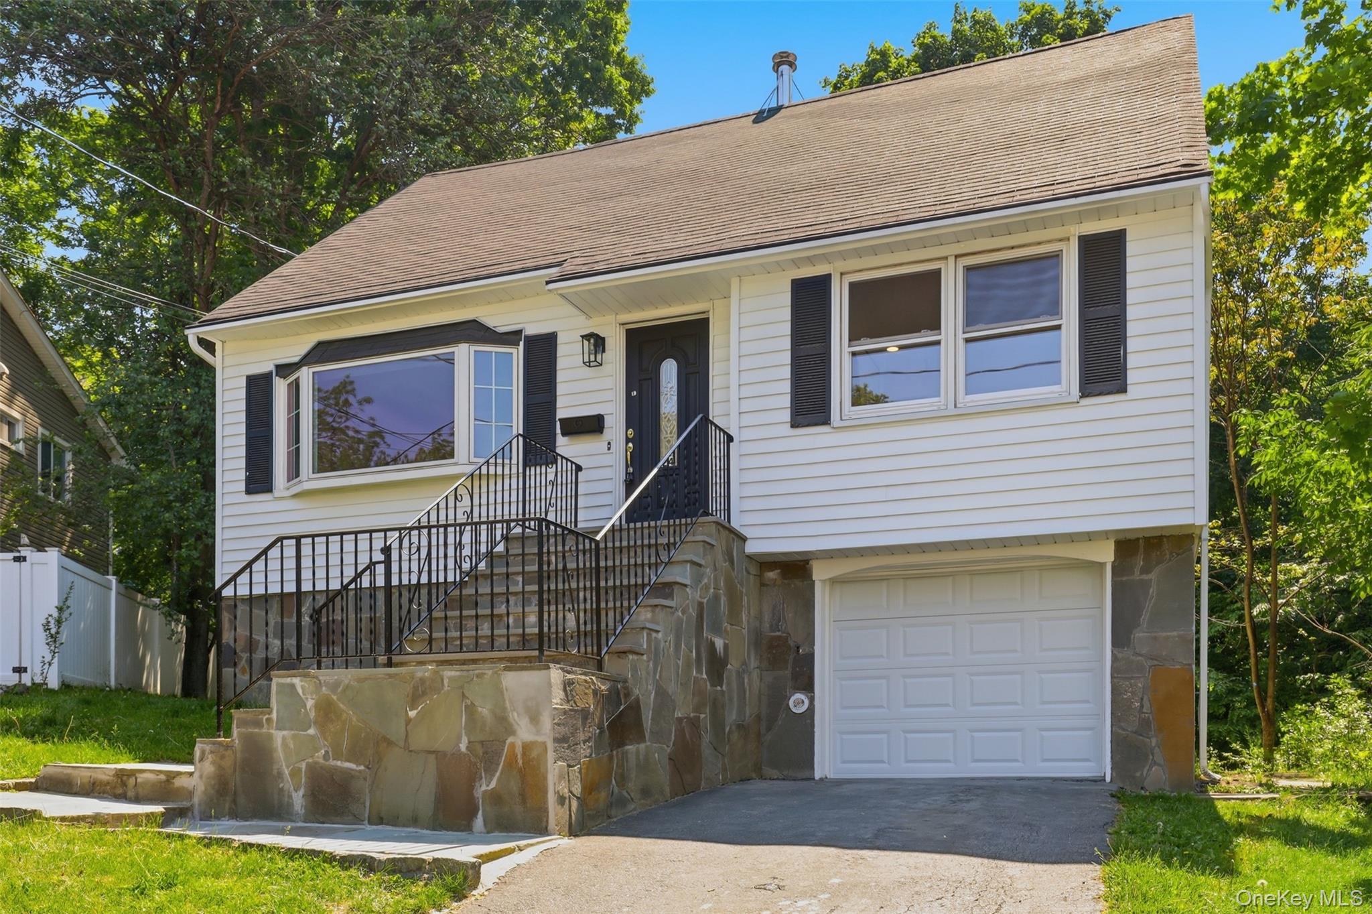
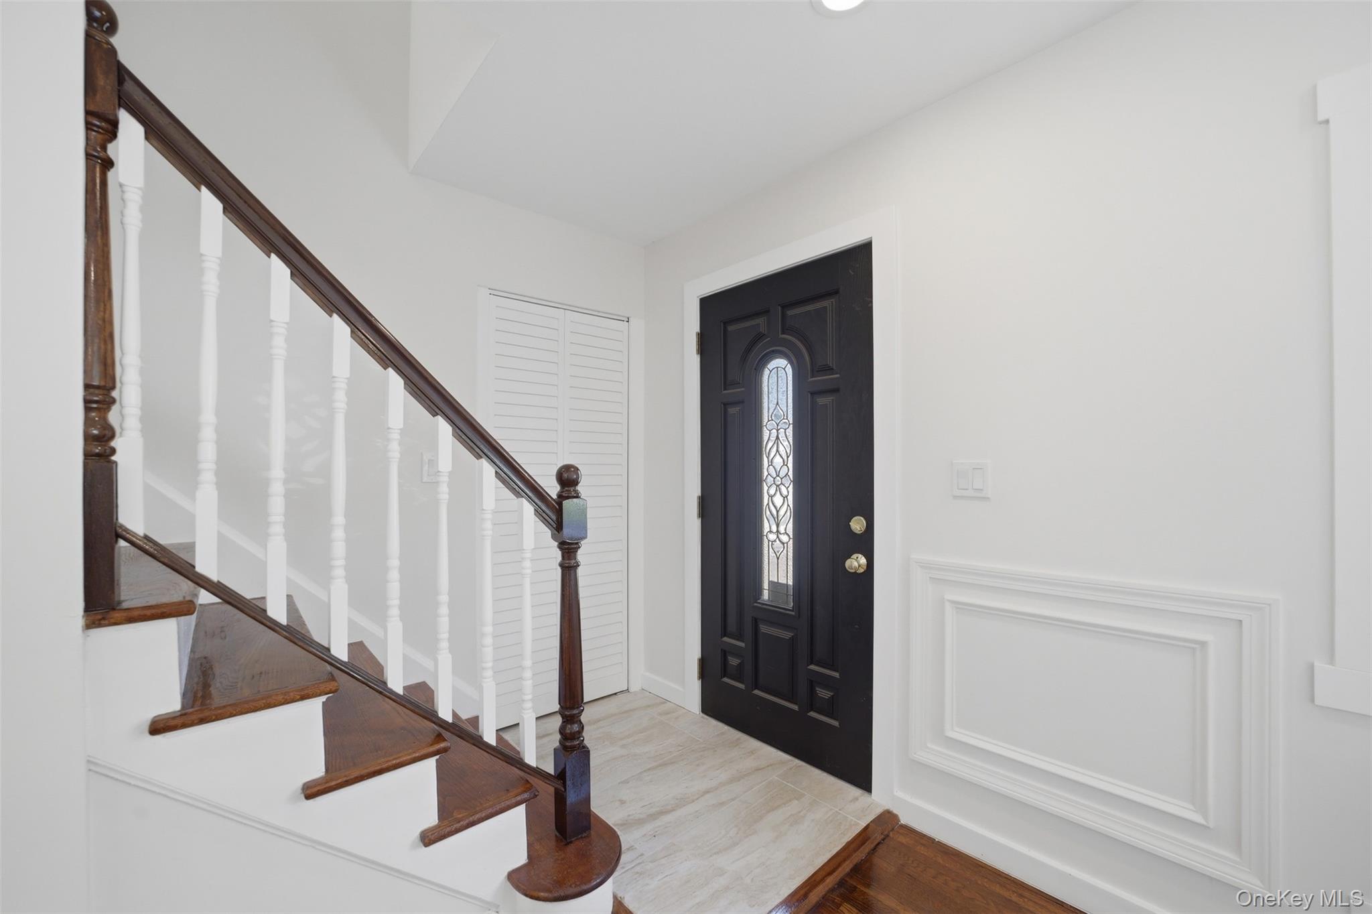
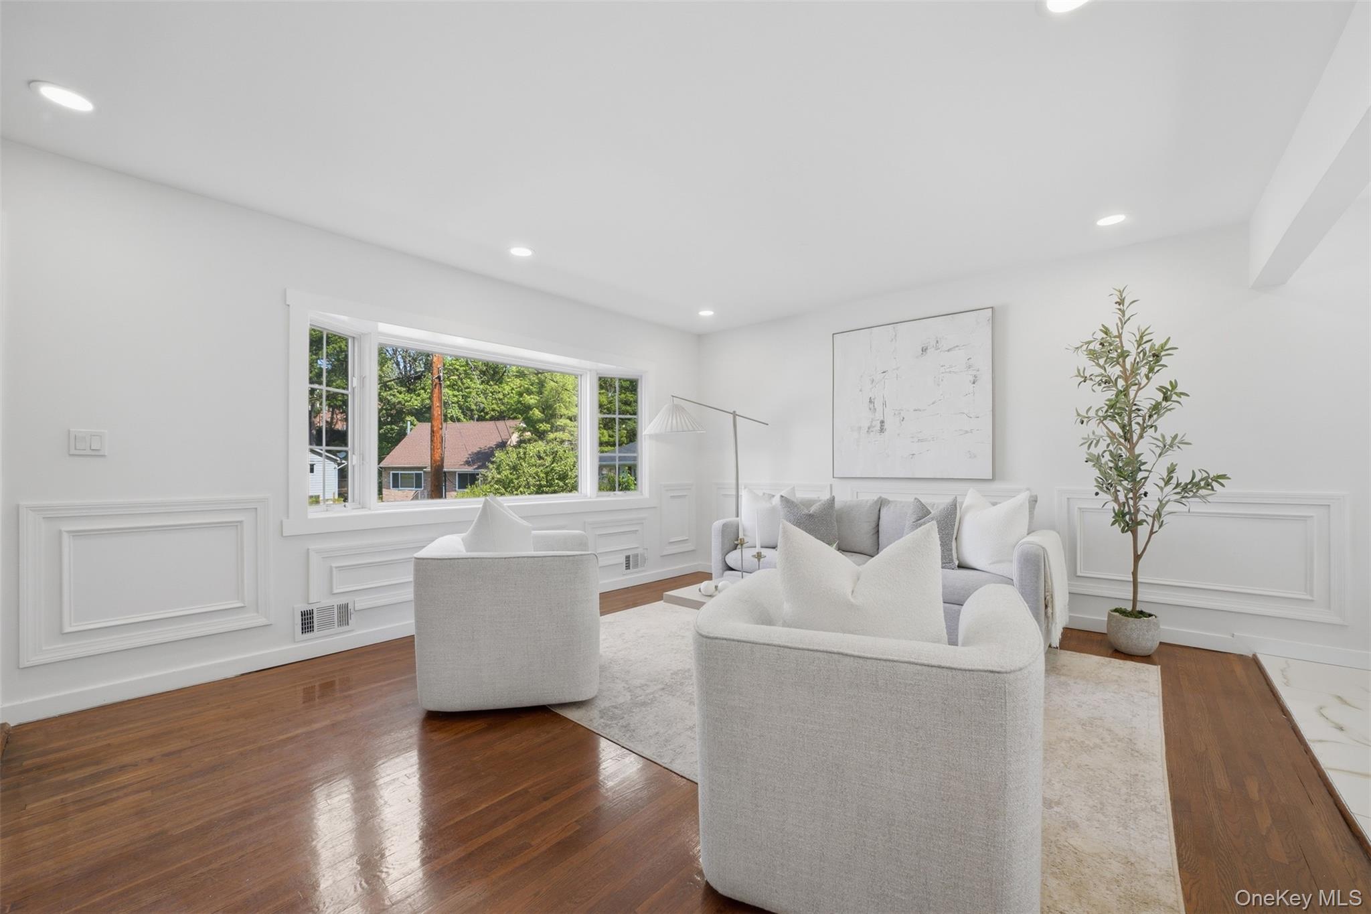
Beautiful 4-bedroom, 2 full bath home located on a quiet cul-de-sac in Ossining, offering a comfortable layout and inviting indoor-outdoor living. The main level features an open-concept design connecting the eat-in kitchen and living room, highlighted by modern stainless steel appliances, beautiful moldings, and expansive windows that fill the home with natural light, creating an ideal setting for both everyday living and entertaining. A finished lower level provides additional versatile living space suitable for a family room, recreation area, workspace, fitness setup, or other lifestyle needs. Enjoy outdoor gatherings on the spacious deck overlooking the backyard, along with the convenience of an attached one-car garage. Located within the Ossining Union Free School District and just minutes from downtown Ossining’s restaurants, cafés, waterfront parks, and the Hudson River. Nearby points of interest include Croton Point Park, Teatown Lake Reservation, Louis Engel Waterfront Park, Bethany Arts Community, and the historic Sing Sing Kill Brewery district. Convenient commuter access to Route 9, the Taconic State Parkway, and the Croton-Harmon and Ossining Metro-North stations provides direct service to Grand Central Terminal and easy connectivity throughout Westchester and the Hudson Valley. Call today!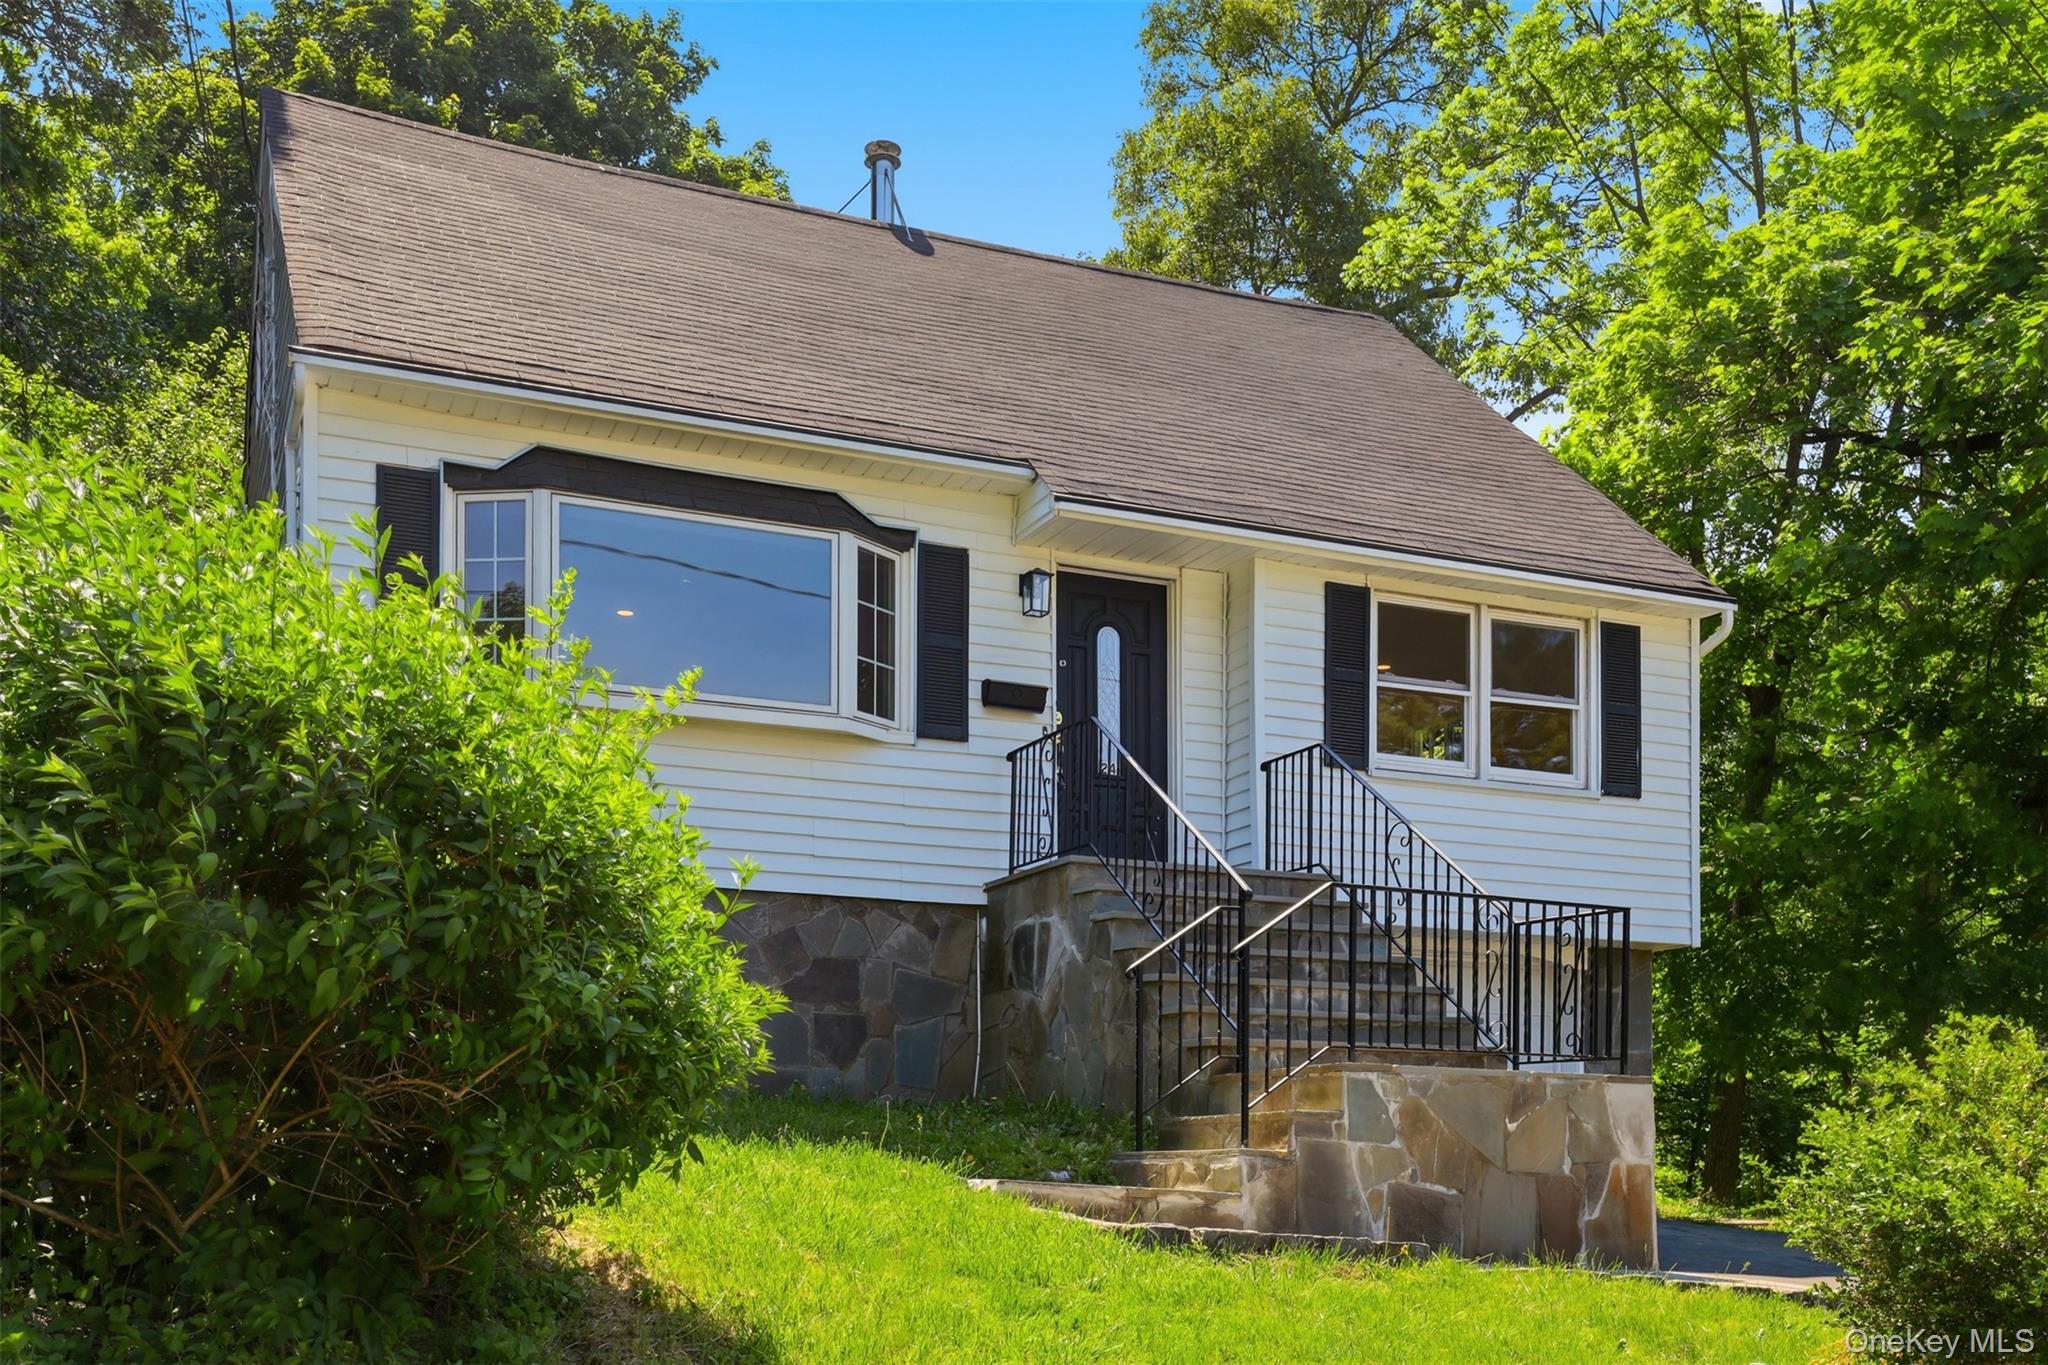
Mortgage Calculator
Monthly Payment (Est.)
$2,9663 days ago Status changed to Active 3 days ago Listing updated with changes from the MLS® 3 days ago Listing first seen on site

Based on information submitted to the MLS GRID as of 2026-05-24 10:53 PM EDT.
All data is obtained from various sources and may not have been verified by broker or MLS GRID. Supplied
Open House Information is subject to change without notice. All information should be independently reviewed
and verified for accuracy. Properties may or may not be listed by the office/agent presenting the information.
Save
Ask
Tour
Hide
$650,000
3 Days On Site
24 Fuller Road
Ossining, NY 10562
For Sale|Single Family Residence|Active
4
Beds
2
Total Baths
2
Full Baths
1,667
SqFt
$390
/SqFt
1963
Built
County:
Westchester
Listing courtesy of Compass Greater NY, LLC joe.lukic@compass.com
Call Now: 845.533.2696
Is this the listing for you? We can help make it yours.
845.533.2696Save
Ask
Tour
Hide
Calculator powered by Showcase IDX, a Constellation1 Company. Copyright ©2026 Information is deemed reliable but not guaranteed.
Save
Ask
Tour
Hide
Listing Snapshot
Price
$650,000
Days On Site
3 Days
Bedrooms
4
Inside Area (SqFt)
1,667 sqft
Total Baths
2
Full Baths
2
Partial Baths
N/A
Lot Size
0.19 Acres
Year Built
1963
MLS® Number
1001998
Status
Active
Property Tax
$13,265
HOA/Condo/Coop Fees
N/A
Sq Ft Source
N/A
Friends & Family
Recent Activity
General Features
Acres
0.19
Attached Garage
Yes
Garage
Yes
Garage Spaces
1
Levels
Three Or More
Parking
AttachedDrivewayGarage
Parking Spaces
3
Property Sub Type
Single Family Residence
Sewer
Public Sewer
SqFt Total
1667
Style
Cape Cod
Utilities
Natural Gas AvailableCable ConnectedElectricity ConnectedNatural Gas ConnectedSewer ConnectedWater Connected
Water Source
Public
Interior Features
Appliances
DishwasherGas OvenGas RangeMicrowaveRefrigeratorStainless Steel Appliance(s)
Basement
Full
Flooring
TileWood
Heating
Natural Gas
Interior
Breakfast BarCrown MoldingDouble VanityEat-in KitchenEntrance FoyerOpen FloorplanRecessed LightingStorage
Laundry Features
Washer Hookup
Window Features
Bay Window(s)
Save
Ask
Tour
Hide
Exterior Features
Construction Details
Aluminum SidingVinyl Siding
Lot Features
Back Yard
Patio And Porch
DeckPatio
Windows/Doors
Bay Window(s)
Community Features
School District
Ossining
Schools
School District
Ossining
Elementary School
Park School
Middle School
Anne M Dorner Middle School
High School
Ossining High School
Listing courtesy of Compass Greater NY, LLC joe.lukic@compass.com
Neighborhood & Commute
Source: Walkscore
Disclosure: Community information and market data powered by Constellation Data Labs. Information is deemed reliable but not guaranteed.
Save
Ask
Tour
Hide