
Yorktown Heights Gem!
This spacious 3-bedroom home sits on a picturesque half-acre of level property on a peaceful cul-de-sac. Step inside to discover an updated kitchen with sleek granite countertops that seamlessly flows into an open-concept dining area—perfect for gatherings. A sliding glass door off the dining space opens to an oversized Trex deck, overlooking a level, mature yard complete with a shed for extra storage.
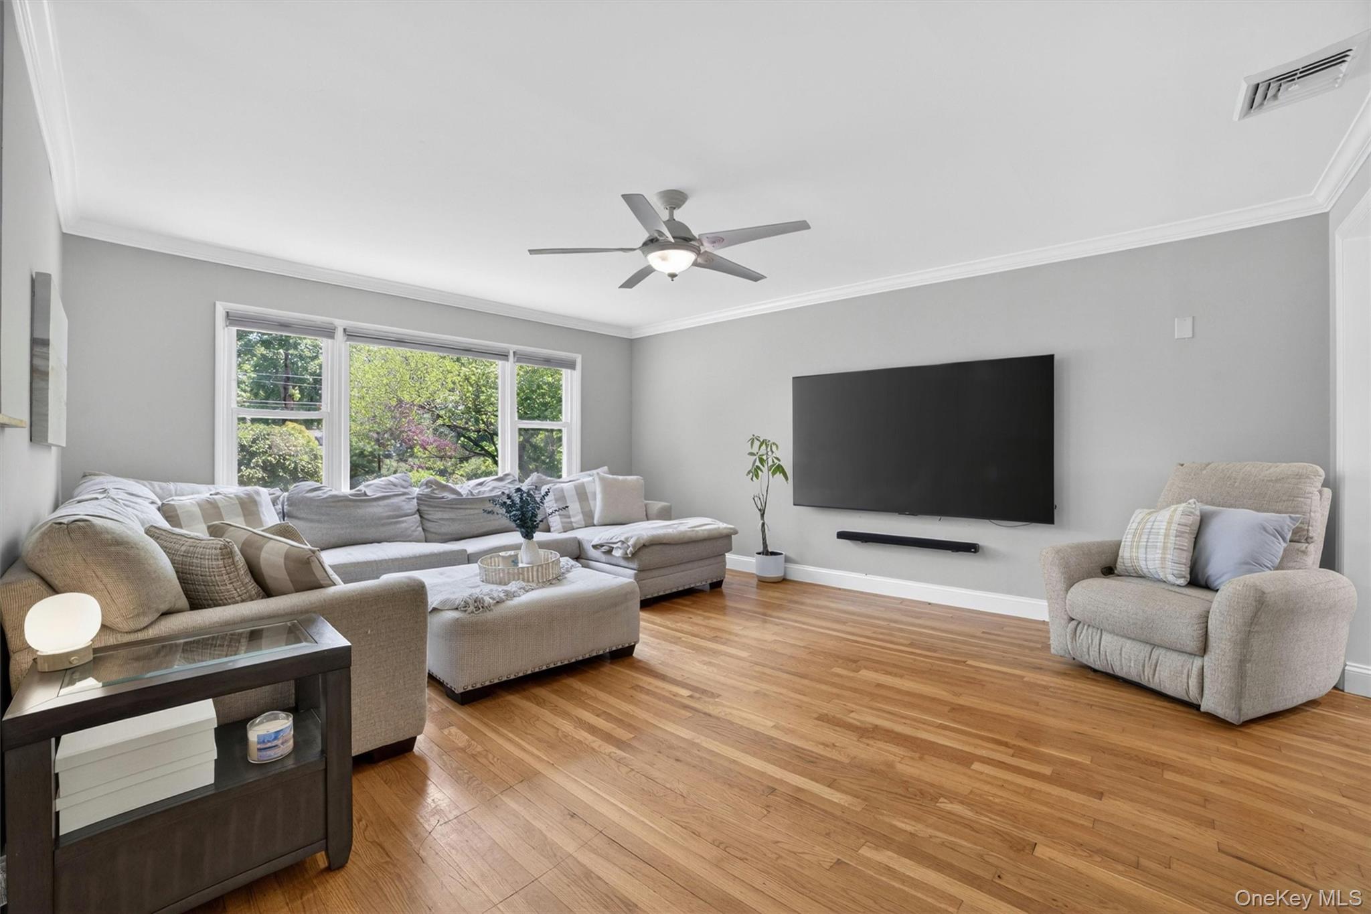
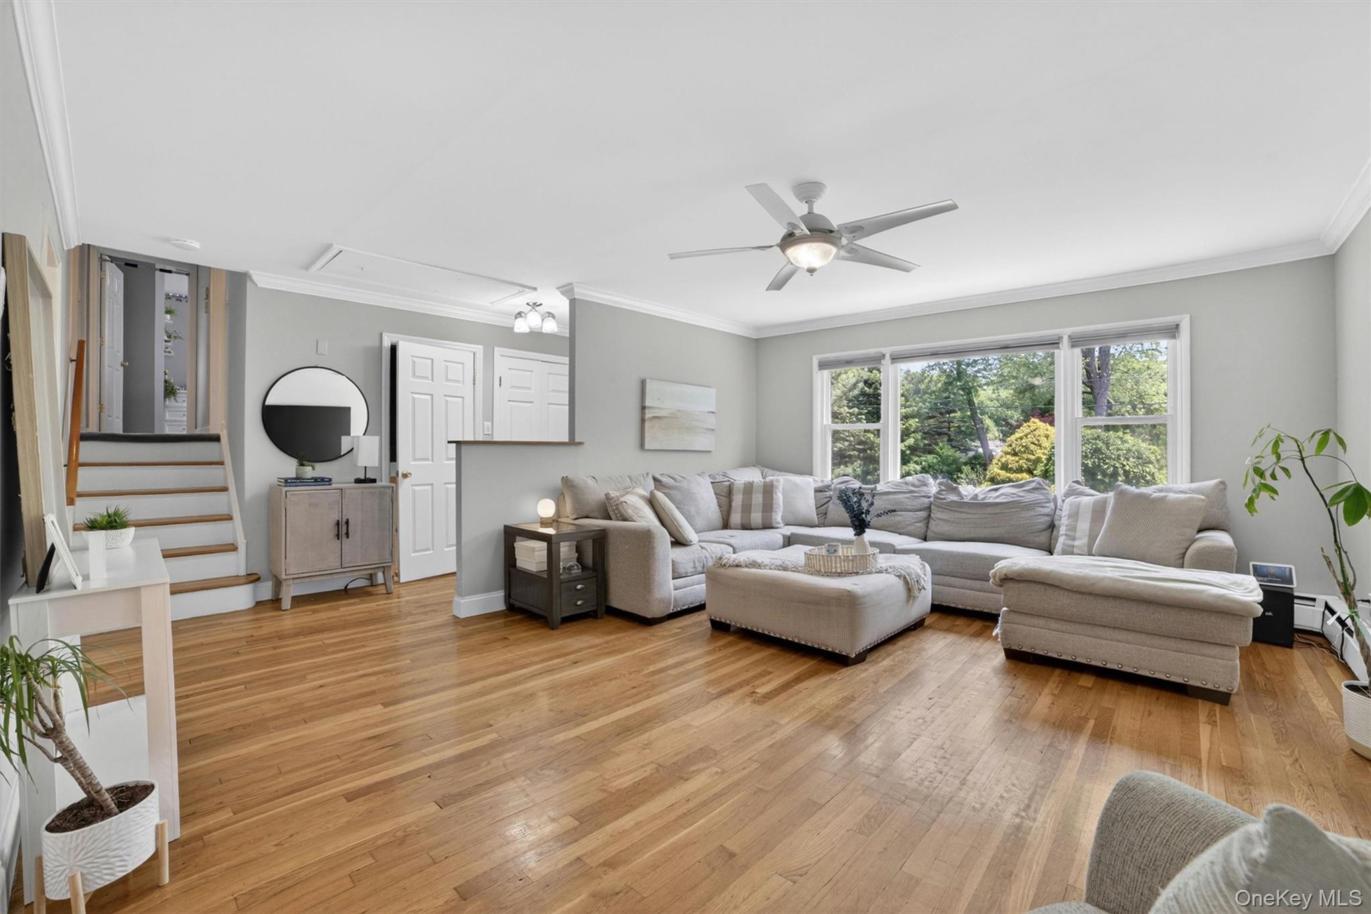
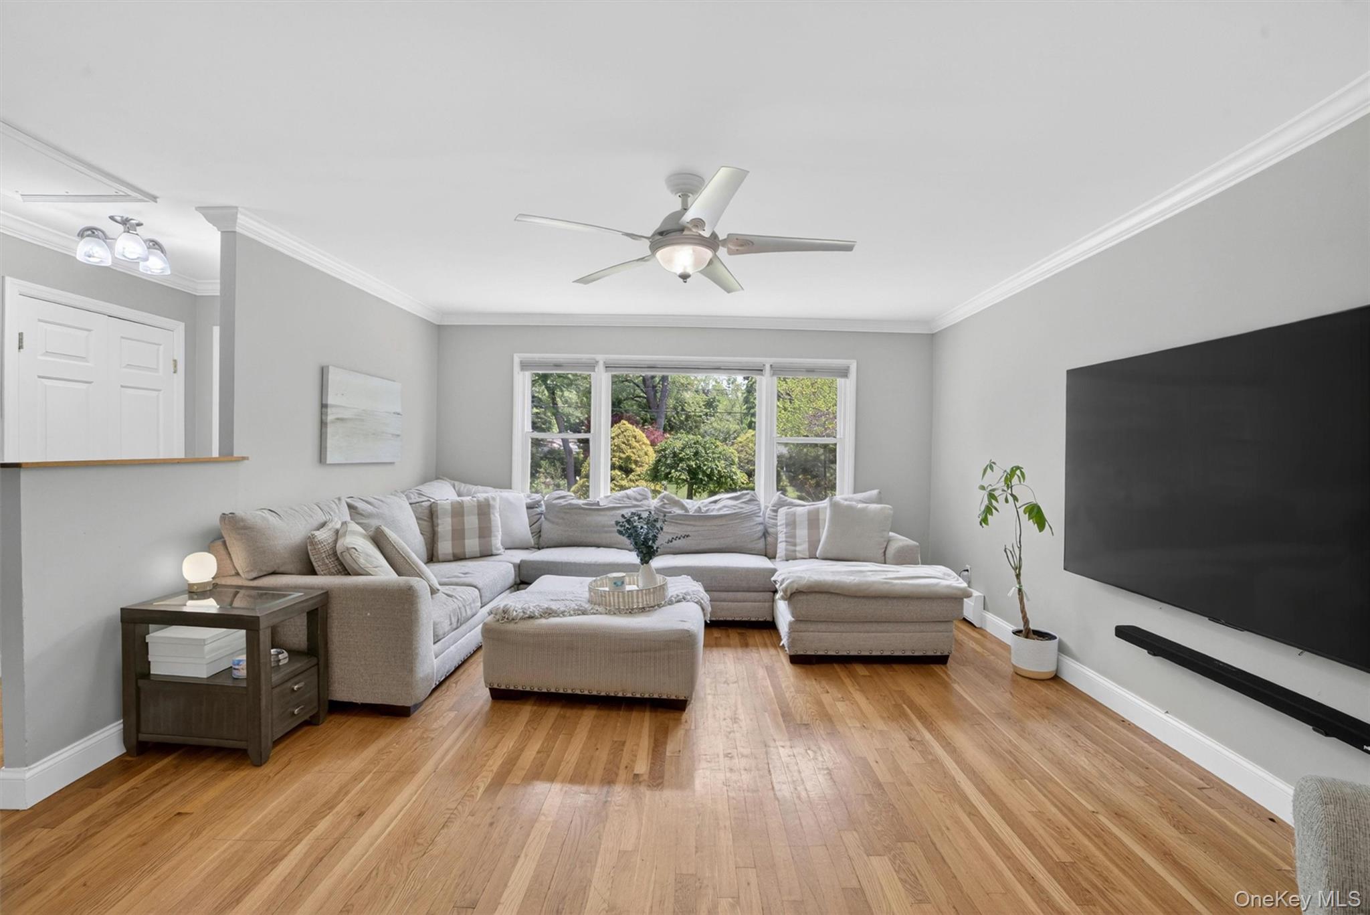
Beautiful hardwood floors run throughout the home, adding warmth and charm. The finished lower level offers even more space, featuring a cozy family room, a full bath, a laundry room, and convenient walk-out access to the outdoors. Additional perks include a generator hookup, an attic for extra storage, and more! Municipal water and sewer.
Ideally located close to shopping, schools, the Taconic State Parkway, and just 10 minutes from Metro-North, this home combines comfort, functionality, and easy indoor-outdoor living. With low taxes w/ STAR of only $10,861!!!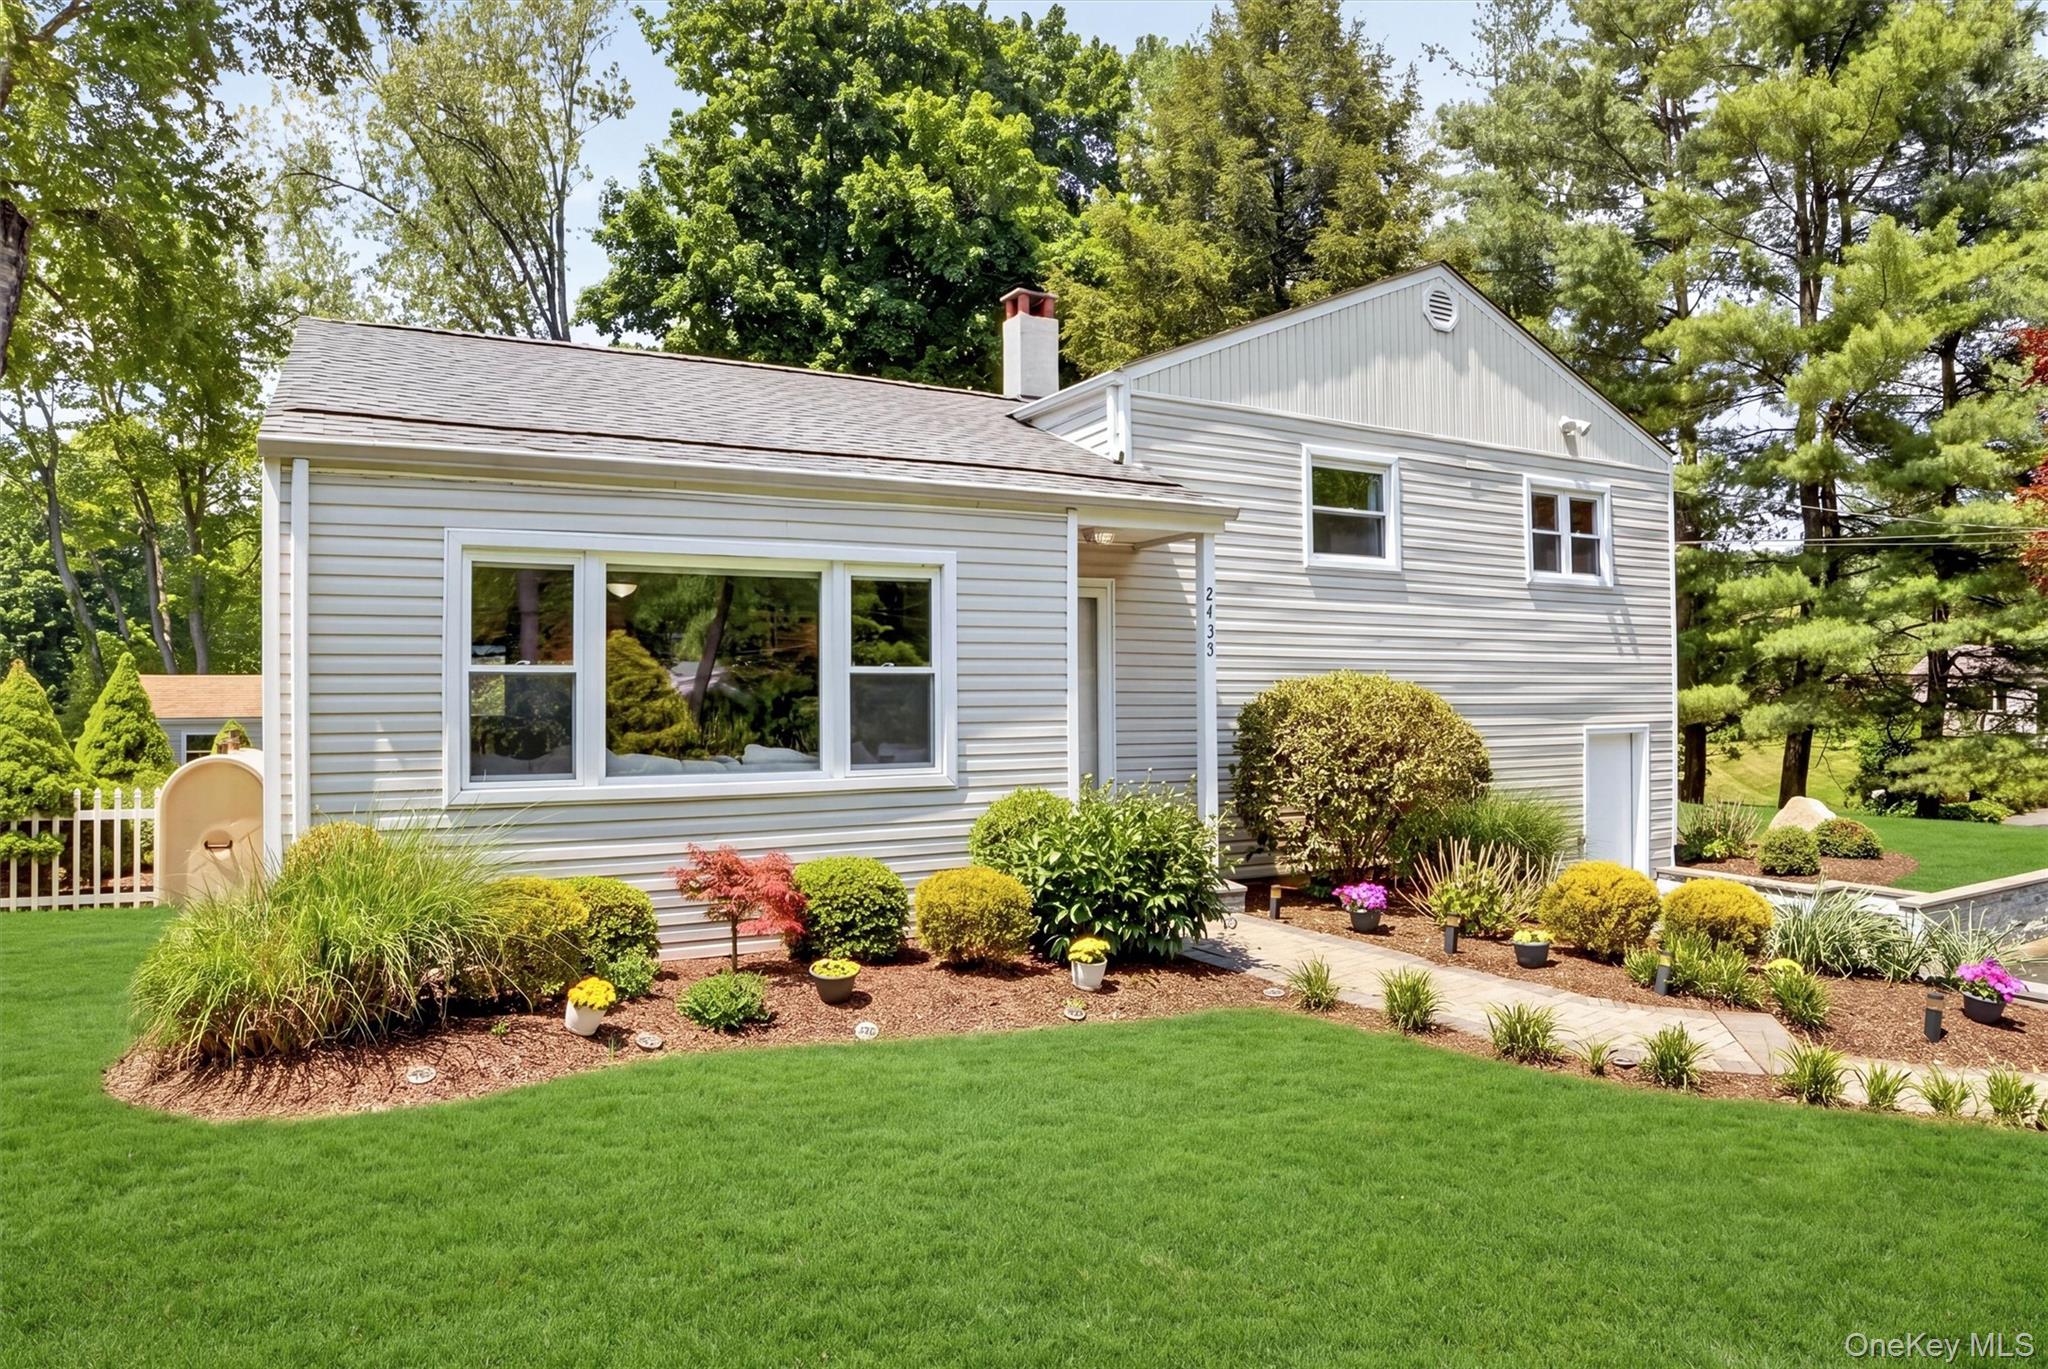
Mortgage Calculator
Monthly Payment (Est.)
$3,1713 days ago Listing first seen on site 3 days ago Listing updated with changes from the MLS®

Based on information submitted to the MLS GRID as of 2026-05-24 10:58 PM EDT.
All data is obtained from various sources and may not have been verified by broker or MLS GRID. Supplied
Open House Information is subject to change without notice. All information should be independently reviewed
and verified for accuracy. Properties may or may not be listed by the office/agent presenting the information.
Save
Ask
Tour
Hide
$695,000
3 Days On Site
2435 Susan Court
Yorktown Heights, NY 10598
For Sale|Single Family Residence|Active
3
Beds
2
Total Baths
2
Full Baths
1,450
SqFt
$479
/SqFt
1956
Built
County:
Westchester
Listing courtesy of Compass Greater NY, LLC crystal.colombo@compass.com
Call Now: 845.533.2696
Is this the listing for you? We can help make it yours.
845.533.2696Save
Ask
Tour
Hide
Calculator powered by Showcase IDX, a Constellation1 Company. Copyright ©2026 Information is deemed reliable but not guaranteed.
Save
Ask
Tour
Hide
Listing Snapshot
Price
$695,000
Days On Site
3 Days
Bedrooms
3
Inside Area (SqFt)
1,450 sqft
Total Baths
2
Full Baths
2
Partial Baths
N/A
Lot Size
0.5 Acres
Year Built
1956
MLS® Number
1001982
Status
Active
Property Tax
$11,026.33
HOA/Condo/Coop Fees
N/A
Sq Ft Source
N/A
Friends & Family
Recent Activity
General Features
Acres
0.5
Parking
Driveway
Property Sub Type
Single Family Residence
Sewer
Public Sewer
SqFt Total
1450
Style
Split Level
Utilities
Cable AvailableElectricity ConnectedPhone AvailablePhone ConnectedWater Connected
Water Source
Public
Interior Features
Appliances
DishwasherDryerMicrowaveRefrigeratorWasherElectric Range
Basement
FinishedWalk-Out Access
Cooling
Ceiling Fan(s)Central Air
Flooring
CarpetHardwoodVinyl
Heating
Forced AirOil
Interior
Ceiling Fan(s)Granite Counters
Bathroom 1
Level - Second
Bathroom 2
Level - Lower
Bedroom 1
Level - Second
Bedroom 2
Level - Second
Bedroom 3
Level - Second
Dining Room
Level - First
Family Room
Level - Lower
Kitchen
Level - First
Living Room
Level - First
Save
Ask
Tour
Hide
Exterior Features
Construction Details
Vinyl Siding
Fencing
FencedBack Yard
Other Structures
Shed(s)
Patio And Porch
Deck
Community Features
School District
Yorktown
Schools
School District
Yorktown
Elementary School
Mohansic
Middle School
Mildred E Strang Middle School
High School
Yorktown High School
Listing courtesy of Compass Greater NY, LLC crystal.colombo@compass.com
Neighborhood & Commute
Source: Walkscore
Disclosure: Community information and market data powered by Constellation Data Labs. Information is deemed reliable but not guaranteed.
Save
Ask
Tour
Hide