
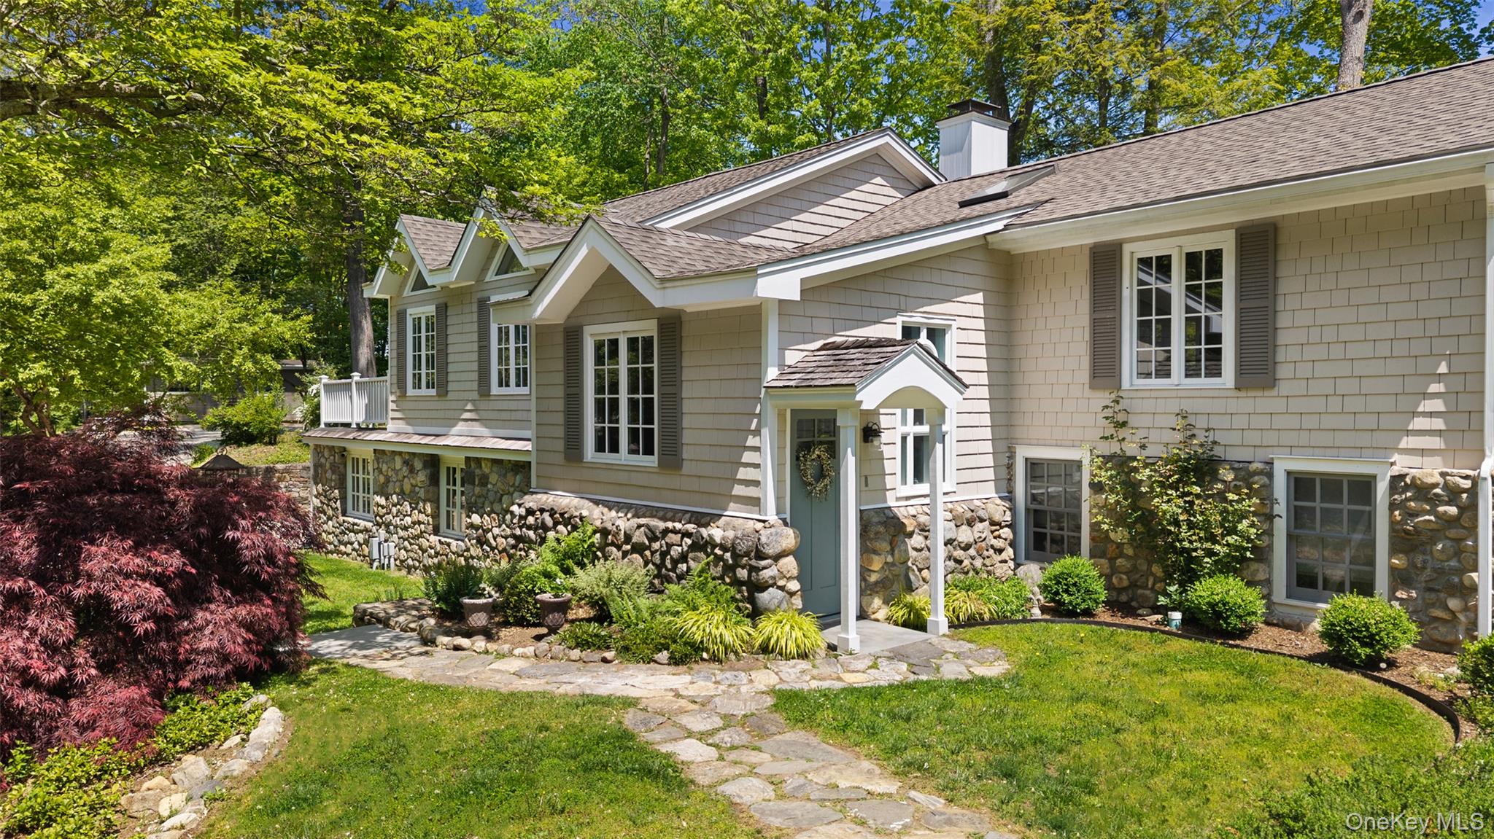
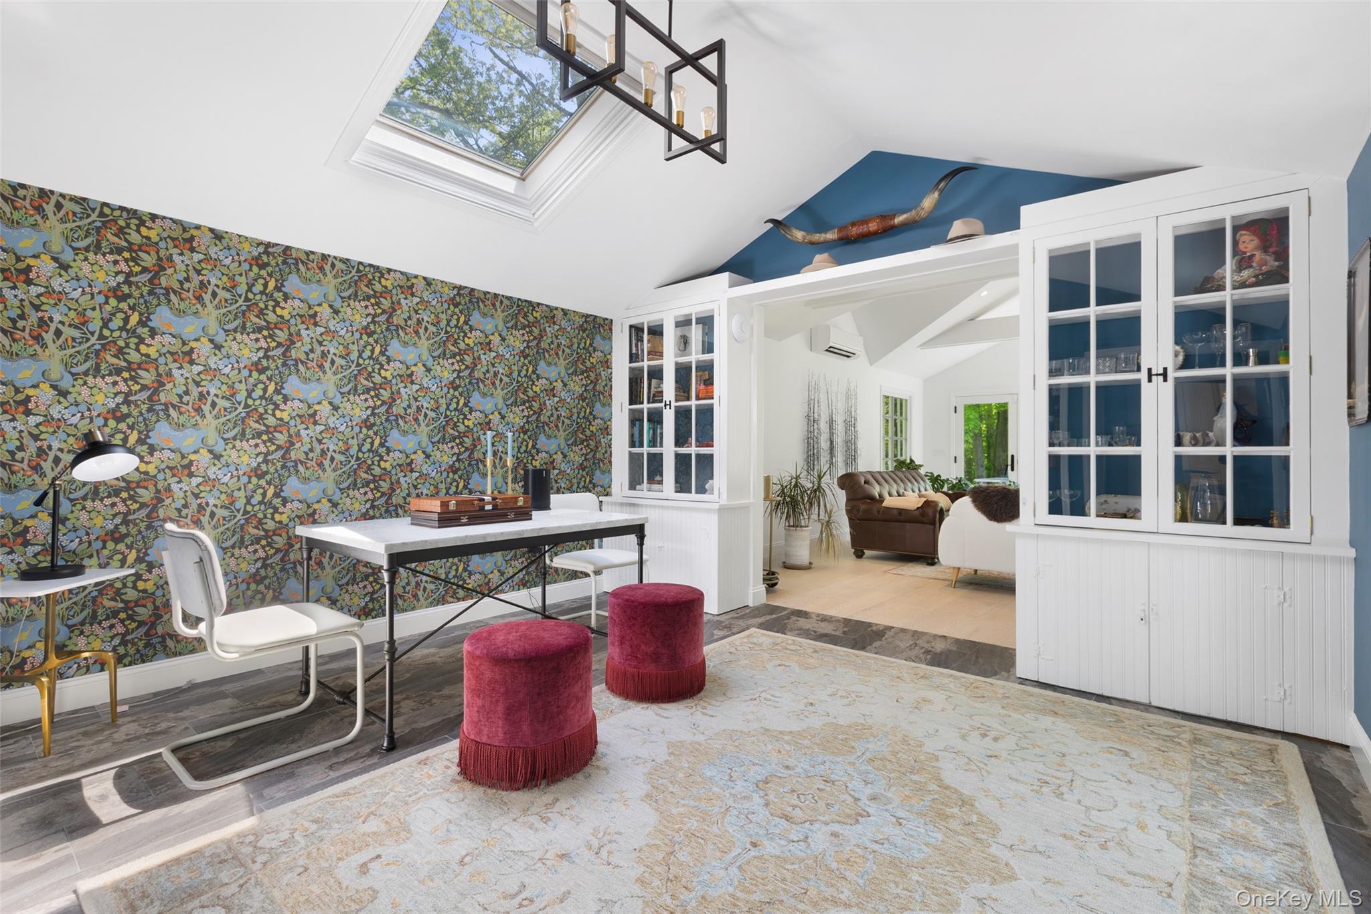
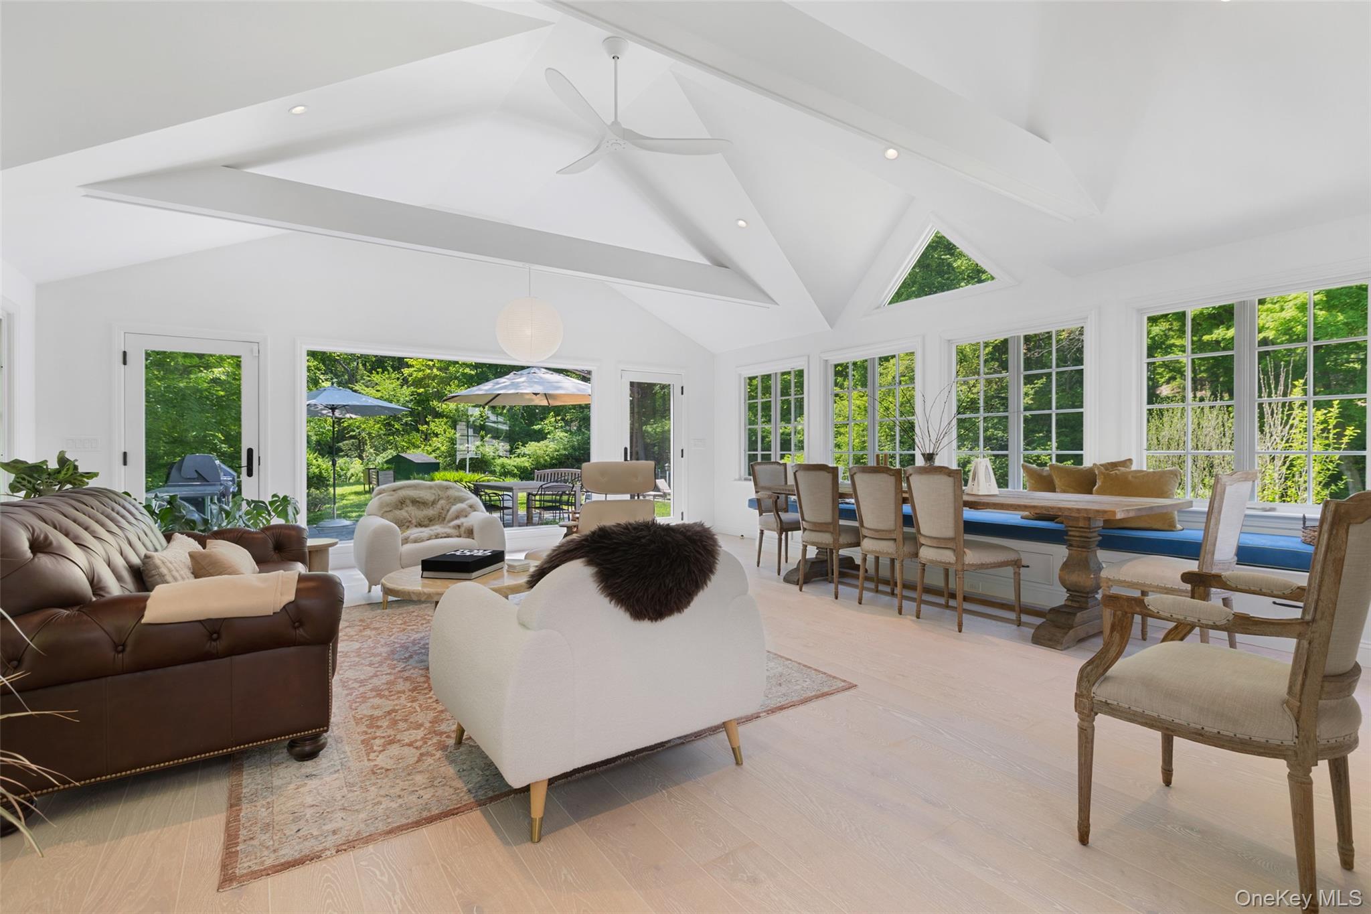
THE PERFECT COUNTRY COMPOUND. Rare offering in one of Bedford's most sought-after neighborhoods. This truly move-in ready stone and shingle expanded farmhouse blends timeless country charm with the clean lines and sleek finishes of new construction — on nearly 3 beautifully landscaped acres along a private bucolic road with direct walking access to Ward Pound Ridge Reservation. Flexible 3-bed/3-bath floorplan with attached 2-car garage and separate 2-bed/1-bath Cottage/Guest House (additional 1,281 sq ft). Discover sun-filled, beautifully proportioned spaces framed by walls of windows and vaulted high ceilings. The living room’s wide plank pine floors welcome you to a chef's kitchen and dining area. French doors open to the grounds, seamlessly connecting indoor and outdoor living, which extends to the spectacular great room showcasing bleached Swedish wood floors and expansive windows in an open-concept sitting and dining area with custom built-ins -perfect for gathering. The generous primary suite has a spa-style bathroom with heated floors, steam shower, and soaking tub. Updated office/nursery. Fully renovated lower-level complete with custom mud-room, guest bedroom with en-suite bath, and separate bedroom/office spaces. Adding remarkable versatility, the completely renovated Cottage features living/dining rooms, spacious kitchen, and laundry – ideal for guests, family or rental income. Outside, the home is surrounded by lush landscaping, stone pathways and bluestone patios – designed for easy entertaining under open skies. Private pool for relaxed summer days. Perfectly positioned within the Katonah-Lewisboro School District, at the crossroads of Bedford, Katonah, Scotts Corners, and Cross River, it offers convenient access to shops, restaurants and trains, putting Manhattan just one hour from your door. Don’t miss this opportunity to make this exceptional home yours.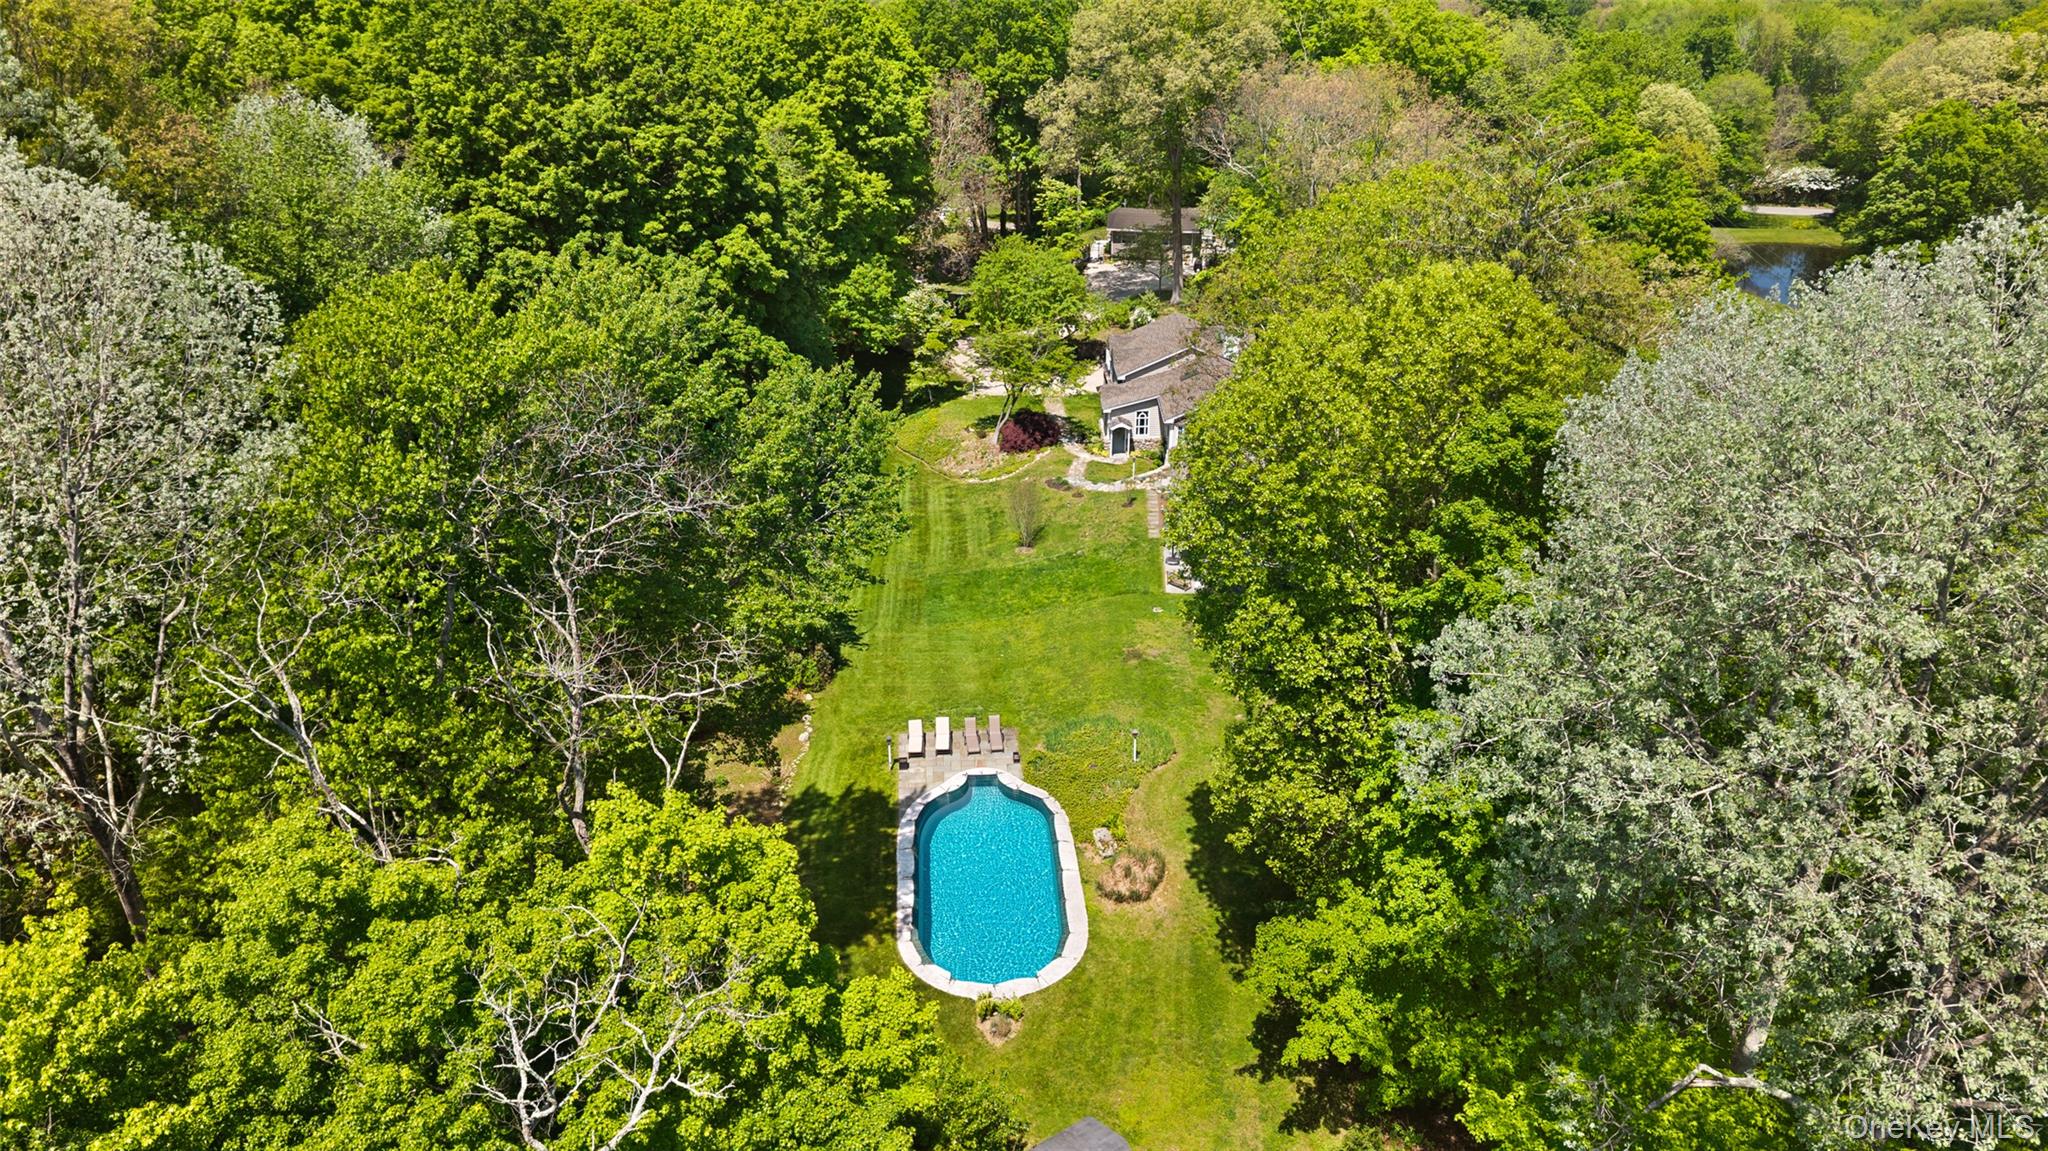
Mortgage Calculator
Monthly Payment (Est.)
$9,1252 days ago Listing first seen on site 2 days ago Listing updated with changes from the MLS®

Based on information submitted to the MLS GRID as of 2026-05-24 10:06 PM EDT.
All data is obtained from various sources and may not have been verified by broker or MLS GRID. Supplied
Open House Information is subject to change without notice. All information should be independently reviewed
and verified for accuracy. Properties may or may not be listed by the office/agent presenting the information.
Save
Ask
Tour
Hide
$1,999,999
2 Days On Site
9 Lewis Road
Pound Ridge, NY 10576
Single Family Residence|Coming Soon
3
Beds
3
Total Baths
3
Full Baths
2,600
SqFt
$769
/SqFt
1930
Built
County:
Westchester
Listing courtesy of Ginnel Real Estate mweil@ginnel.com
Call Now: 845.533.2696
Is this the listing for you? We can help make it yours.
845.533.2696Save
Ask
Tour
Hide
Calculator powered by Showcase IDX, a Constellation1 Company. Copyright ©2026 Information is deemed reliable but not guaranteed.
Save
Ask
Tour
Hide
Listing Snapshot
Price
$1,999,999
Days On Site
2 Days
Bedrooms
3
Inside Area (SqFt)
2,600 sqft
Total Baths
3
Full Baths
3
Partial Baths
N/A
Lot Size
2.89 Acres
Year Built
1930
MLS® Number
1001869
Status
Coming Soon
Property Tax
$31,778
HOA/Condo/Coop Fees
N/A
Sq Ft Source
N/A
Friends & Family
Recent Activity
General Features
Acres
2.89
Garage
Yes
Garage Spaces
2
Parking
Heated Garage
Property Sub Type
Single Family Residence
Sewer
Septic Tank
Style
Farmhouse
Utilities
Electricity Connected
Water Source
PrivateWell
Interior Features
Appliances
DishwasherDryerGas OvenGas RangeRefrigeratorWasher
Basement
Partially FinishedStorage Space
Cooling
Central Air
Fireplace
Yes
Fireplaces
1
Heating
Hot WaterOilRadiant
Interior
Beamed CeilingsBuilt-in FeaturesCeiling Fan(s)Double VanityHigh CeilingsOpen FloorplanWalk-In Closet(s)
Save
Ask
Tour
Hide
Exterior Features
Construction Details
FrameShingle SidingStone
Other Structures
Guest House
Patio And Porch
Porch
Pool Features
Private
Private Pool
Yes
Waterfront Features
Stream
Community Features
School District
Katonah-Lewisboro
Schools
School District
Katonah-Lewisboro
Elementary School
Katonah Elementary School
Middle School
John Jay Middle School
High School
John Jay High School
Listing courtesy of Ginnel Real Estate mweil@ginnel.com
Neighborhood & Commute
Source: Walkscore
Disclosure: Community information and market data powered by Constellation Data Labs. Information is deemed reliable but not guaranteed.
Save
Ask
Tour
Hide