
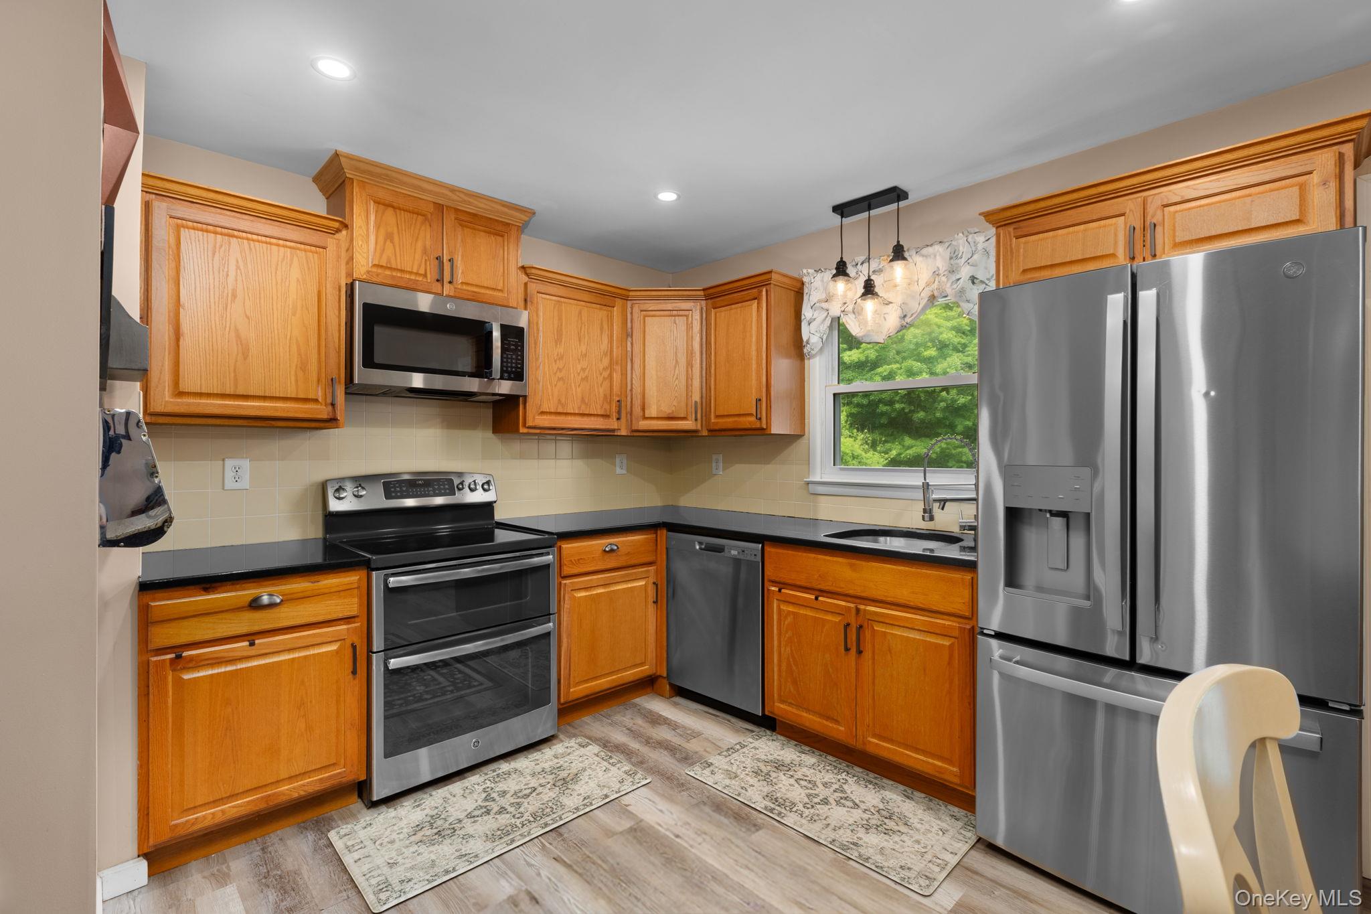
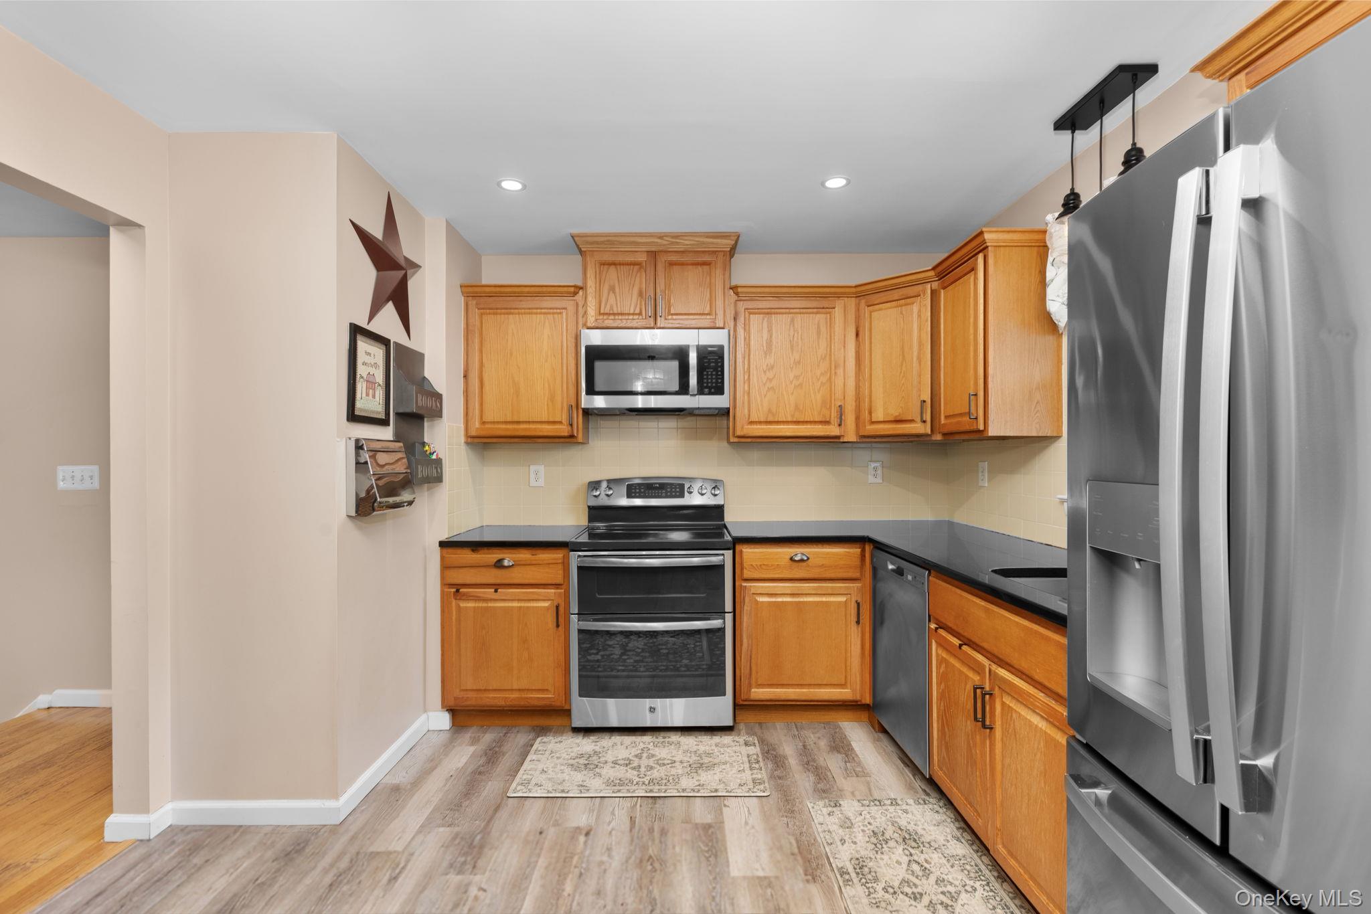
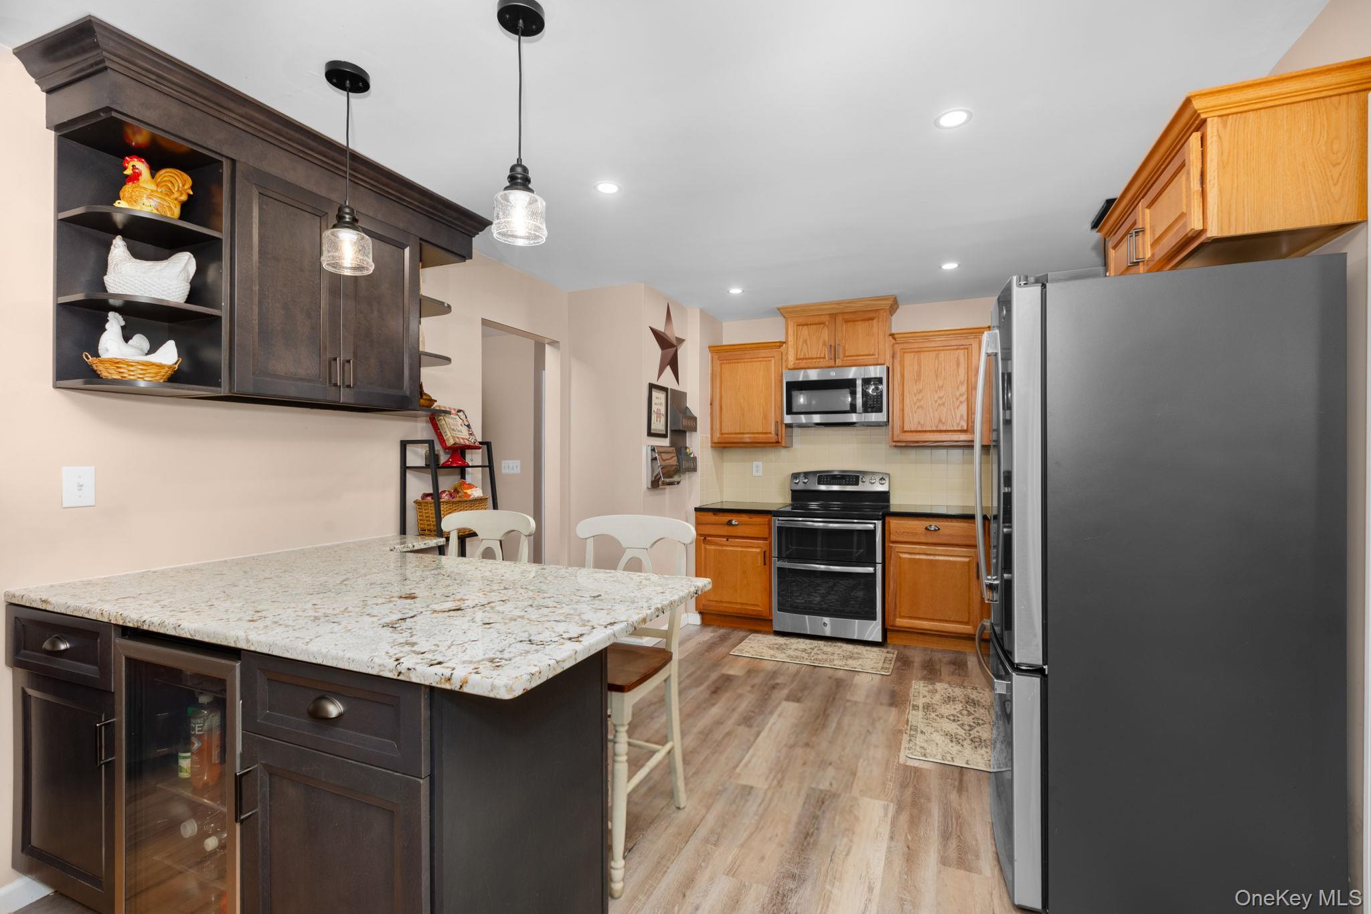
Welcome to the highly sought after Alpine Acres community! This inviting raised ranch offers 3 bedrooms and the perfect blend of comfort, style, and convenience. Featuring hardwood floors, stainless steel appliances, an open kitchen layout, and a dining area that leads directly to a screened-in deck — perfect for relaxing or entertaining. The finished basement provides additional living space with sliders leading out to a patio and a large, level backyard ideal for gatherings, play, or simply enjoying the outdoors.Located just moments from Thunder Ridge Ski Lodge and only 5 minutes to the train, this home is a commuter’s dream with easy access to major highways. Enjoy being close to restaurants, golf courses, mini golf, hiking trails, shopping, and more. A perfect opportunity to enjoy year-round recreation while living in a desirable neighborhood setting!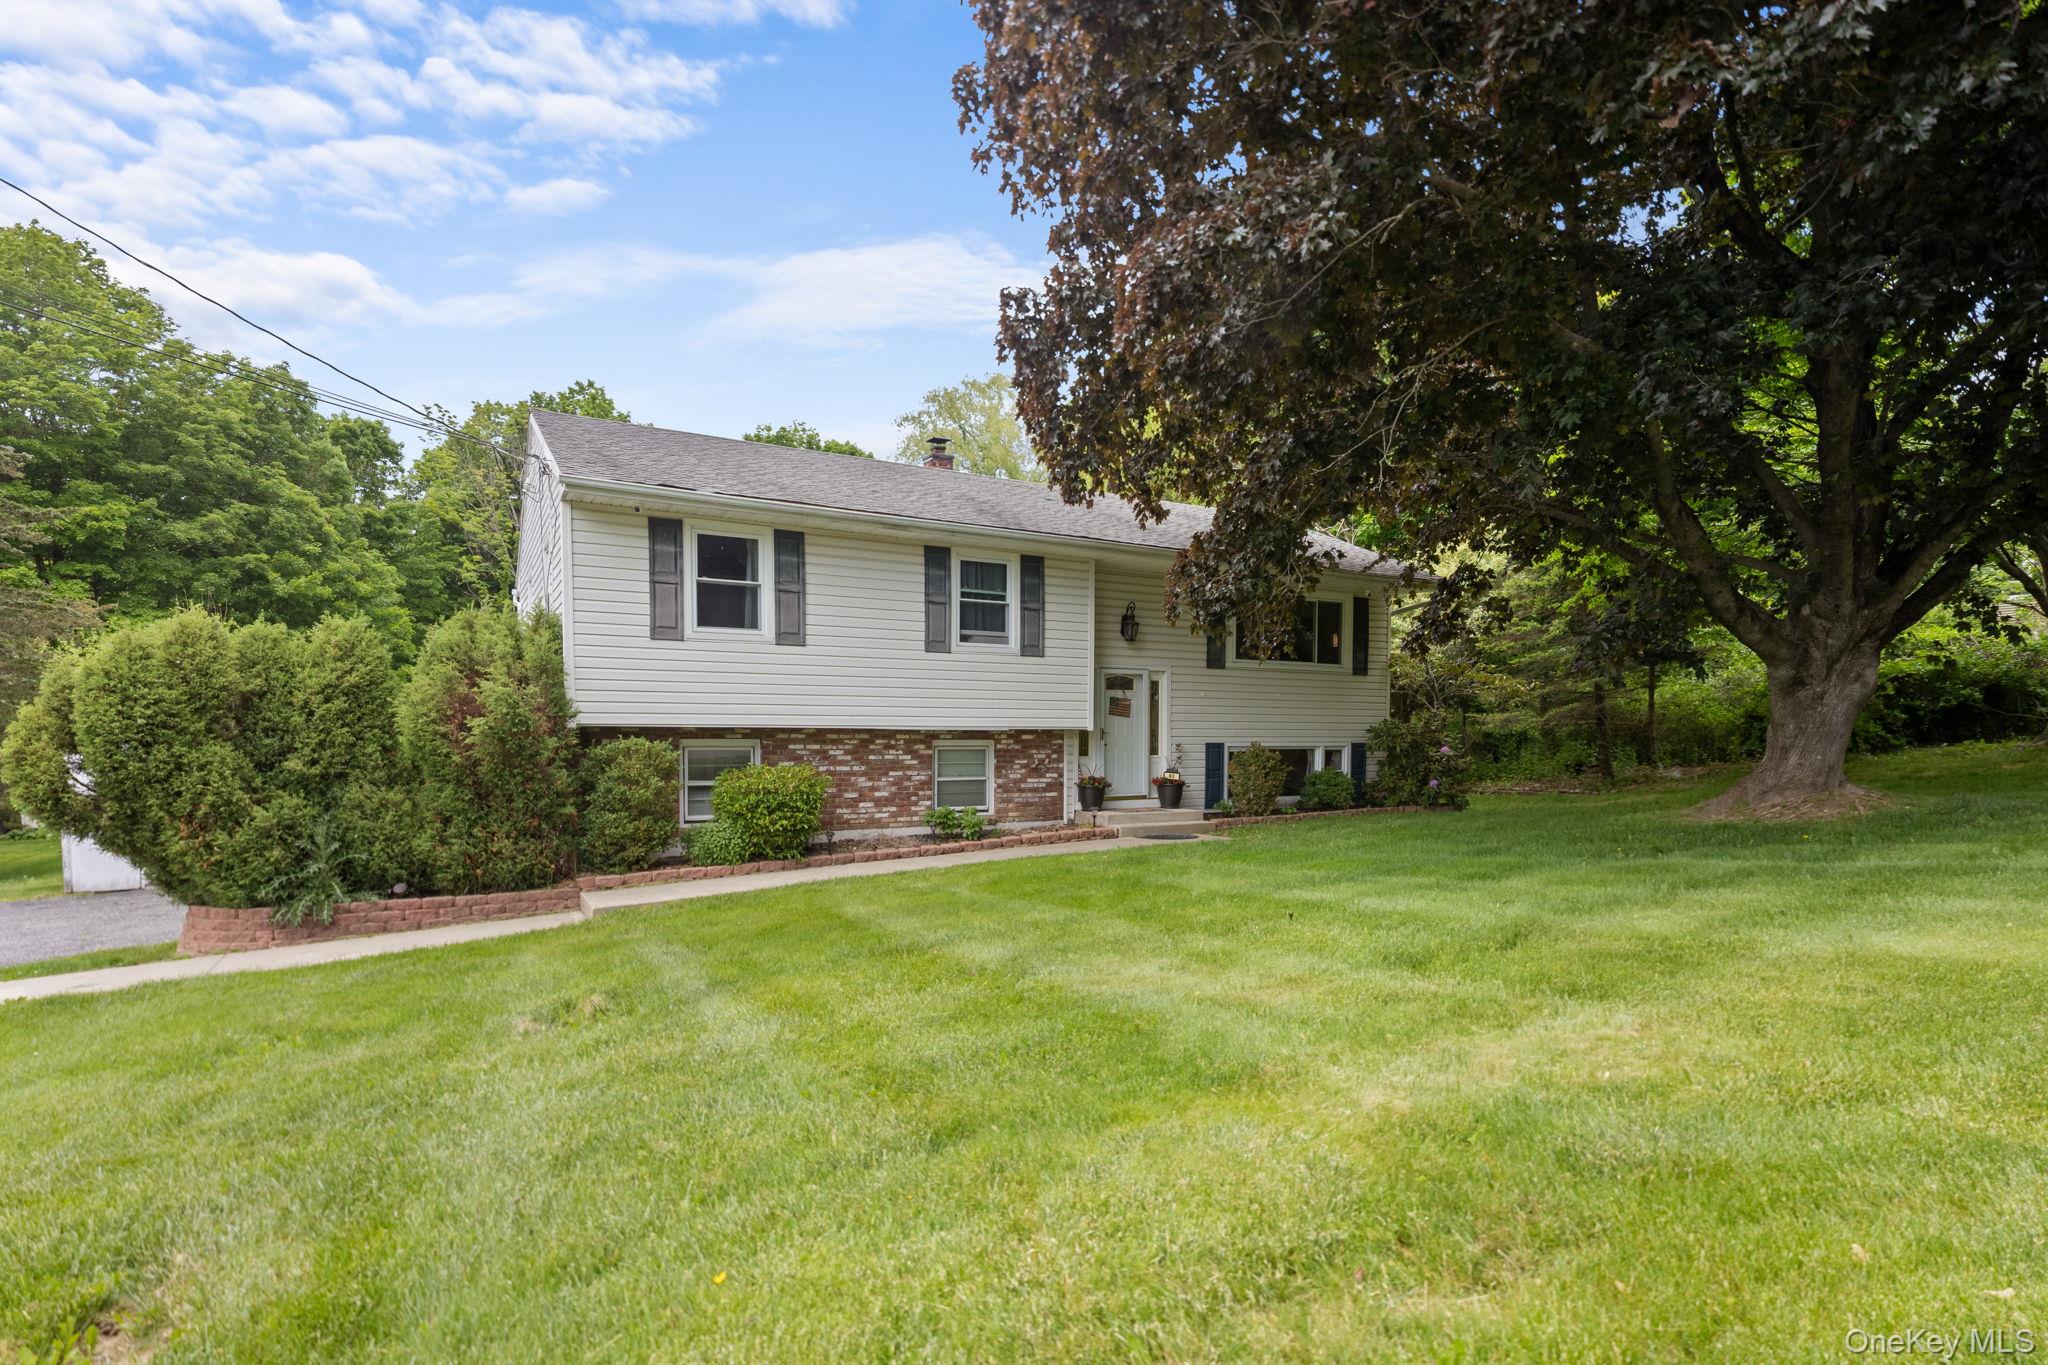
Mortgage Calculator
Monthly Payment (Est.)
$2,3952 days ago Status changed to Active 2 days ago Listing updated with changes from the MLS® 3 days ago Listing first seen on site

Based on information submitted to the MLS GRID as of 2026-05-24 10:06 PM EDT.
All data is obtained from various sources and may not have been verified by broker or MLS GRID. Supplied
Open House Information is subject to change without notice. All information should be independently reviewed
and verified for accuracy. Properties may or may not be listed by the office/agent presenting the information.
Save
Ask
Tour
Hide
$524,999
3 Days On Site
83 Panorama Drive
Patterson, NY 12563
For Sale|Single Family Residence|Active
3
Beds
2
Total Baths
1
Full Bath
1
Partial Bath
1,748
SqFt
$300
/SqFt
1967
Built
County:
Putnam
Listing courtesy of Houlihan Lawrence Inc. nkubik@houlihanlawrence.com
Call Now: 845.533.2696
Is this the listing for you? We can help make it yours.
845.533.2696Save
Ask
Tour
Hide
Calculator powered by Showcase IDX, a Constellation1 Company. Copyright ©2026 Information is deemed reliable but not guaranteed.
Save
Ask
Tour
Hide
Listing Snapshot
Price
$524,999
Days On Site
3 Days
Bedrooms
3
Inside Area (SqFt)
1,748 sqft
Total Baths
2
Full Baths
1
Partial Baths
1
Lot Size
0.52 Acres
Year Built
1967
MLS® Number
1001818
Status
Active
Property Tax
$13,840.32
HOA/Condo/Coop Fees
N/A
Sq Ft Source
N/A
Friends & Family
Recent Activity
General Features
Acres
0.52
Disclosures
Lead Paint, Seller Property Disclosure
Garage
Yes
Garage Spaces
2
Levels
Two
Parking
DrivewayGarage
Property Sub Type
Single Family Residence
Security
Security System
Sewer
Septic Tank
Style
Raised Ranch
Utilities
Electricity Connected
Water Source
Public
Interior Features
Appliances
DishwasherDryerMicrowaveRefrigeratorWasherOvenStainless Steel Appliance(s)
Basement
Level - BasementDescription - With wood burning stove, sliders to patio
Cooling
Ductless
Fireplace
Yes
Fireplace Features
BasementWood Burning Stove
Fireplaces
1
Flooring
Hardwood
Heating
Wood StoveBaseboardOil
Interior
Eat-in KitchenGranite Counters
Laundry Features
In BasementLaundry Room
Bathroom 1
Level - First
Bathroom 2
Level - BasementDescription - 1/2 bath
Bedroom 2
Level - First
Bedroom 3
Level - First
Kitchen
Level - FirstDescription - Stainless Steel Appliances, Granite Counter Tops
Laundry
Level - Basement
Living Room
Level - First
Primary Bedroom
Level - First
Save
Ask
Tour
Hide
Exterior Features
Construction Details
Vinyl Siding
Lot Features
Back YardLevel
Other Structures
Shed(s)
Patio And Porch
DeckPatioScreened
Community Features
School District
Carmel
Schools
School District
Carmel
Elementary School
Matthew Paterson Elementary School
Middle School
George Fischer Middle School
High School
Carmel High School
Listing courtesy of Houlihan Lawrence Inc. nkubik@houlihanlawrence.com
Neighborhood & Commute
Source: Walkscore
Disclosure: Community information and market data powered by Constellation Data Labs. Information is deemed reliable but not guaranteed.
Save
Ask
Tour
Hide