
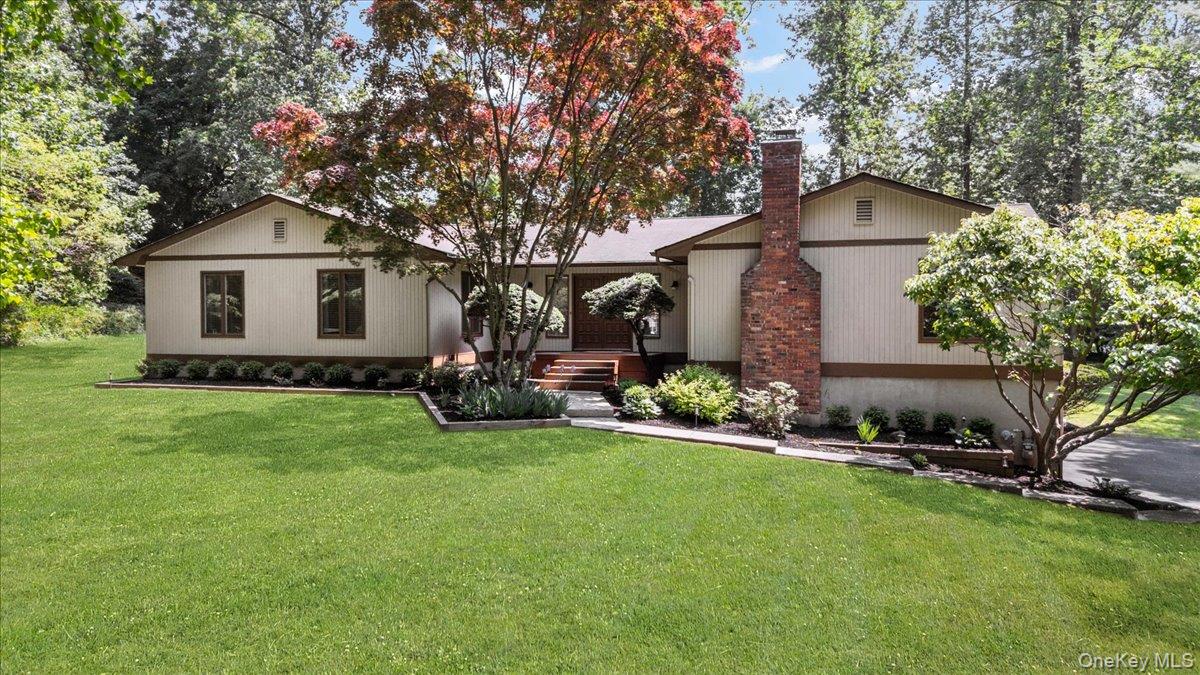
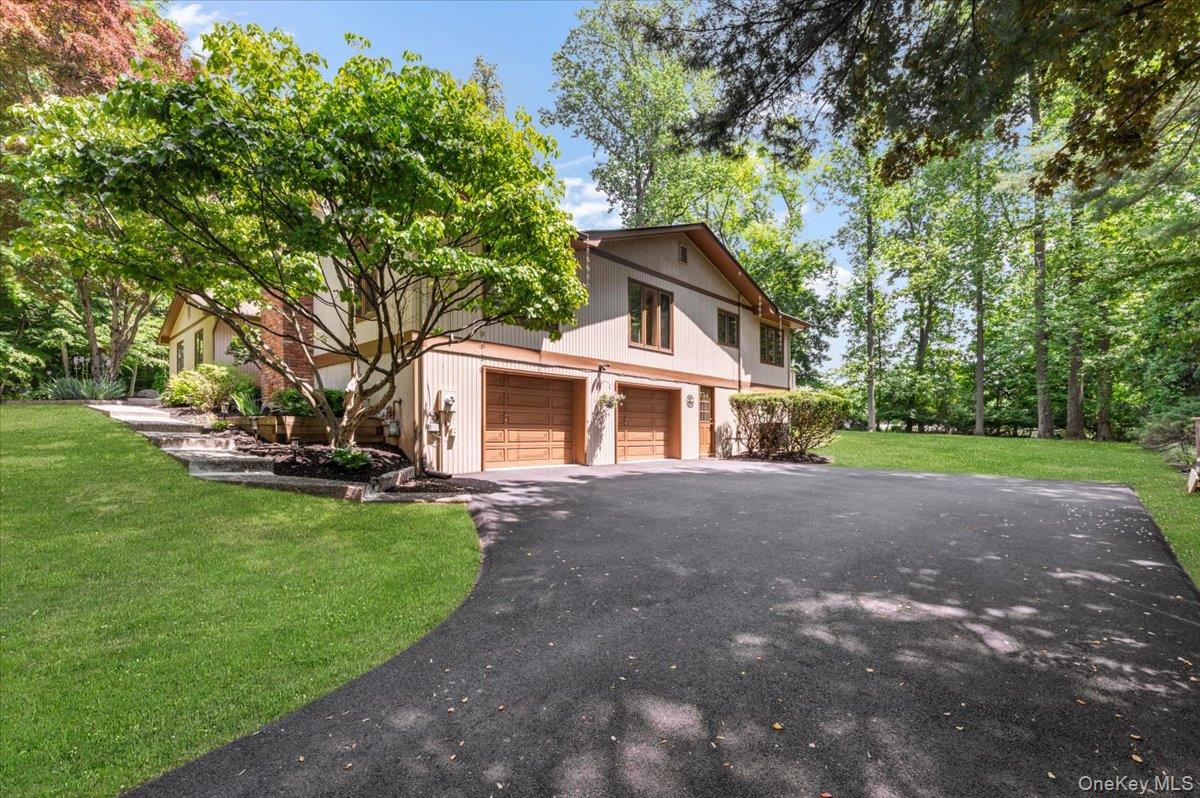
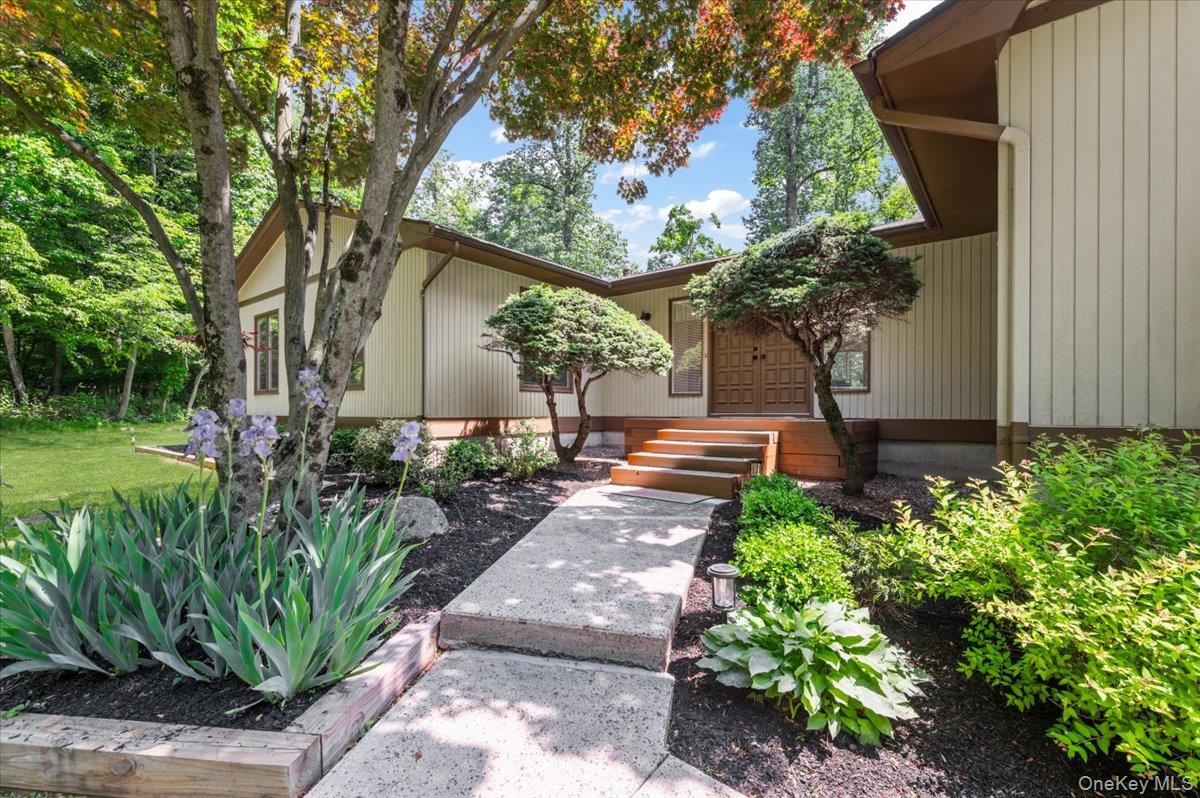
Experience Luxury and Craftsmanship in this Custom U-Shaped Expanded Ranch, Featuring Soaring Cathedral Ceilings and All Oversized Rooms. Every Detail is Designed for Comfort and Elegance, Located on a Scenic Cul-De-Sac in the Highly Desirable Aberdeen Heights Neighborhood. Relax in the Formal Sunken 20x20 Living Room with Custom Built-ins and a Slider to Your Deck, or Cozy Up in the Family Room Boasting Three Exposures, Abundant Windows, and a Fireplace. Chef's Delight Dream Kitchen Featuring a Large Island with Seating Plus Large Separate Eating Area, All Stainless Appliances with Gas Cooking, Spacious Pantry, Double Oven, and 2022 Updates Including a Beautiful New Backsplash, Flooring, and Wainscoting. Premium Millwork and Gleaming Hardwood Floors Throughout with All Custom Solid Oak Doors, and Custom Oak Trim Flowing Seamlessly Throughout the Home. King Size Plus Primary Bedroom Suite Sun Drenched and Overlooking Your Manicured Yard features a Huge Walk-in Closet, New Tumbled Marble Primary Bath with Double Shower Plus a Full Office or Nursery in the Primary Suite. Three Additional BRs are All oversized with Double Closets with Updated Main Bath Featuring Double Sinks and Tiled Bath Tub. Lower Level Features Grade Level Den that has Access to your Driveway, 2 Car Garage, and a Gigantic Storage Basement that is Under the Main Part of Your Home with More Storage Space than most could fill. In this Space, You will find Your Gas-fired Burner and Other Utilities. Outdoor Oasis is Professionally Landscaped Flat One Acre Lot with Winter Water views. Entertain this Summer on a Massive 1,000-square-foot Deck Equipped with 3 Access Doors and a Slider. The Home is Complemented by a New Driveway (Summer 2025) and a Freshly Painted Oversized 2-car Garage. Sewers are Connected and in the street. Enjoy Year-round Comfort with a Central Vacuum System (serviced May 2026) and TWO 2.5-ton Central A/C Units (replaced in 2022 and 2025). 200 amp Updated Electric, plus additional 100 amp subpanel in basement. Located in the Highly Sought After Clarkstown Central School District where Students will attend the Blue Ribbon Awarded Strawtown Elementary, Felix Festa Middle School, and Clarkstown High South. Enjoy the Nearby Hamlet of West Nyack, recently Awarded with Revitalized Streetscapes, Sidewalks, Playgrounds, Fountains and Street Lights to make Your Hometown even more Special! This is Truly a One of Kind Home!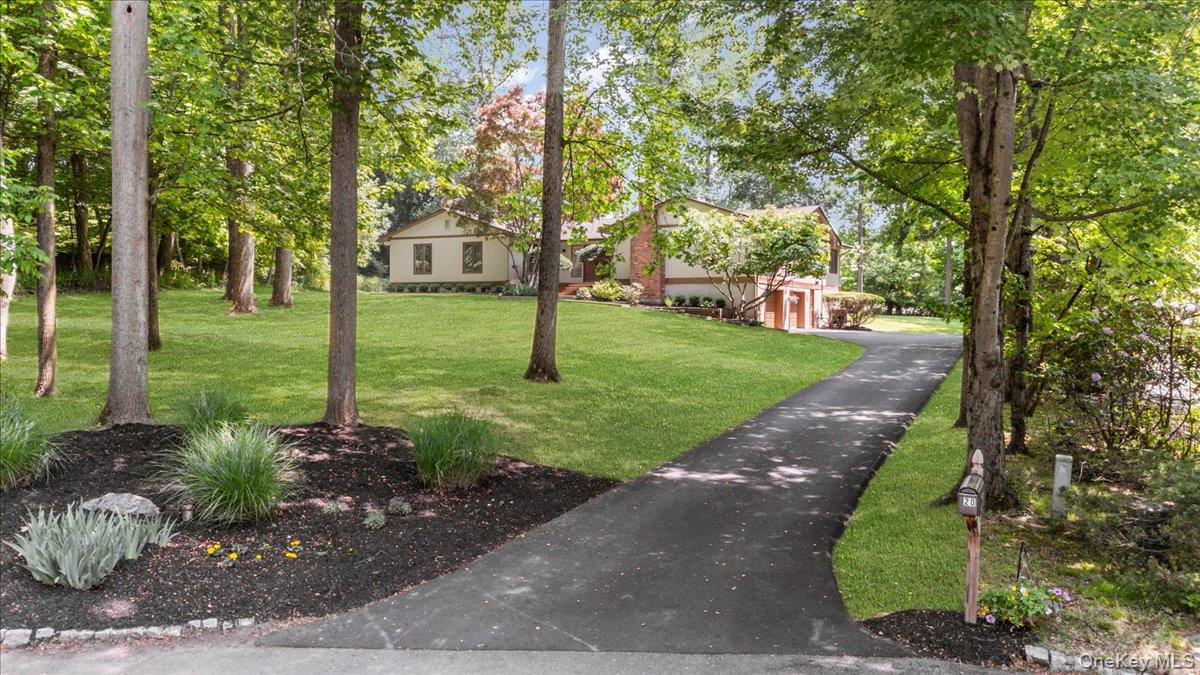
Mortgage Calculator
Monthly Payment (Est.)
$5,2473 days ago Listing first seen on site 3 days ago Listing updated with changes from the MLS®

Based on information submitted to the MLS GRID as of 2026-05-24 10:53 PM EDT.
All data is obtained from various sources and may not have been verified by broker or MLS GRID. Supplied
Open House Information is subject to change without notice. All information should be independently reviewed
and verified for accuracy. Properties may or may not be listed by the office/agent presenting the information.
Save
Ask
Tour
Hide
$1,150,000
3 Days On Site
20 Aberdeen Drive
West Nyack, NY 10994
For Sale|Single Family Residence|Active
4
Beds
3
Total Baths
2
Full Baths
1
Partial Bath
3,465
SqFt
$332
/SqFt
1979
Built
County:
Rockland
Listing courtesy of Century 21 Catapano Homes cacatapano@optonline.net
Call Now: 845.533.2696
Is this the listing for you? We can help make it yours.
845.533.2696Save
Ask
Tour
Hide
Calculator powered by Showcase IDX, a Constellation1 Company. Copyright ©2026 Information is deemed reliable but not guaranteed.
Save
Ask
Tour
Hide
Listing Snapshot
Price
$1,150,000
Days On Site
3 Days
Bedrooms
4
Inside Area (SqFt)
3,465 sqft
Total Baths
3
Full Baths
2
Partial Baths
1
Lot Size
1 Acre
Year Built
1979
MLS® Number
1001802
Status
Active
Property Tax
$23,330
HOA/Condo/Coop Fees
N/A
Sq Ft Source
N/A
Friends & Family
Recent Activity
General Features
Acres
1
Attached Garage
Yes
Cross Street
Germonds Road
Direction Faces
West
Disclosures
Lead Paint, Seller Property Disclosure
Garage
Yes
Garage Spaces
2
Levels
Two
Parking
AttachedDrivewayGarage Door Opener
Parking Spaces
10
Property Sub Type
Single Family Residence
Security
Smoke Detector(s)
Sewer
Public Sewer
SqFt Total
3465
Style
Exp Ranch
Utilities
Natural Gas AvailableCable ConnectedElectricity ConnectedNatural Gas ConnectedSewer ConnectedWater Connected
Water Source
PublicOther
Interior Features
Appliances
Convection OvenCooktopDishwasherDisposalDryerElectric OvenGas RangeMicrowaveRefrigeratorStainless Steel Appliance(s)WasherGas Water Heater
Basement
FinishedFull
Cooling
Central Air
Fireplace
Yes
Fireplace Features
Wood Burning
Fireplaces
1
Flooring
Hardwood
Heating
BaseboardHot WaterNatural Gas
Interior
Built-in FeaturesCathedral Ceiling(s)Ceiling Fan(s)Crown MoldingDouble VanityEat-in KitchenEntrance FoyerHigh CeilingsNatural WoodworkOpen Floorplan
Laundry Features
Laundry Room
Auxiliary Room
Level - LowerDescription - Huge Unfinished Area with Tons of Storage and Utilities
Bathroom 1
Level - FirstDescription - Powder Room
Bathroom 3
Level - FirstDescription - Very Large Hall Bath with Double Sinks and Tub
Bedroom 2
Level - FirstDescription - King Size Bedroom with Double Closet
Bedroom 3
Level - FirstDescription - Another King Size BR with Double Closet
Bedroom 4
Level - FirstDescription - Queen Size BR with Double Closet
Den
Level - LowerDescription - Grade Level Light and Bright Den with Access to Driveway and 2 Car Garage
Dining Room
Level - FirstDescription - Banquet Size Formal Dining Room
Family Room
Level - FirstDescription - Oversized Family Room with Full Wood burning Fireplace
Kitchen
Level - FirstDescription - Huge EIK with Center Island and Stainless Appliances
Laundry
Level - FirstDescription - Main Level Full Size Laundry Room
Living Room
Level - FirstDescription - Oversized Sunken Living Room with Soaring Cathedral Ceilings
Office
Level - FirstDescription - Full Office or Nursery/Den in Primary BR with Yard Access
Primary Bathroom
Level - FirstDescription - Large Tumbled Marble Primary Bath with Double Shower
Primary Bedroom
Level - FirstDescription - King Size Plus Primary with Large Den/Office/Nursey Plus Ensuite Bath and Huge Walk In Closet
Save
Ask
Tour
Hide
Exterior Features
Construction Details
BlockFrame
Lot Features
Back YardClearedCul-De-Sac
Other Structures
None
Patio And Porch
DeckPorch
View
Trees/Woods
Waterview
Trees/Woods
Community Features
Accessibility Features
Accessible Central Living Area
School District
Clarkstown
Schools
School District
Clarkstown
Elementary School
Strawtown Elementary School
Middle School
Felix Festa Achievement Middle Sch
High School
Clarkstown South Senior High School
Listing courtesy of Century 21 Catapano Homes cacatapano@optonline.net
Neighborhood & Commute
Source: Walkscore
Disclosure: Community information and market data powered by Constellation Data Labs. Information is deemed reliable but not guaranteed.
Save
Ask
Tour
Hide