
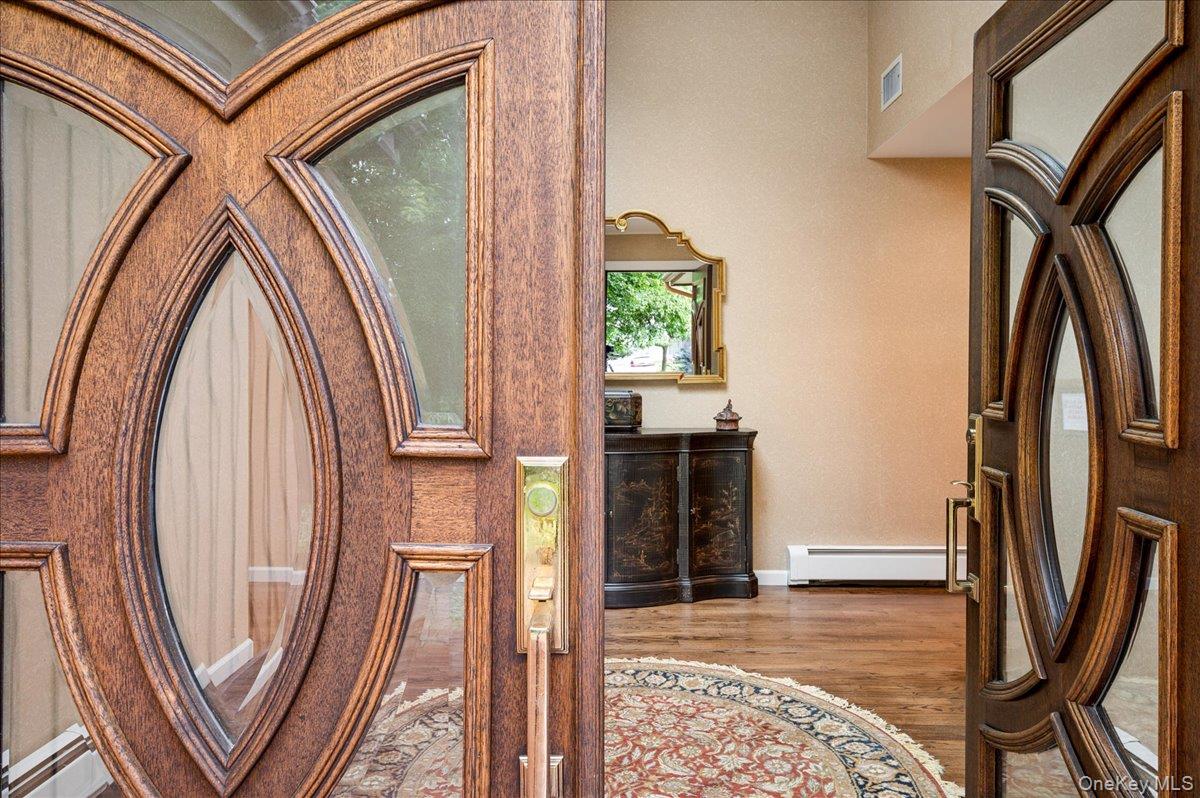
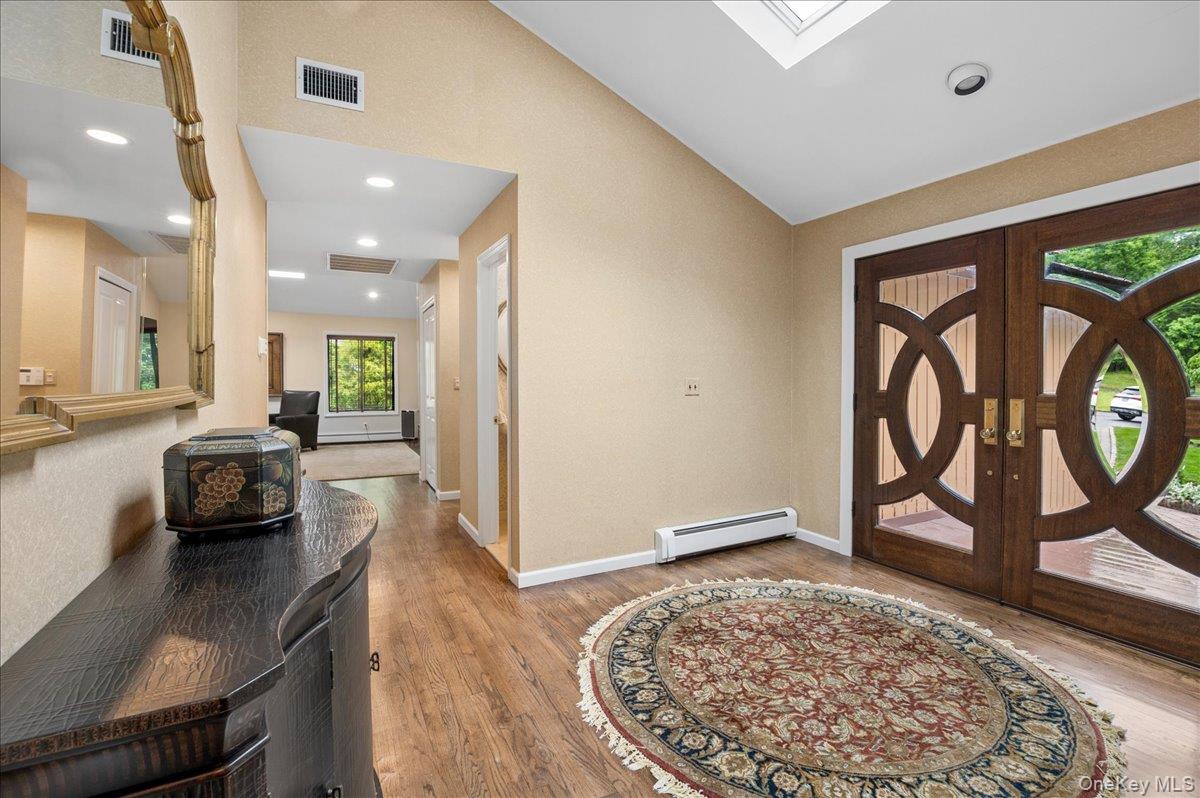
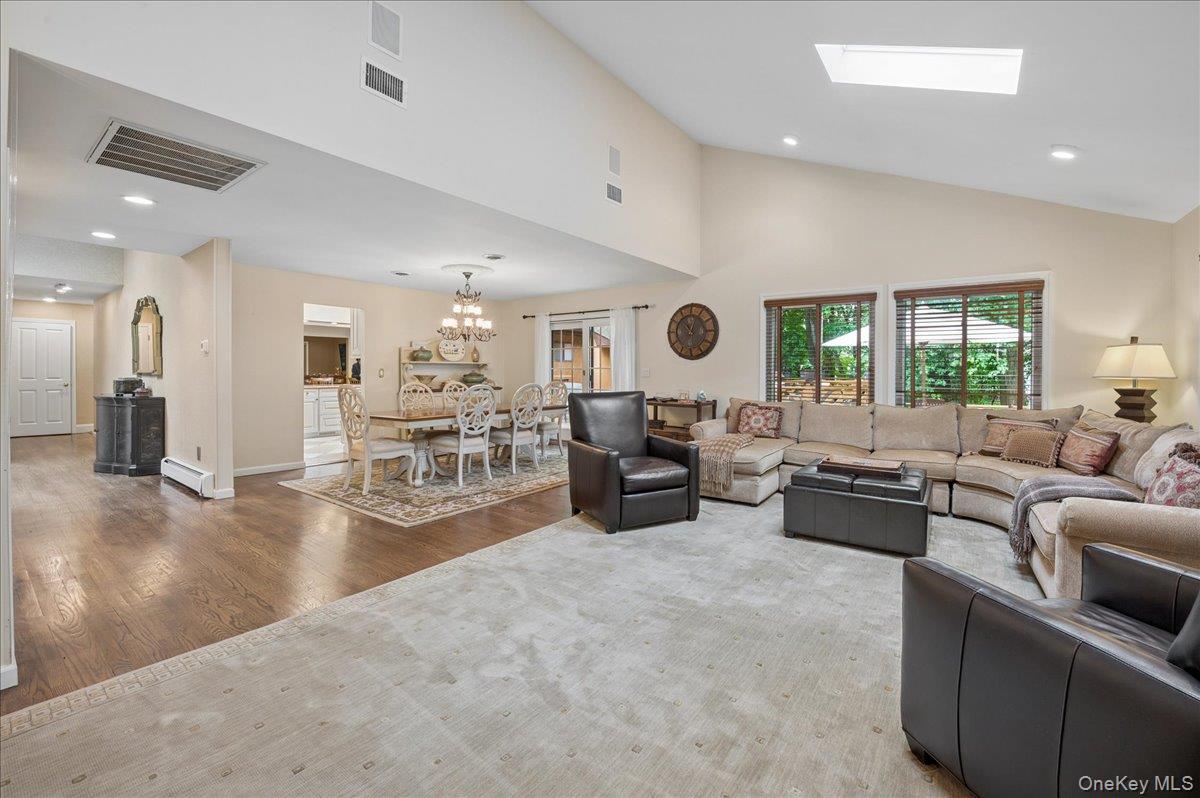
New City, NY - Live in highly sought-after TARRY HILL and experience luxury at its finest in this stunning 4-bedroom, 3-bathroom contemporary ranch, nestled on a .67 beautiful serene wooded acre on a cul-de-sac. This stunning home in the Clarkstown School District has everything you desire and offers amazing entertainment flexibility both inside and out, great options for multigenerational living and future adaptability, and no stairs for those who want or need stressfree, easy, one level living This exceptional home showcases gleaming hardwood floors and is filled with natural light, enhanced by multiple skylights and vaulted ceilings. It boasts an enormous living room opening to a banquet-size dining room with sliders to your expansive private deck surrounded by nature. An updated timeless custom eat-in kitchen features stainless steel appliances, a double oven, a large peninsula with seating, granite countertops, a skylight, abundant cabinetry, another set of sliders to the deck, and an extra large dining area with seating for ten overlooking the great room with a beautiful stone fireplace. The fabulous primary bedroom suite offers a large bow window overlooking lovely custom landscaping, a huge high end bath with double sinks, custom built-ins, a skylight, and an impressive walk-in closet. Three additional spacious bedrooms that let nature be your decorator, an updated full main bath, a powder room, and a separate laundry room complete this level. The approximately 2000 sq ft walk-out lower level offers endless possibilities for customization to suit your needs. So come enjoy all that the pedestrian-friendly town of New City has to offer, with superb restaurants and great shops. Take advantage of the easy commute to NYC, Westchester, and New Jersey, and the outstanding parks, pools, hiking trails, lakes, pickleball courts, and other recreational activities in beautiful Rockland County, where one-third of the land is parkland. Additional Information: Amenities: Storage and attached oversized two car garage.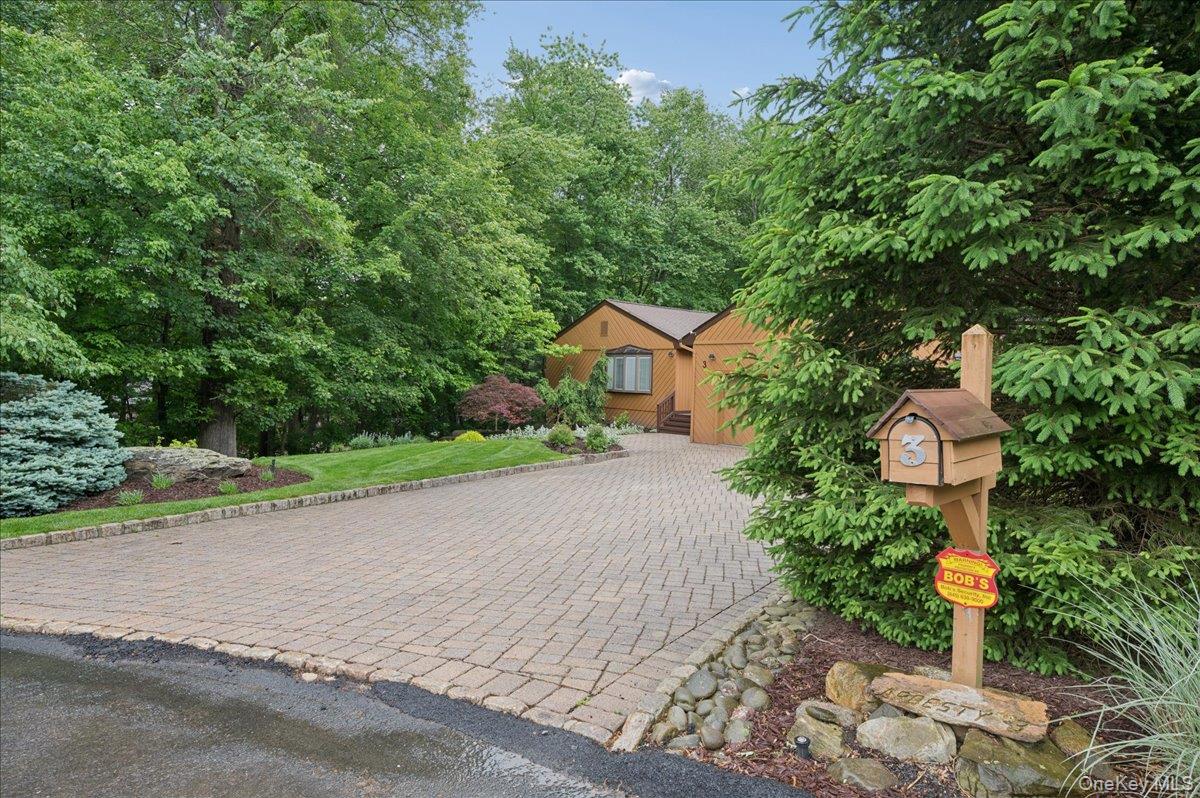
Mortgage Calculator
Monthly Payment (Est.)
$4,7912 days ago Status changed to Active 2 days ago Listing updated with changes from the MLS® 3 days ago Listing first seen on site

Based on information submitted to the MLS GRID as of 2026-05-24 10:06 PM EDT.
All data is obtained from various sources and may not have been verified by broker or MLS GRID. Supplied
Open House Information is subject to change without notice. All information should be independently reviewed
and verified for accuracy. Properties may or may not be listed by the office/agent presenting the information.
Save
Ask
Tour
Hide
$1,050,000
3 Days On Site
3 Rookery Circle
New City, NY 10956
For Sale|Single Family Residence|Active
4
Beds
3
Total Baths
2
Full Baths
1
Partial Bath
2,837
SqFt
$370
/SqFt
1981
Built
Subdivision:
Tarry Hill
County:
Rockland
Listing courtesy of Howard Hanna Rand Realty rosalie.krantz@randrealty.com
Call Now: 845.533.2696
Is this the listing for you? We can help make it yours.
845.533.2696Save
Ask
Tour
Hide
Calculator powered by Showcase IDX, a Constellation1 Company. Copyright ©2026 Information is deemed reliable but not guaranteed.
Save
Ask
Tour
Hide
Listing Snapshot
Price
$1,050,000
Days On Site
3 Days
Bedrooms
4
Inside Area (SqFt)
2,837 sqft
Total Baths
3
Full Baths
2
Partial Baths
1
Lot Size
0.67 Acres
Year Built
1981
MLS® Number
1001798
Status
Active
Property Tax
$21,223
HOA/Condo/Coop Fees
N/A
Sq Ft Source
N/A
Friends & Family
Recent Activity
General Features
Acres
0.67
Cross Street
Tarry Hill
Disclosures
Seller Property Disclosure
Garage
Yes
Garage Spaces
2
Levels
Two
Parking
DrivewayGarage
Property Condition
Updated/Remodeled
Property Sub Type
Single Family Residence
Sewer
Public Sewer
Style
Ranch
Utilities
Natural Gas AvailableCable AvailableElectricity ConnectedNatural Gas ConnectedPhone ConnectedSewer ConnectedWater Connected
Water Source
Public
Interior Features
Appliances
DishwasherDryerMicrowaveRefrigeratorStainless Steel Appliance(s)Washer
Basement
FullWalk-Out Access
Cooling
Central Air
Fireplace
Yes
Fireplaces
1
Flooring
CarpetHardwood
Heating
BaseboardHot Water
Interior
Breakfast BarBuilt-in FeaturesCathedral Ceiling(s)ChandelierDouble VanityEat-in KitchenEntrance FoyerStorageWalk-In Closet(s)
Laundry Features
Laundry Room
Bathroom 2
Level - FirstDescription - Full main bathroom
Bathroom 3
Level - FirstDescription - Bedroom
Bedroom 2
Level - FirstDescription - Bedroom
Bedroom 4
Level - FirstDescription - Bedroom
Dining Room
Level - FirstDescription - Dining room with sliders to your expansive deck
Family Room
Level - FirstDescription - Family room with wood-burning fireplace
Kitchen
Level - FirstDescription - Timeless eat-in kitchen features stainless steel appliances, a peninsula, granite countertops, and skylight
Laundry
Level - FirstDescription - Laundry room
Lavatory
Level - FirstDescription - Powder room
Living Room
Level - FirstDescription - Huge living room opening to dining room
Primary Bathroom
Level - FirstDescription - Primary bathroom with double sinks, skylight, and impressive walk-in closet
Primary Bedroom
Level - FirstDescription - Primary bedroom with en-suite bath
Save
Ask
Tour
Hide
Exterior Features
Construction Details
CedarFrame
Patio And Porch
Deck
View
Trees/Woods
Waterview
Trees/Woods
Community Features
MLS Area
None
School District
Clarkstown
Schools
School District
Clarkstown
Elementary School
Woodglen Elementary School
Middle School
Felix Festa Achievement Middle Sch
High School
Clarkstown North Senior High School
Listing courtesy of Howard Hanna Rand Realty rosalie.krantz@randrealty.com
Neighborhood & Commute
Source: Walkscore
Disclosure: Community information and market data powered by Constellation Data Labs. Information is deemed reliable but not guaranteed.
Save
Ask
Tour
Hide