
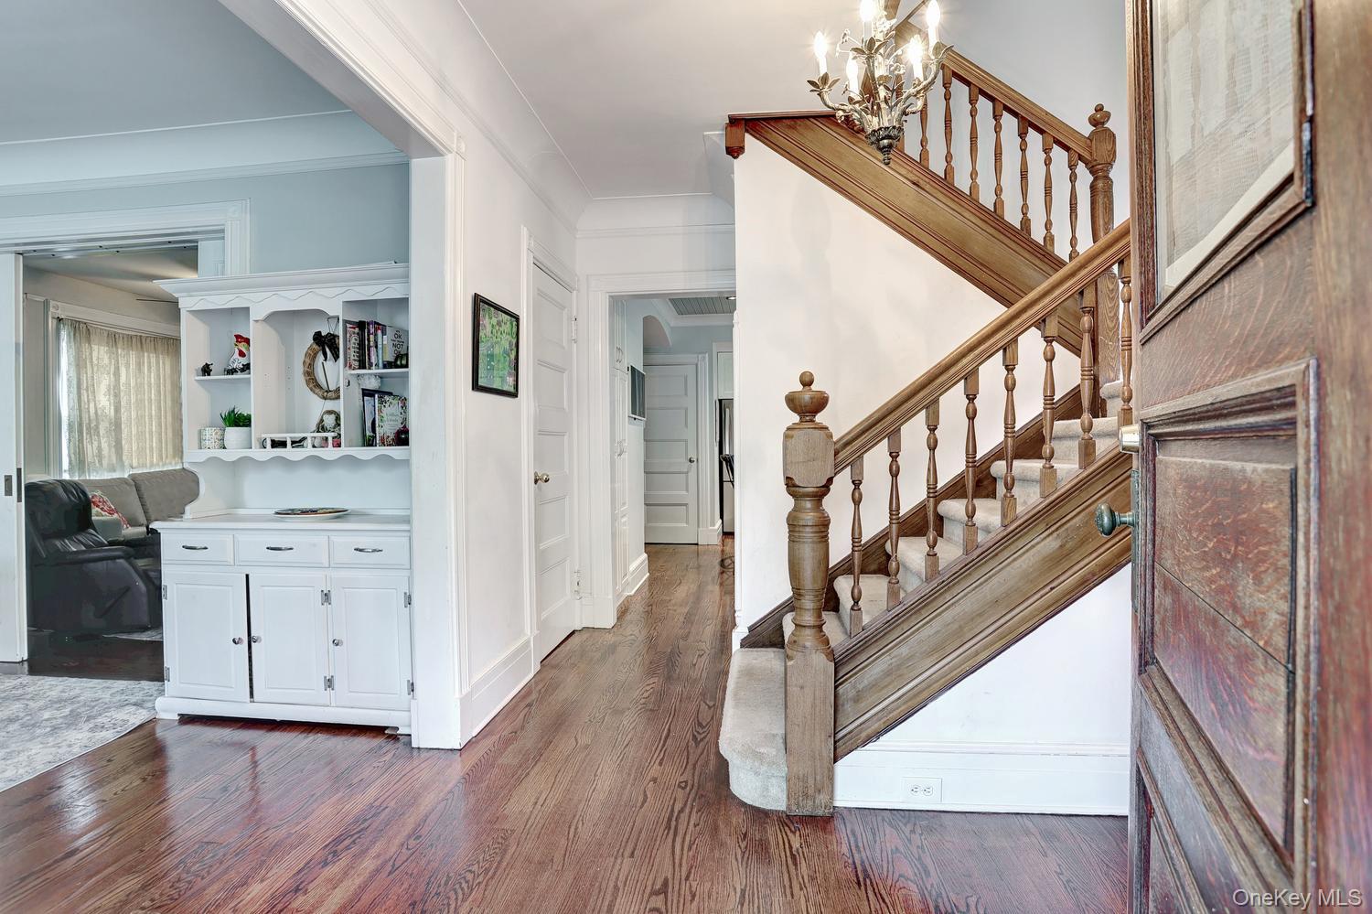
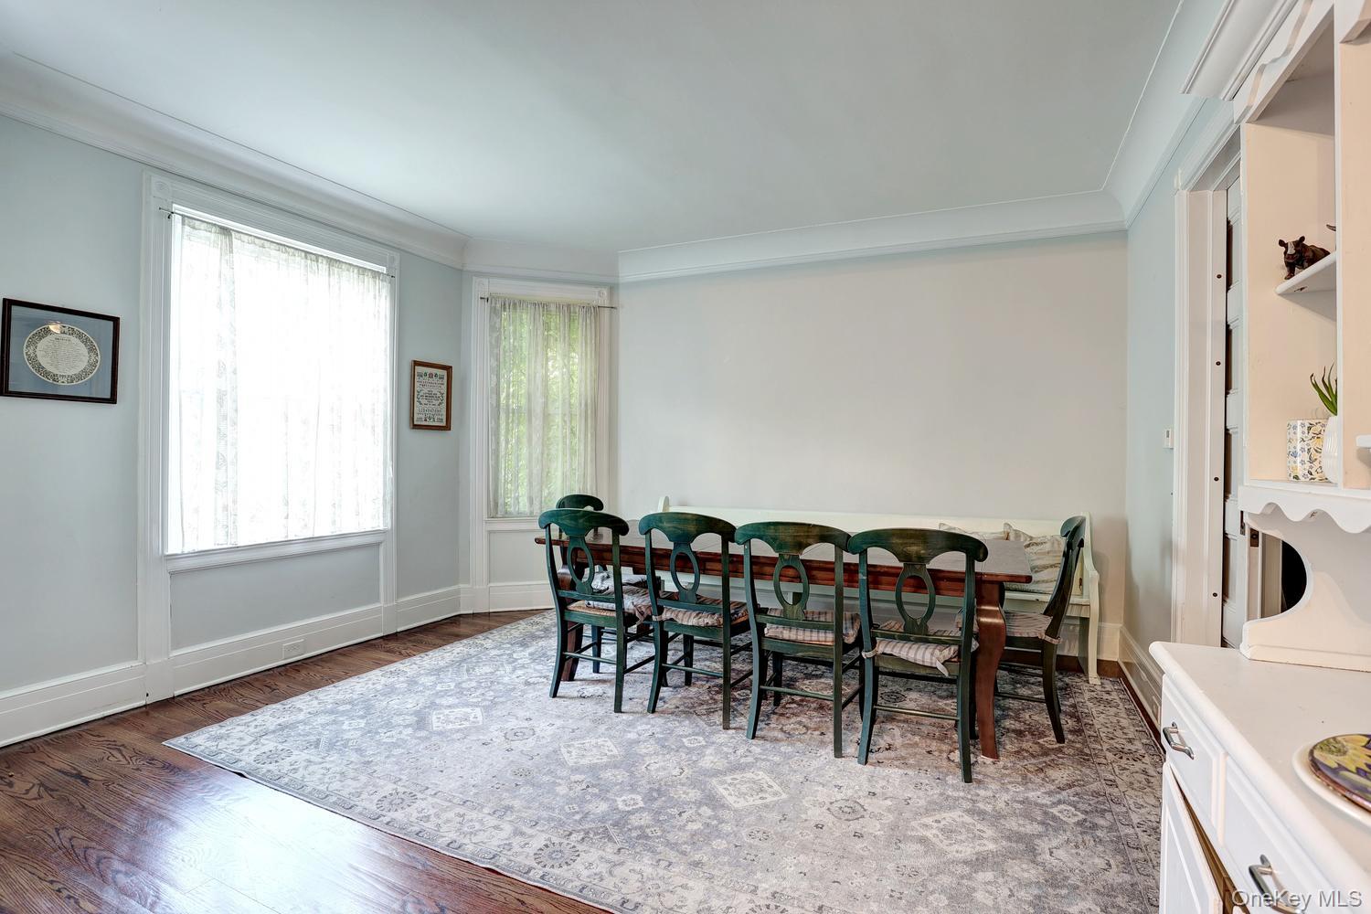
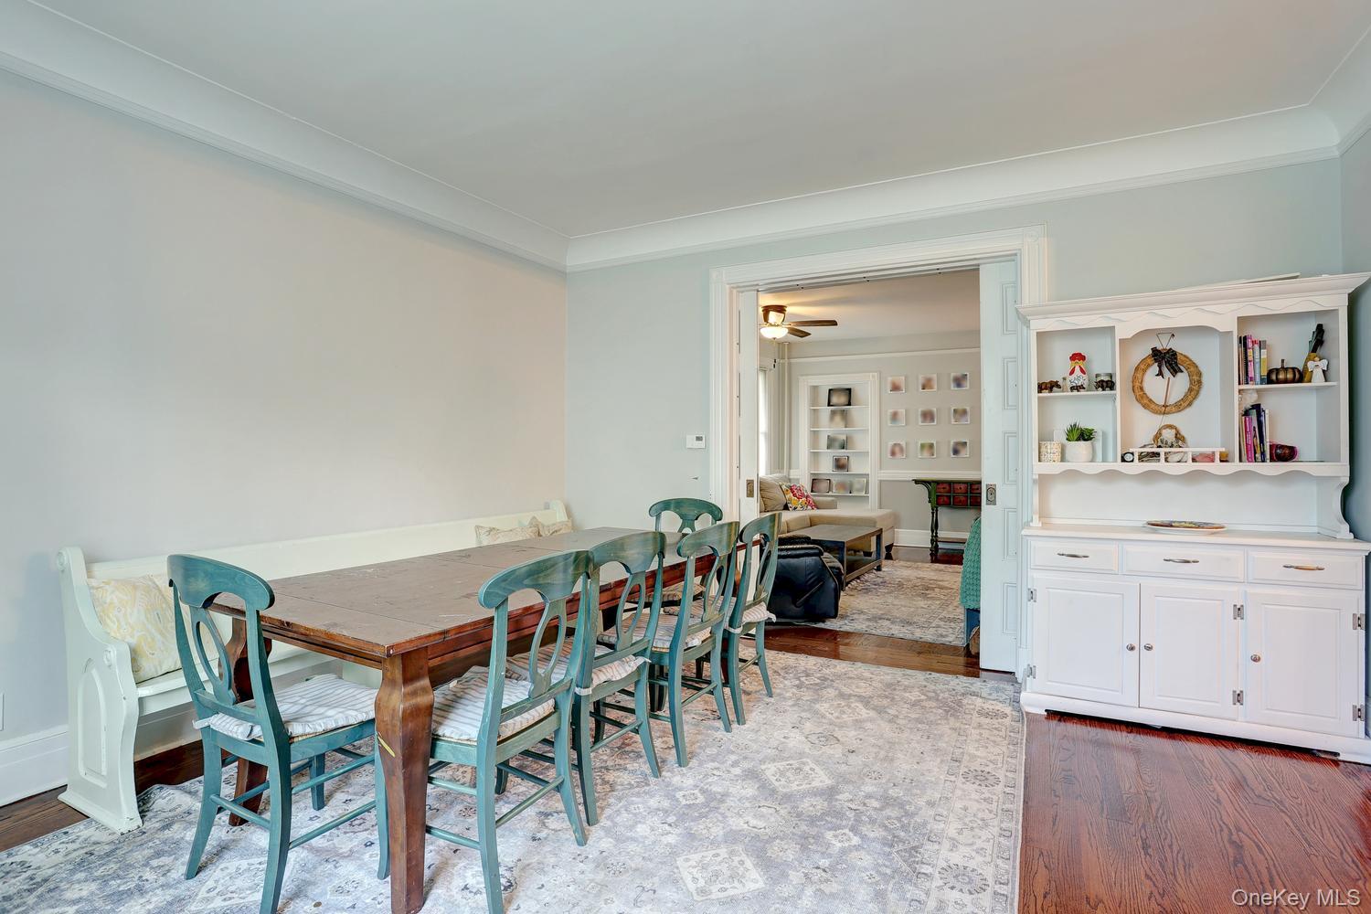
Nestled in the heart of the highly desirable Village of Suffern, this magnificent 5-bedroom 2-bath Victorian home seamlessly blends timeless turn-of-the-century character with high-end modern updates. A striking exterior with a paver driveway and a classic covered front porch welcomes you into a grand foyer featuring gleaming dark oak floors, an original wood staircase and a piano. The fully modernized gourmet kitchen is a chef’s dream, outfitted with pristine white marble countertops, a central breakfast island, premium stainless steel appliances, wooden hood over stove, and a stunning light-blue beadboard ceiling. Beyond the wide arched entryway with original trim molding, the 8-foot pocket doors between the living and dining rooms add extra privacy. Featuring 9-foot ceilings and a bedroom on the main level, the home expands into generous, comfortable quarters. The fully finished basement includes a playroom/media space, an office, a storage pantry, and a separate storage room. Huge potential with the unfinished walk up attic.
The property transitions beautifully outdoors to a private backyard oasis, enclosed by a wooden privacy fence and complete with a patio and shaded lawn. Situated in a quiet, tree-lined neighborhood, this location offers an ideal lifestyle with top-tier local schools, vibrant shopping, and dining just minutes away. A true commuter's dream, the home provides hassle-free access to the nearby Suffern Train Station for a convenient route into New York City.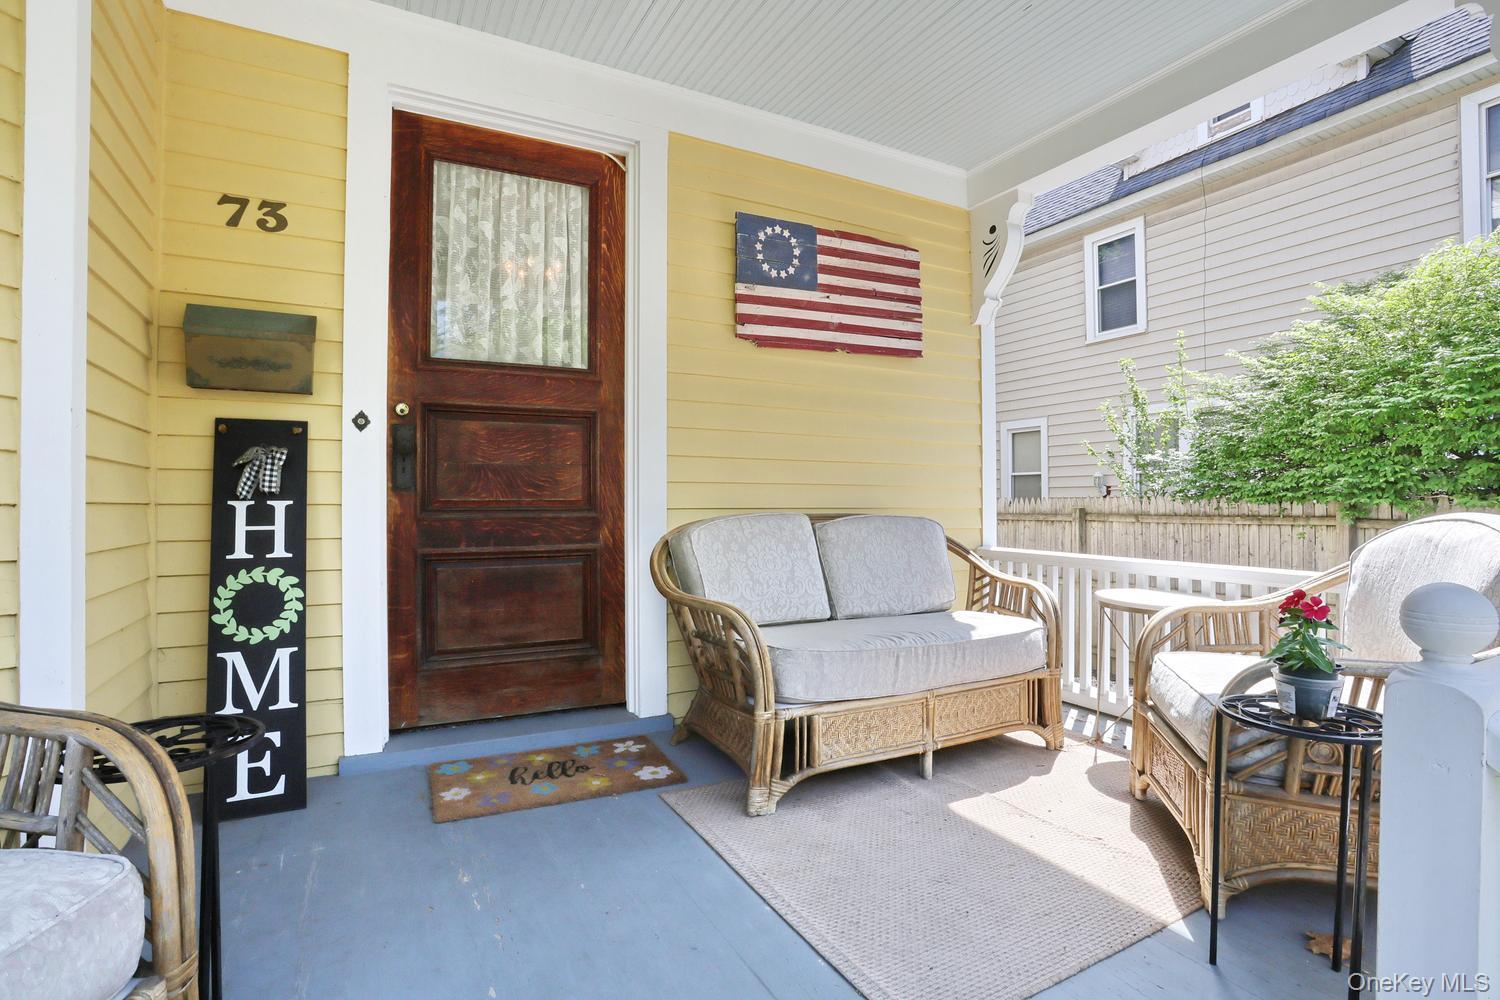
Mortgage Calculator
Monthly Payment (Est.)
$3,46721 hours ago Status changed to Active 21 hours ago Price changed to $760,000 21 hours ago Listing updated with changes from the MLS® 2 days ago Listing first seen on site

Based on information submitted to the MLS GRID as of 2026-05-24 08:31 PM EDT.
All data is obtained from various sources and may not have been verified by broker or MLS GRID. Supplied
Open House Information is subject to change without notice. All information should be independently reviewed
and verified for accuracy. Properties may or may not be listed by the office/agent presenting the information.
Save
Ask
Tour
Hide
$760,000
2 Days On Site
73 E Maple Avenue
Suffern, NY 10901
For Sale|Single Family Residence|Active
5
Beds
2
Total Baths
2
Full Baths
2,433
SqFt
$312
/SqFt
1900
Built
County:
Rockland
Listing courtesy of Q Home Sales rachel@rschnitzler.com
Call Now: 845.533.2696
Is this the listing for you? We can help make it yours.
845.533.2696Save
Ask
Tour
Hide
Calculator powered by Showcase IDX, a Constellation1 Company. Copyright ©2026 Information is deemed reliable but not guaranteed.
Save
Ask
Tour
Hide
Listing Snapshot
Price
$760,000
Days On Site
2 Days
Bedrooms
5
Inside Area (SqFt)
2,433 sqft
Total Baths
2
Full Baths
2
Partial Baths
N/A
Lot Size
0.14 Acres
Year Built
1900
MLS® Number
1001778
Status
Active
Property Tax
$18,448
HOA/Condo/Coop Fees
N/A
Sq Ft Source
N/A
Friends & Family
Recent Activity
General Features
Acres
0.14
Levels
Three Or More
Parking
Driveway
Property Sub Type
Single Family Residence
Sewer
Public Sewer
Style
Colonial
Utilities
Natural Gas AvailableElectricity ConnectedNatural Gas ConnectedSewer ConnectedWater Connected
Water Source
Public
Interior Features
Appliances
DishwasherDryerOvenRefrigeratorWasher
Cooling
Wall/Window Unit(s)
Heating
Hot Water
Interior
Breakfast BarBuilt-in FeaturesEntrance FoyerHigh CeilingsKitchen IslandPantryStorageWalk-In Closet(s)
Bathroom 1
Level - First
Bathroom 2
Level - Second
Bedroom 1
Level - First
Bedroom 3
Level - Second
Bedroom 4
Level - SecondDescription - Bonus room/Bedroom
Dining Room
Level - First
Family Room
Level - Basement
Kitchen
Level - First
Living Room
Level - First
Office
Level - Basement
Primary Bedroom
Level - Second
Save
Ask
Tour
Hide
Exterior Features
Construction Details
Frame
Community Features
MLS Area
Suffern
School District
Suffern
Schools
School District
Suffern
Elementary School
Richard P Connor Elementary School
Middle School
Suffern Middle School
High School
Suffern Senior High School
Listing courtesy of Q Home Sales rachel@rschnitzler.com
Neighborhood & Commute
Source: Walkscore
Disclosure: Community information and market data powered by Constellation Data Labs. Information is deemed reliable but not guaranteed.
Save
Ask
Tour
Hide