
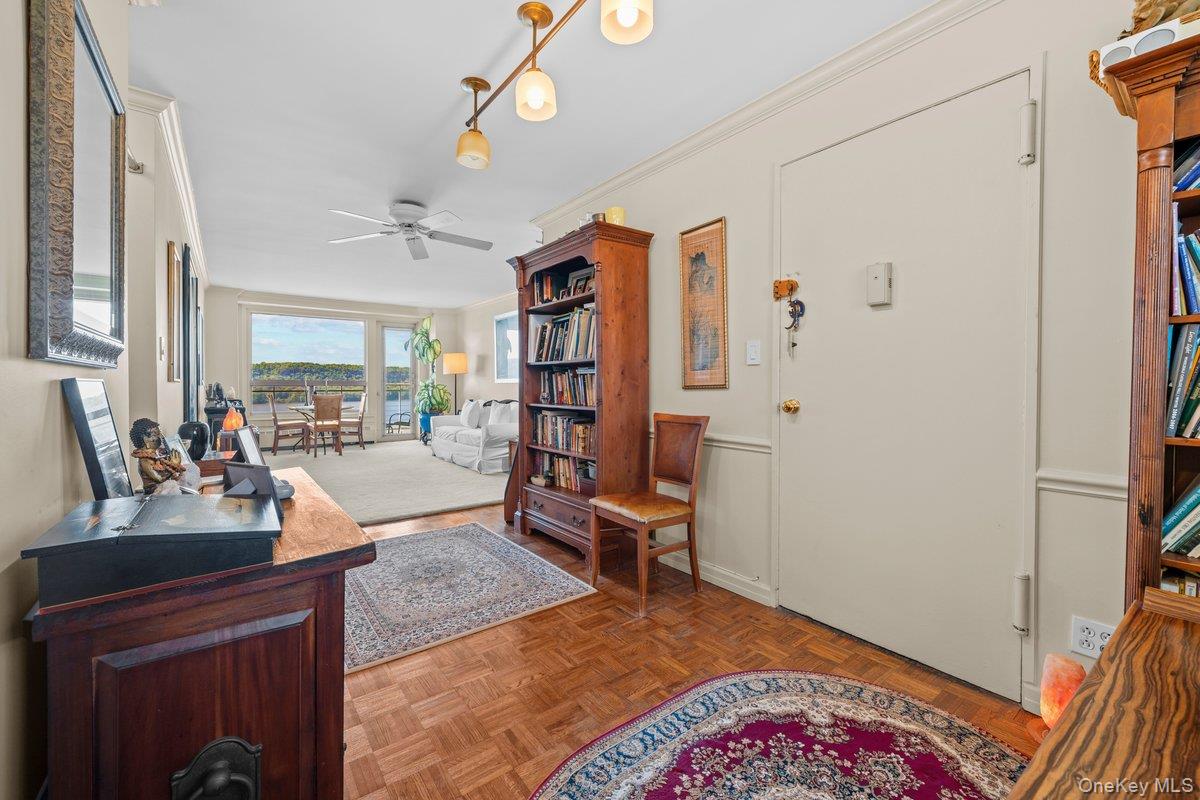
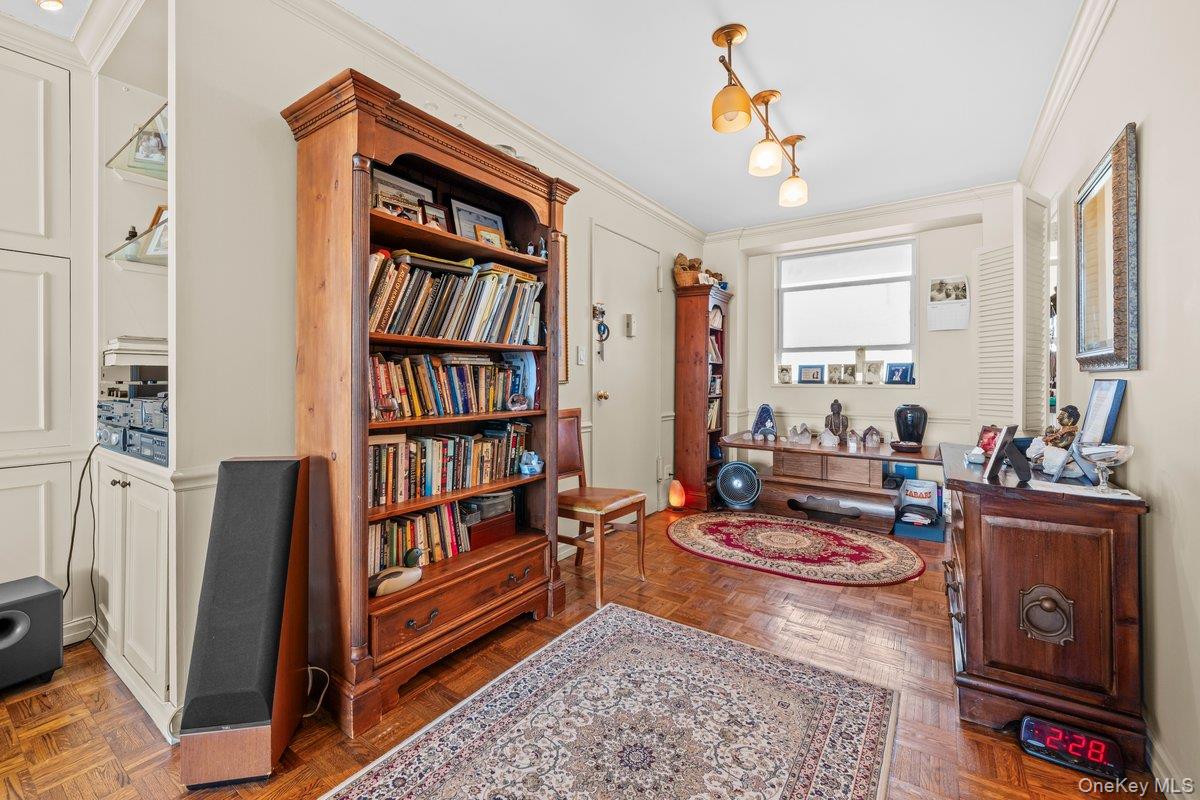
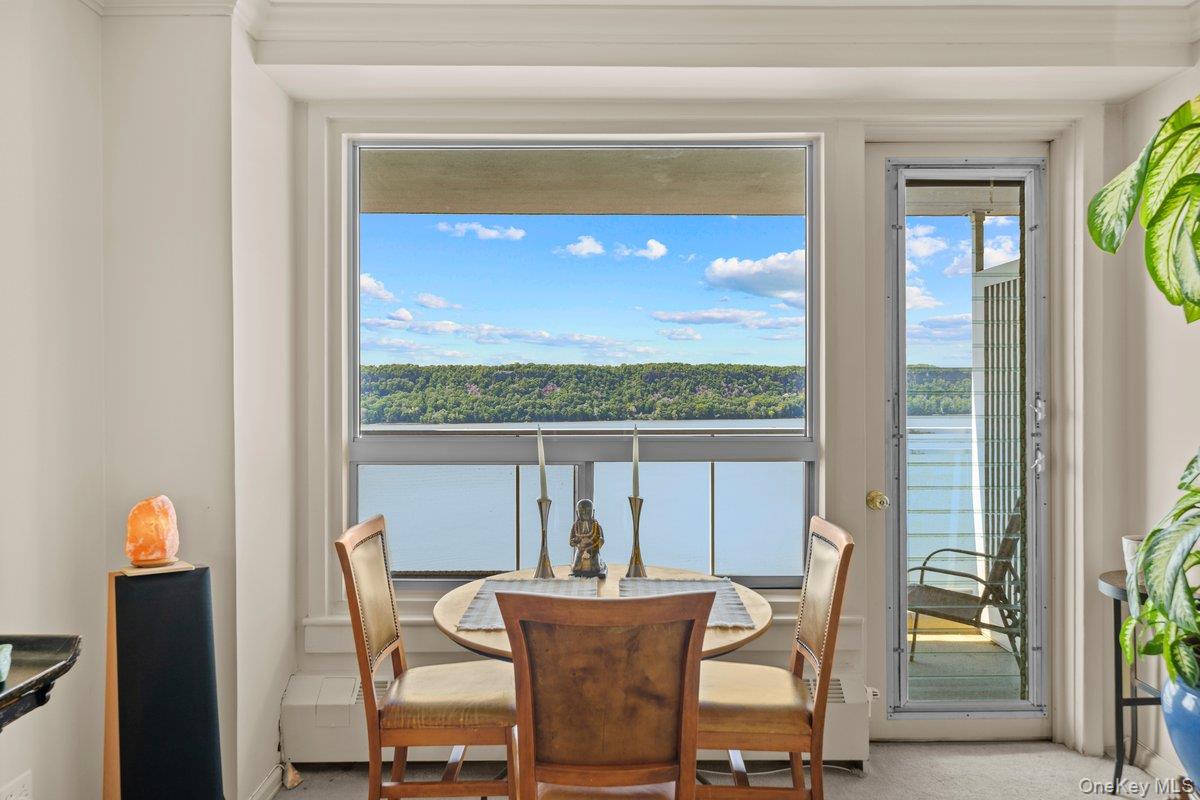
Riveredge Coop on the Majestic Hudson River. Panoramic Palisade/Hudson river views. Mid-Century Hi-Rise on Hudson, 1958 construction. Enter the lobby with a vast array of Orchids, Mark Rothko prints adorn the lobby walls. Unit 12C is a 1 bedroom with an updated kitchen and bathroom. This unit enjoys east/west exposure. Riveredge offers wonderful amenities, doorman, live-in super, seasonal pool, gym, playroom/library/community room, storage lockers/cages, bike/ski racks, modern laundry room, heated garage. Easy access to Metro North RR, City/Express buses 1 block. Pets welcome -30lbs Wave Hill 1 mile, Riverdale Park, nature trails, New kiddies play park at Van Cortlandt Park , Golf, Equestrian center/Golf, cafes, Restaurants, Shopping, Schools, Tennis courts all within a short distance. Gas Stove, Generous Counters space. Crown moldings. Skim coated ceilings/walls. Livingroom customized cabinetry, Bathroom upgraded.
Livingroom window floor to ceiling west facing.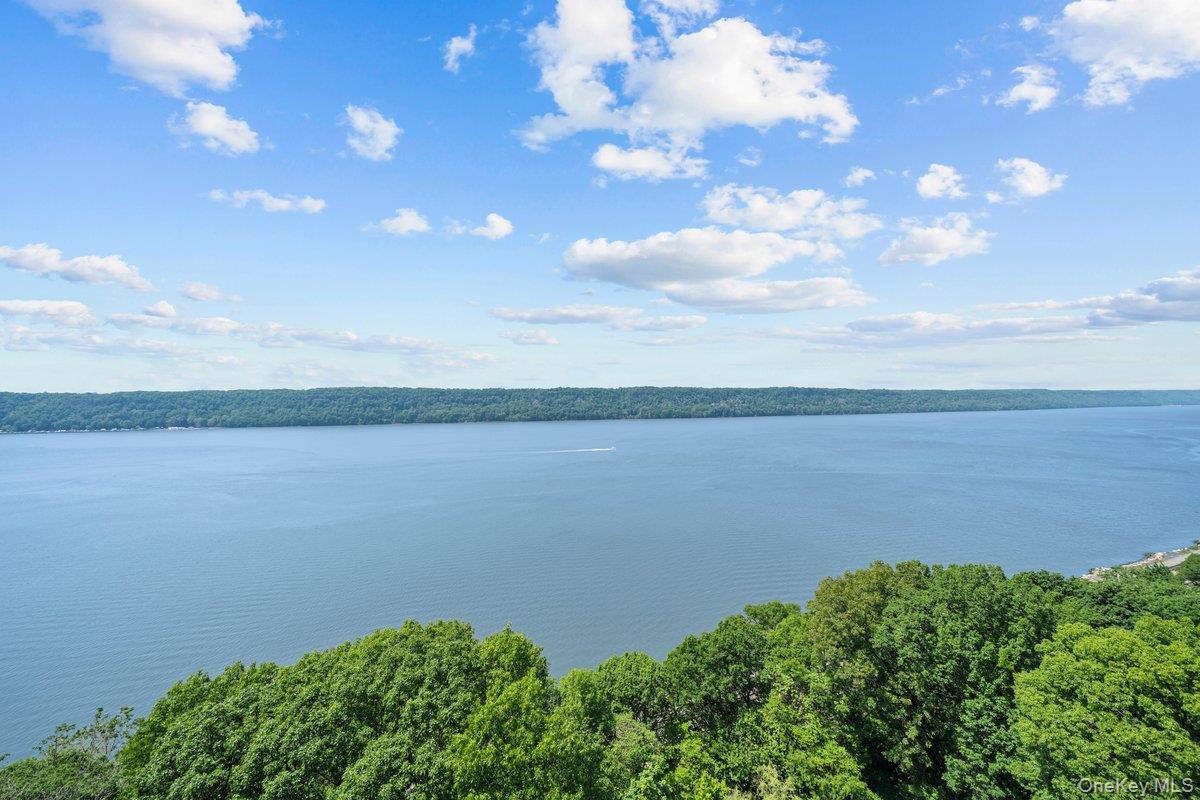
Mortgage Calculator
Monthly Payment (Est.)
$1,7575 days ago Listing first seen on site 5 days ago Listing updated with changes from the MLS®

Based on information submitted to the MLS GRID as of 2026-05-25 08:31 AM EDT.
All data is obtained from various sources and may not have been verified by broker or MLS GRID. Supplied
Open House Information is subject to change without notice. All information should be independently reviewed
and verified for accuracy. Properties may or may not be listed by the office/agent presenting the information.
Save
Ask
Tour
Hide
$385,000
4 Days On Site
2575 Palisade Avenue 12C
Bronx, NY 10463
For Sale|Stock Cooperative|Active
1
Bed
1
Total Bath
1
Full Bath
775
SqFt
$497
/SqFt
1954
Built
County:
Bronx
Listing courtesy of Douglas Elliman Real Estate charles.brophy@elliman.com
Call Now: 845.533.2696
Is this the listing for you? We can help make it yours.
845.533.2696Save
Ask
Tour
Hide
Calculator powered by Showcase IDX, a Constellation1 Company. Copyright ©2026 Information is deemed reliable but not guaranteed.
Save
Ask
Tour
Hide
Listing Snapshot
Price
$385,000
Days On Site
4 Days
Bedrooms
1
Inside Area (SqFt)
775 sqft
Total Baths
1
Full Baths
1
Partial Baths
N/A
Lot Size
N/A
Year Built
1954
MLS® Number
1001742
Status
Active
Property Tax
N/A
HOA/Condo/Coop Fees
N/A
Sq Ft Source
N/A
Friends & Family
Recent Activity
General Features
Attached Garage
Yes
Cross Street
Kappock
Garage
Yes
Levels
One
Number Of Stories
14
Parking
AssignedAttachedGarage Door OpenerHeated Garage
Pets
Breed RestrictionsCats OKDogs OK
Property Sub Type
Stock Cooperative
Sewer
Public Sewer
Style
Other
Utilities
Natural Gas AvailableCable AvailableCable ConnectedElectricity AvailableElectricity ConnectedNatural Gas ConnectedPhone AvailablePhone ConnectedSewer AvailableSewer Connected
Water Source
Public
Interior Features
Appliances
DishwasherGas RangeMicrowaveOvenRefrigerator
Basement
FinishedStorage SpaceWalk-Out Access
Cooling
Multi UnitsWall/Window Unit(s)Zoned
Flooring
Wood
Heating
Hot WaterNatural Gas
Window Features
ENERGY STAR Qualified Windows
Living Room
Save
Ask
Tour
Hide
Exterior Features
Construction Details
Brick
Exterior
BalconyCourtyard
Frontage
500
Pool Features
In GroundOutdoor Pool
Waterfront Features
River Front
Windows/Doors
ENERGY STAR Qualified Windows
Community Features
Community Features
Fitness CenterPoolSidewalks
MLS Area
Riverdale
School District
Contact Agent
Schools
School District
Contact Agent
Elementary School
Contact Agent
Middle School
Call Listing Agent
High School
Contact Agent
Listing courtesy of Douglas Elliman Real Estate charles.brophy@elliman.com
Neighborhood & Commute
Source: Walkscore
Disclosure: Community information and market data powered by Constellation Data Labs. Information is deemed reliable but not guaranteed.
Save
Ask
Tour
Hide
Did you know? You can invite friends and family to your search. They can join your search, rate and discuss listings with you.