
Nestled in the charming Uniontown neighborhood, this beautifully crafted townhouse offers the lifestyle that draws people to The Rivertowns — and a financial advantage that sets it apart: its Condo classification means roughly 40% lower real estate taxes compared to a similar market value Single-family home, delivering real, year-after-year savings from day one.
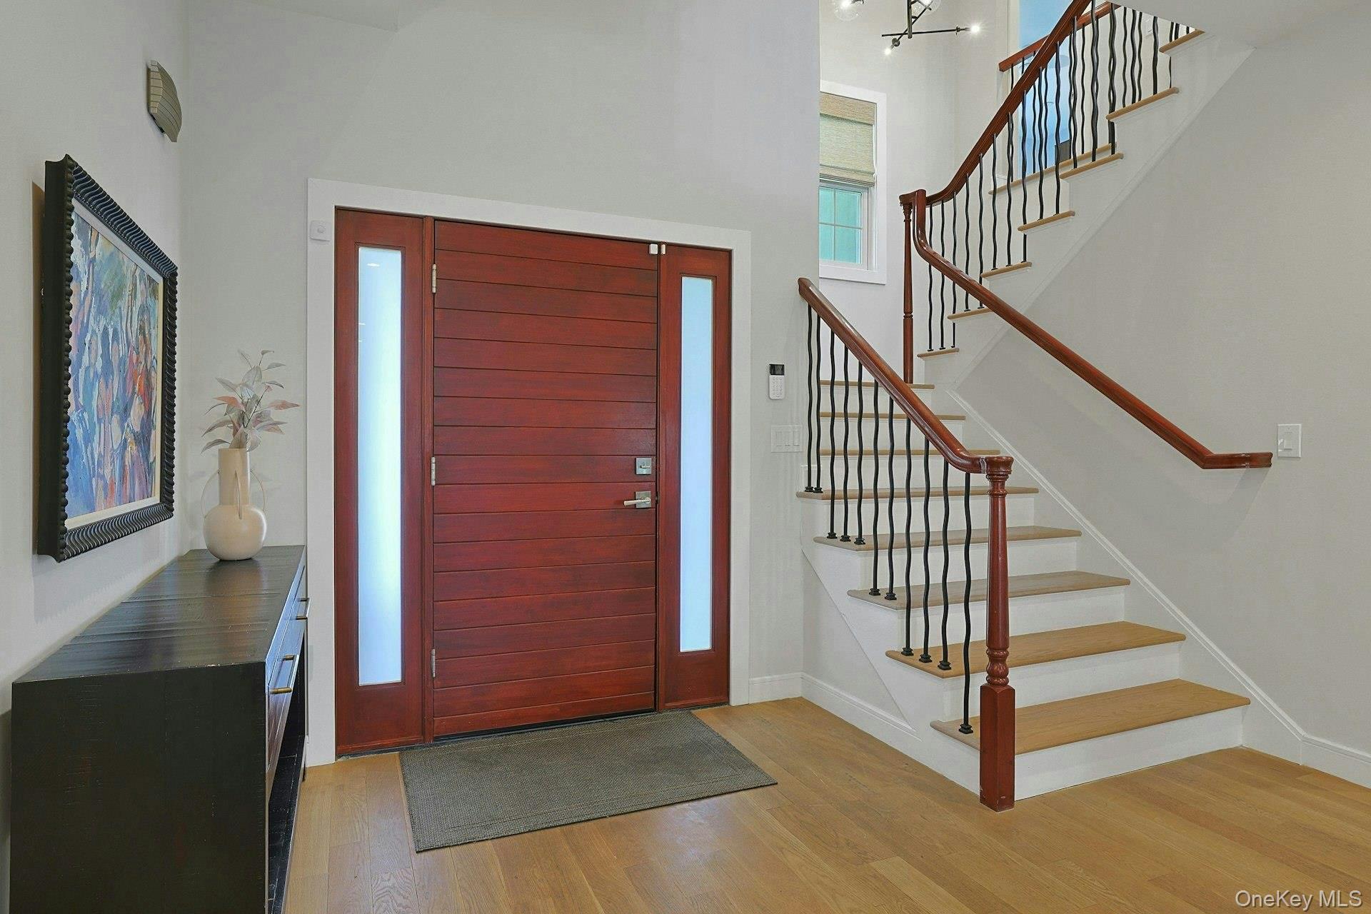
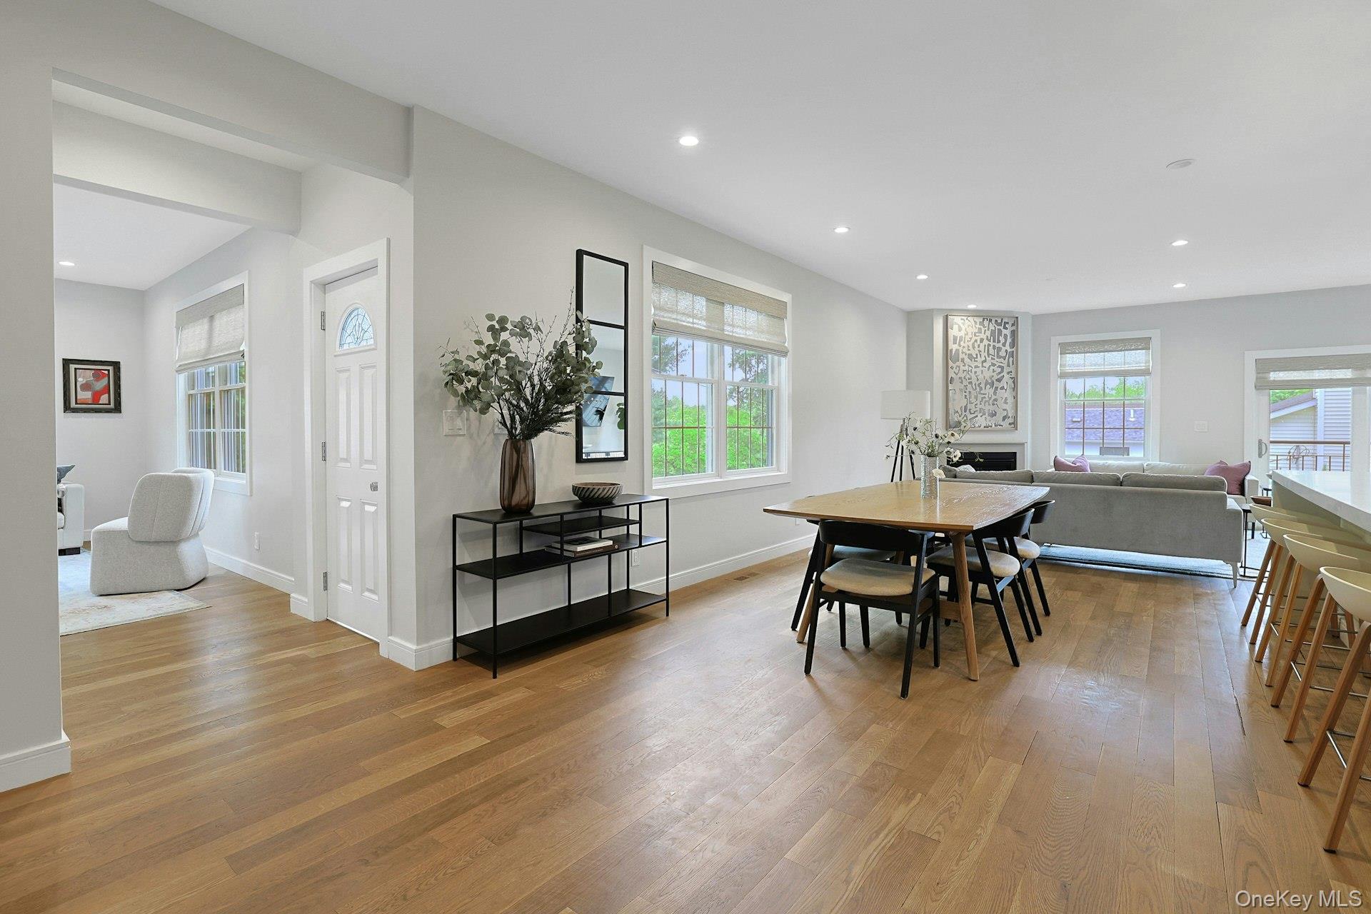
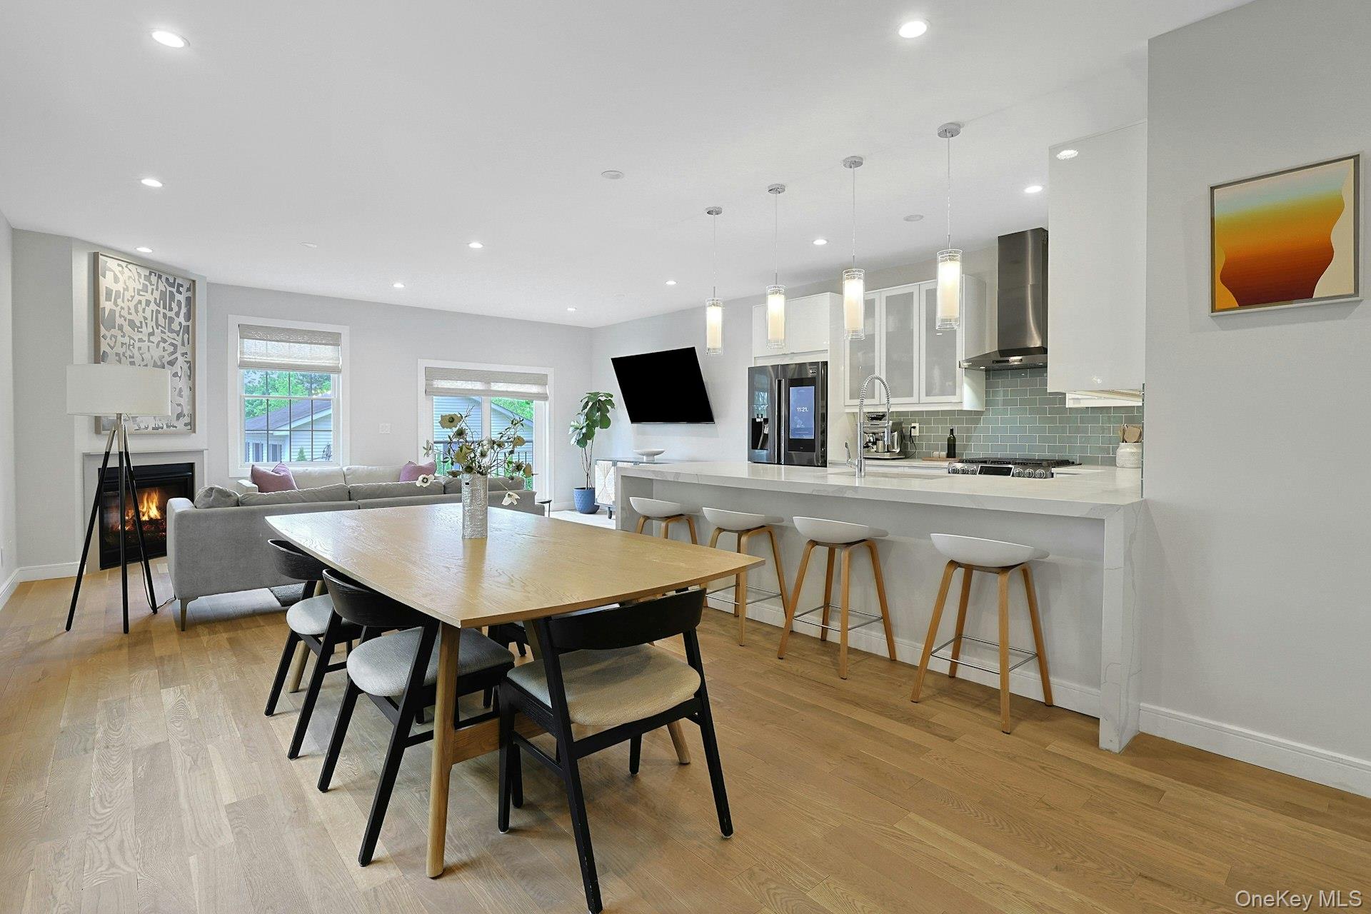
Built in 2018 and move-in ready, this is a rare opportunity to be only the second owner of a turnkey home in one of Westchester's most sought-after communities. Soaring ceilings, oak hardwood floors, and three exposures that flood every room with natural light set the tone from the moment you step inside. The open main level is made for today's living — a chef's kitchen with an oversized center island, a cozy family room with gas fireplace, plus a den with custom built-ins, ideal for those who work from home.
Upstairs, the primary suite feels like a private retreat, with a generous walk-in closet and spa-inspired ensuite featuring dual sinks, a soaking tub, and step-in shower. Three additional bedrooms, a full hallway bath, and a conveniently located laundry area complete this level. Below, a two-car garage, ample storage, and a fenced level backyard add the finishing touches.
Beyond your front door: Blue Ribbon Schools of Excellence, a neighborhood playground & baseball field at the end of the block, the Old Croton Aqueduct Trail, a vibrant village with restaurants and the beloved Flea and Farmers Market — and Grand Central just 37 scenic minutes away by Metro-North.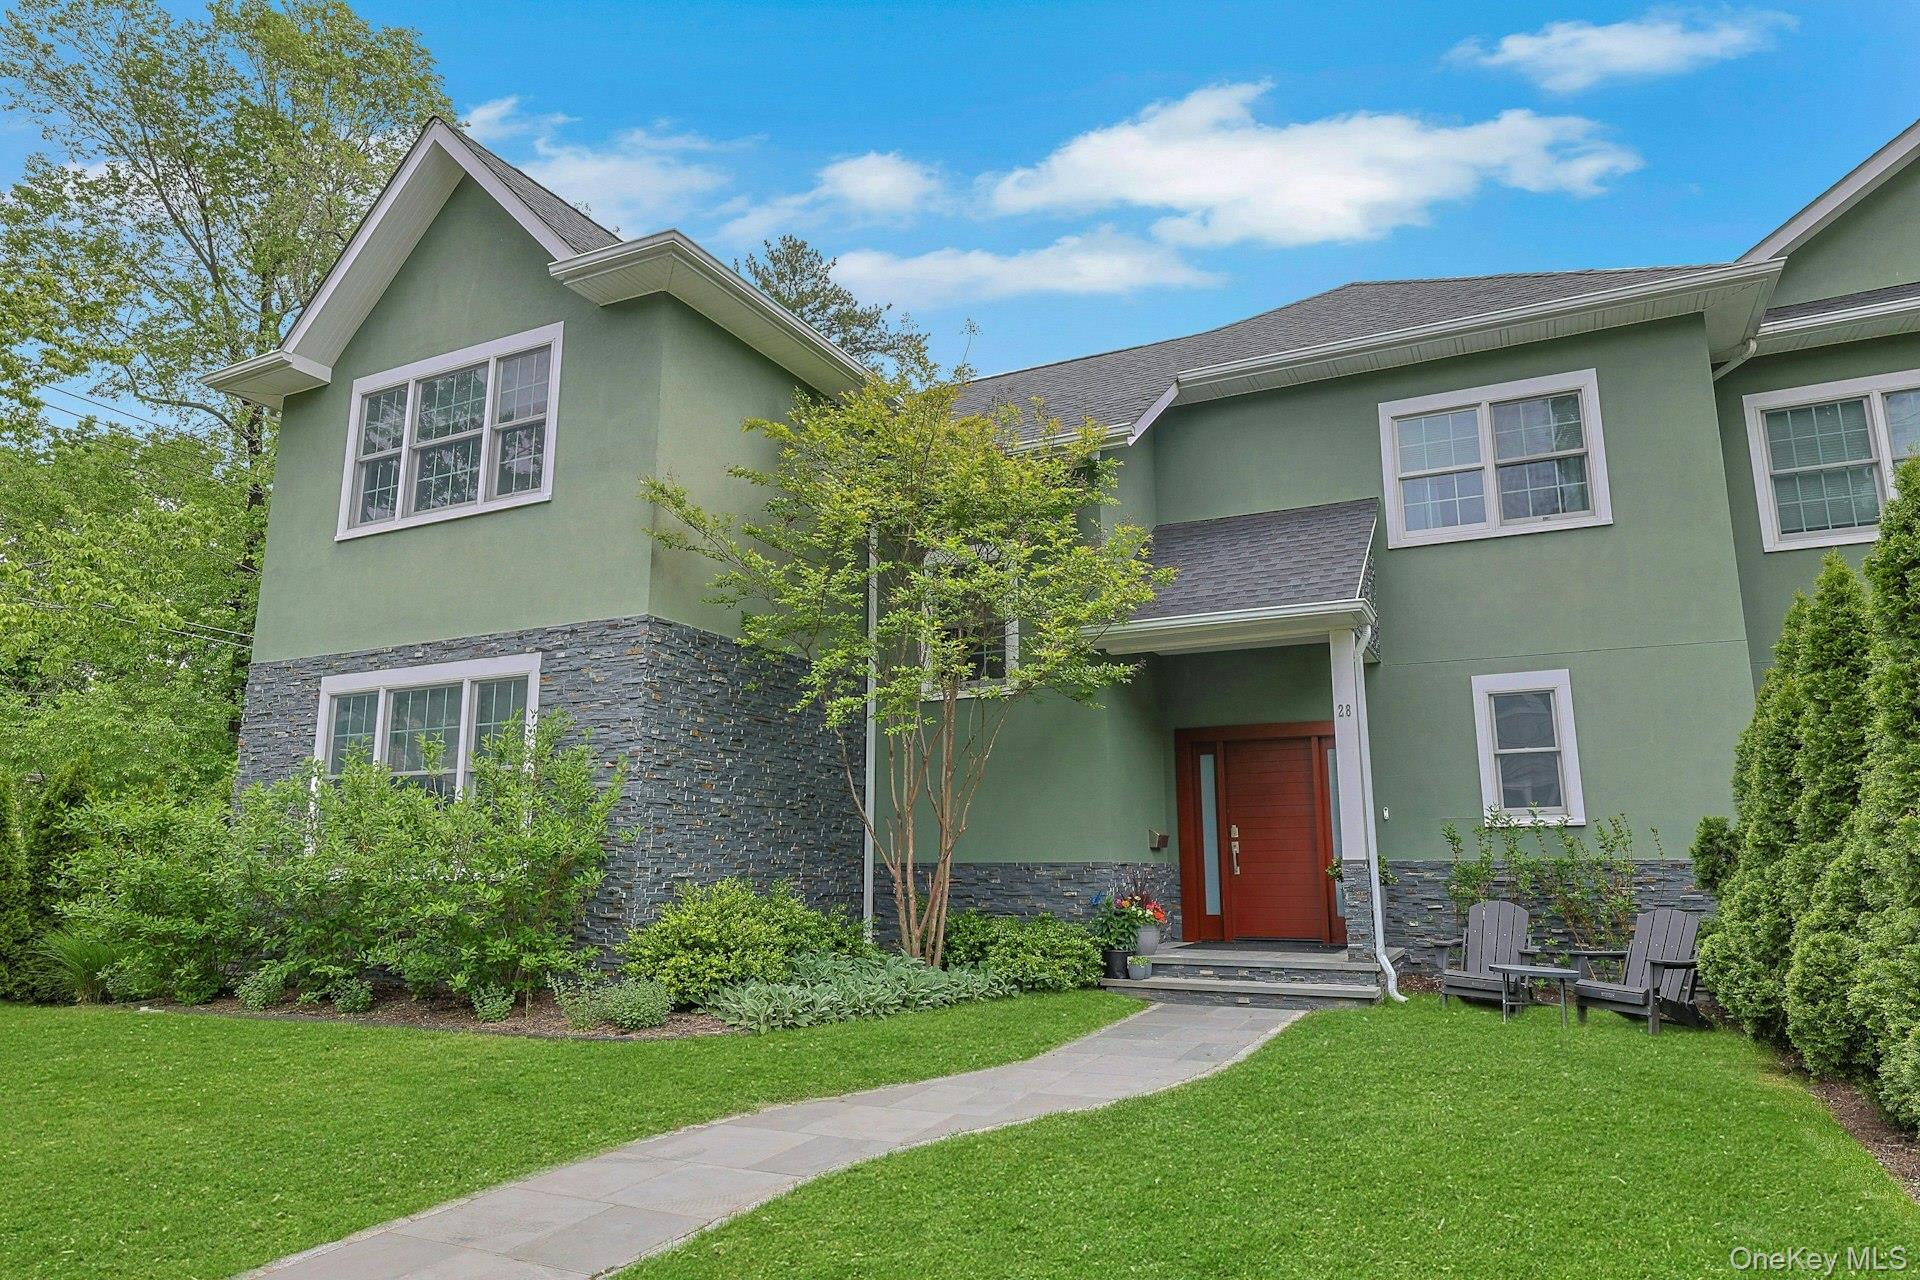
Mortgage Calculator
Monthly Payment (Est.)
$5,8862 days ago Listing first seen on site 2 days ago Listing updated with changes from the MLS®

Based on information submitted to the MLS GRID as of 2026-05-24 10:06 PM EDT.
All data is obtained from various sources and may not have been verified by broker or MLS GRID. Supplied
Open House Information is subject to change without notice. All information should be independently reviewed
and verified for accuracy. Properties may or may not be listed by the office/agent presenting the information.
Save
Ask
Tour
Hide
$1,290,000
2 Days On Site
28 Rose Street 28
Hastings-on-Hudson, NY 10706
Condominium|Coming Soon
4
Beds
3
Total Baths
3
Full Baths
2,864
SqFt
$450
/SqFt
2018
Built
County:
Westchester
Listing courtesy of Coldwell Banker Realty dan.bucci@cbmoves.com
Call Now: 845.533.2696
Is this the listing for you? We can help make it yours.
845.533.2696Save
Ask
Tour
Hide
Calculator powered by Showcase IDX, a Constellation1 Company. Copyright ©2026 Information is deemed reliable but not guaranteed.
Save
Ask
Tour
Hide
Listing Snapshot
Price
$1,290,000
Days On Site
2 Days
Bedrooms
4
Inside Area (SqFt)
2,864 sqft
Total Baths
3
Full Baths
3
Partial Baths
N/A
Lot Size
N/A
Year Built
2018
MLS® Number
1001737
Status
Coming Soon
Property Tax
$11,682
HOA/Condo/Coop Fees
$325 monthly
Sq Ft Source
N/A
Friends & Family
Recent Activity
General Features
Cross Street
High St
Garage
Yes
Garage Spaces
2
Levels
Three Or More
Number Of Stories
3
Parking
Garage
Property Sub Type
Condominium
Sewer
Public Sewer
Utilities
Natural Gas AvailableElectricity ConnectedNatural Gas ConnectedSewer ConnectedWater Connected
Water Source
Public
Interior Features
Appliances
DishwasherDryerExhaust FanGas OvenGas RangeMicrowaveRefrigeratorTankless Water HeaterWasher
Basement
Storage SpaceUnfinishedWalk-Out Access
Cooling
Central Air
Fireplace
Yes
Fireplace Features
Gas
Fireplaces
1
Flooring
Hardwood
Interior
Built-in FeaturesEntrance FoyerHigh CeilingsOpen FloorplanWalk-In Closet(s)
Laundry Features
In Unit
Window Features
Double Pane Windows
Save
Ask
Tour
Hide
Exterior Features
Construction Details
Frame
Fencing
FencedBack Yard
Windows/Doors
Double Pane Windows
Community Features
Association Dues
325
HOA Fee Frequency
Monthly
MLS Area
Hastings-on-Hudson
School District
Hastings On Hudson
Schools
School District
Hastings On Hudson
Elementary School
Hillside Elementary School
Middle School
Farragut Middle School
High School
Hastings High School
Listing courtesy of Coldwell Banker Realty dan.bucci@cbmoves.com
Neighborhood & Commute
Source: Walkscore
Disclosure: Community information and market data powered by Constellation Data Labs. Information is deemed reliable but not guaranteed.
Save
Ask
Tour
Hide
Did you know? You can invite friends and family to your search. They can join your search, rate and discuss listings with you.