
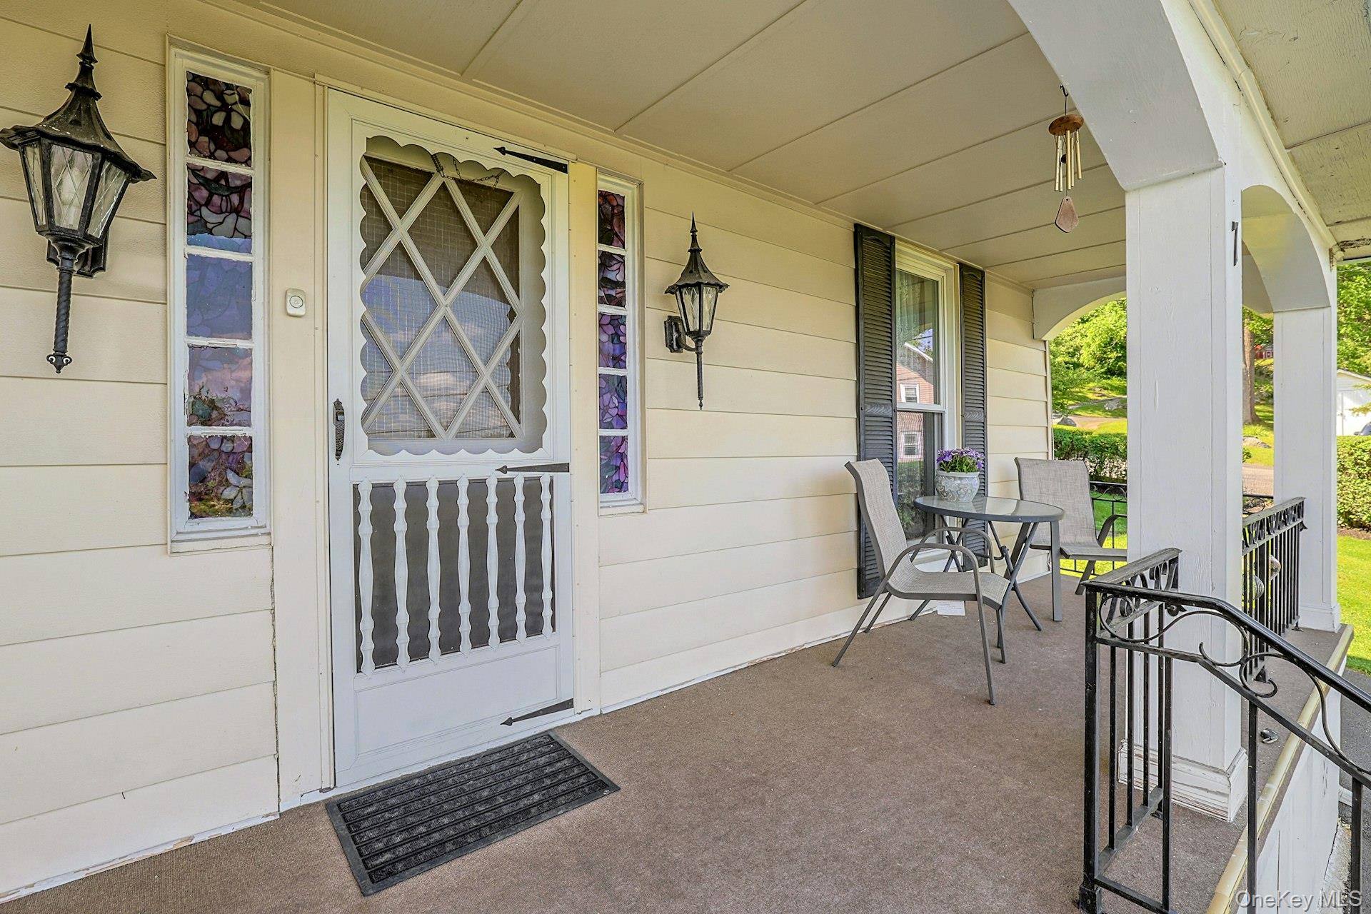
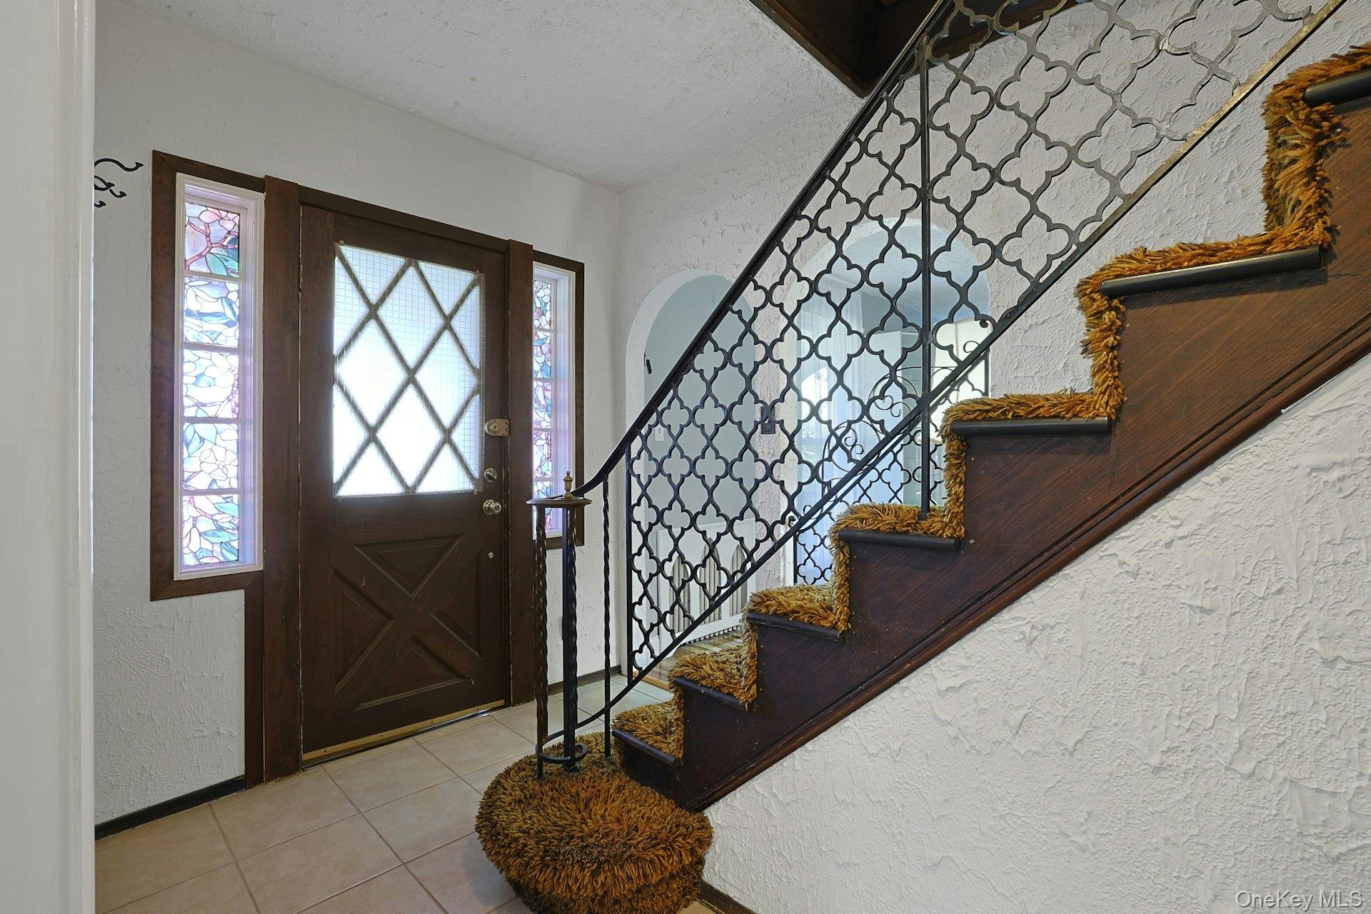
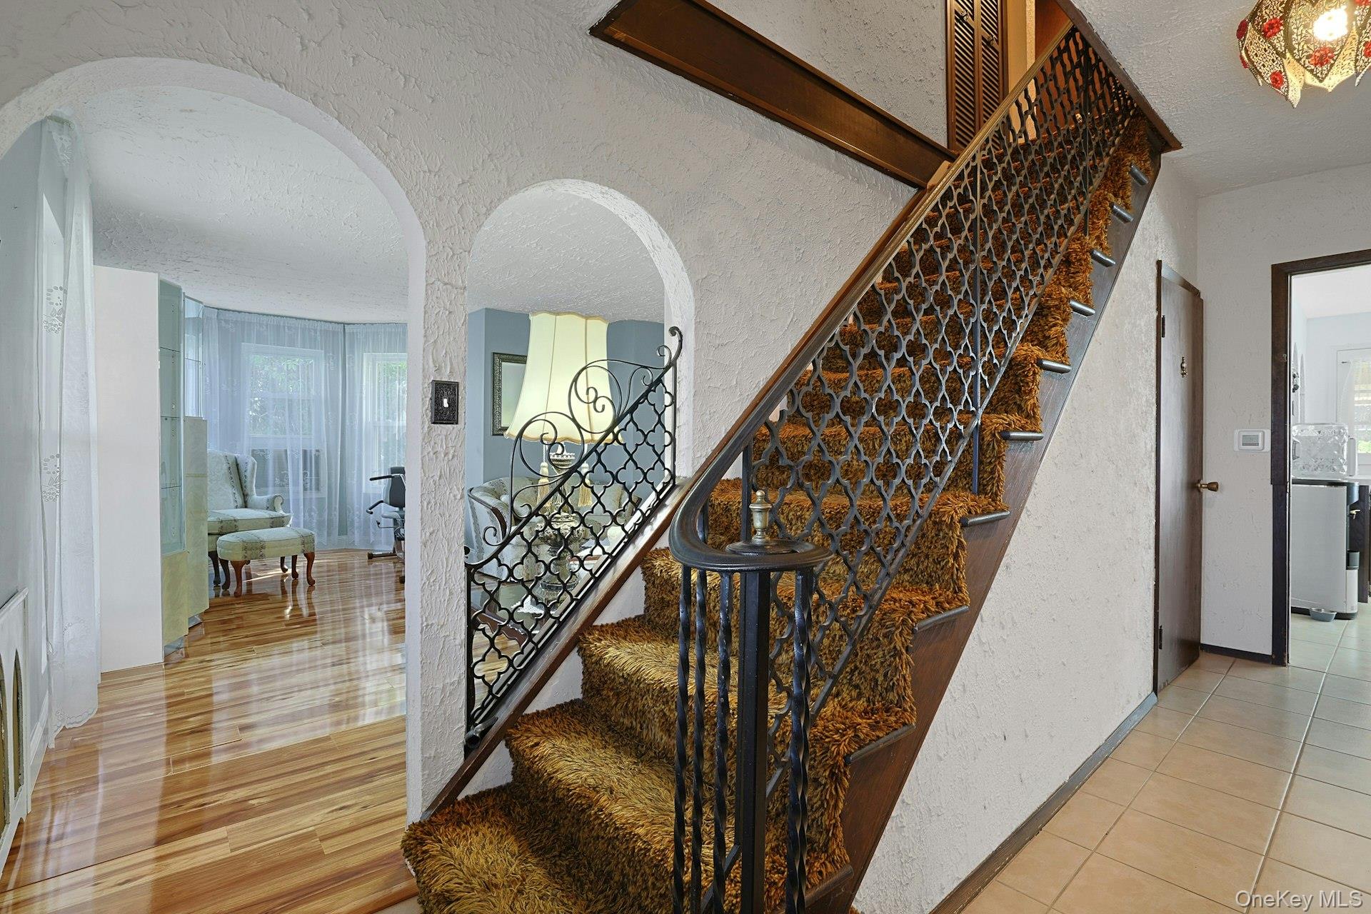
Welcome to OLD WORLD CHARM AND HUDSON RIVER VIEWS. Sit on your amazing front porch and view the Hudson River. Beautiful laminate floors, ceramic in kitchen, entry, 3 season room and bathroom. Windows everywhere. All window treatments, light fixtures, ceiling fans and wall AC units remain. Arched openings , bar in dining room.Washer and dryer in kitchen and closet .Ref. DW, microwave, cooktop, wall oven, and lazy susan pantry. Recessed lighting in the kitchen. 2nd refrigerator in the 3 season room. Propane BBQ remains. Located near a beautiful garden. Property fenced in. Upper level has carpet. No hardwood underneath. Parking for at least 10 cars. Bonus!! Full walk up attic . The view is extraordinary. So much potential. The utilities are located under the front porch in the crawl space, Septic replaced in 2018. Well water. Low low taxes. Almost 2800 Sq. ft. Special home for a special buyer.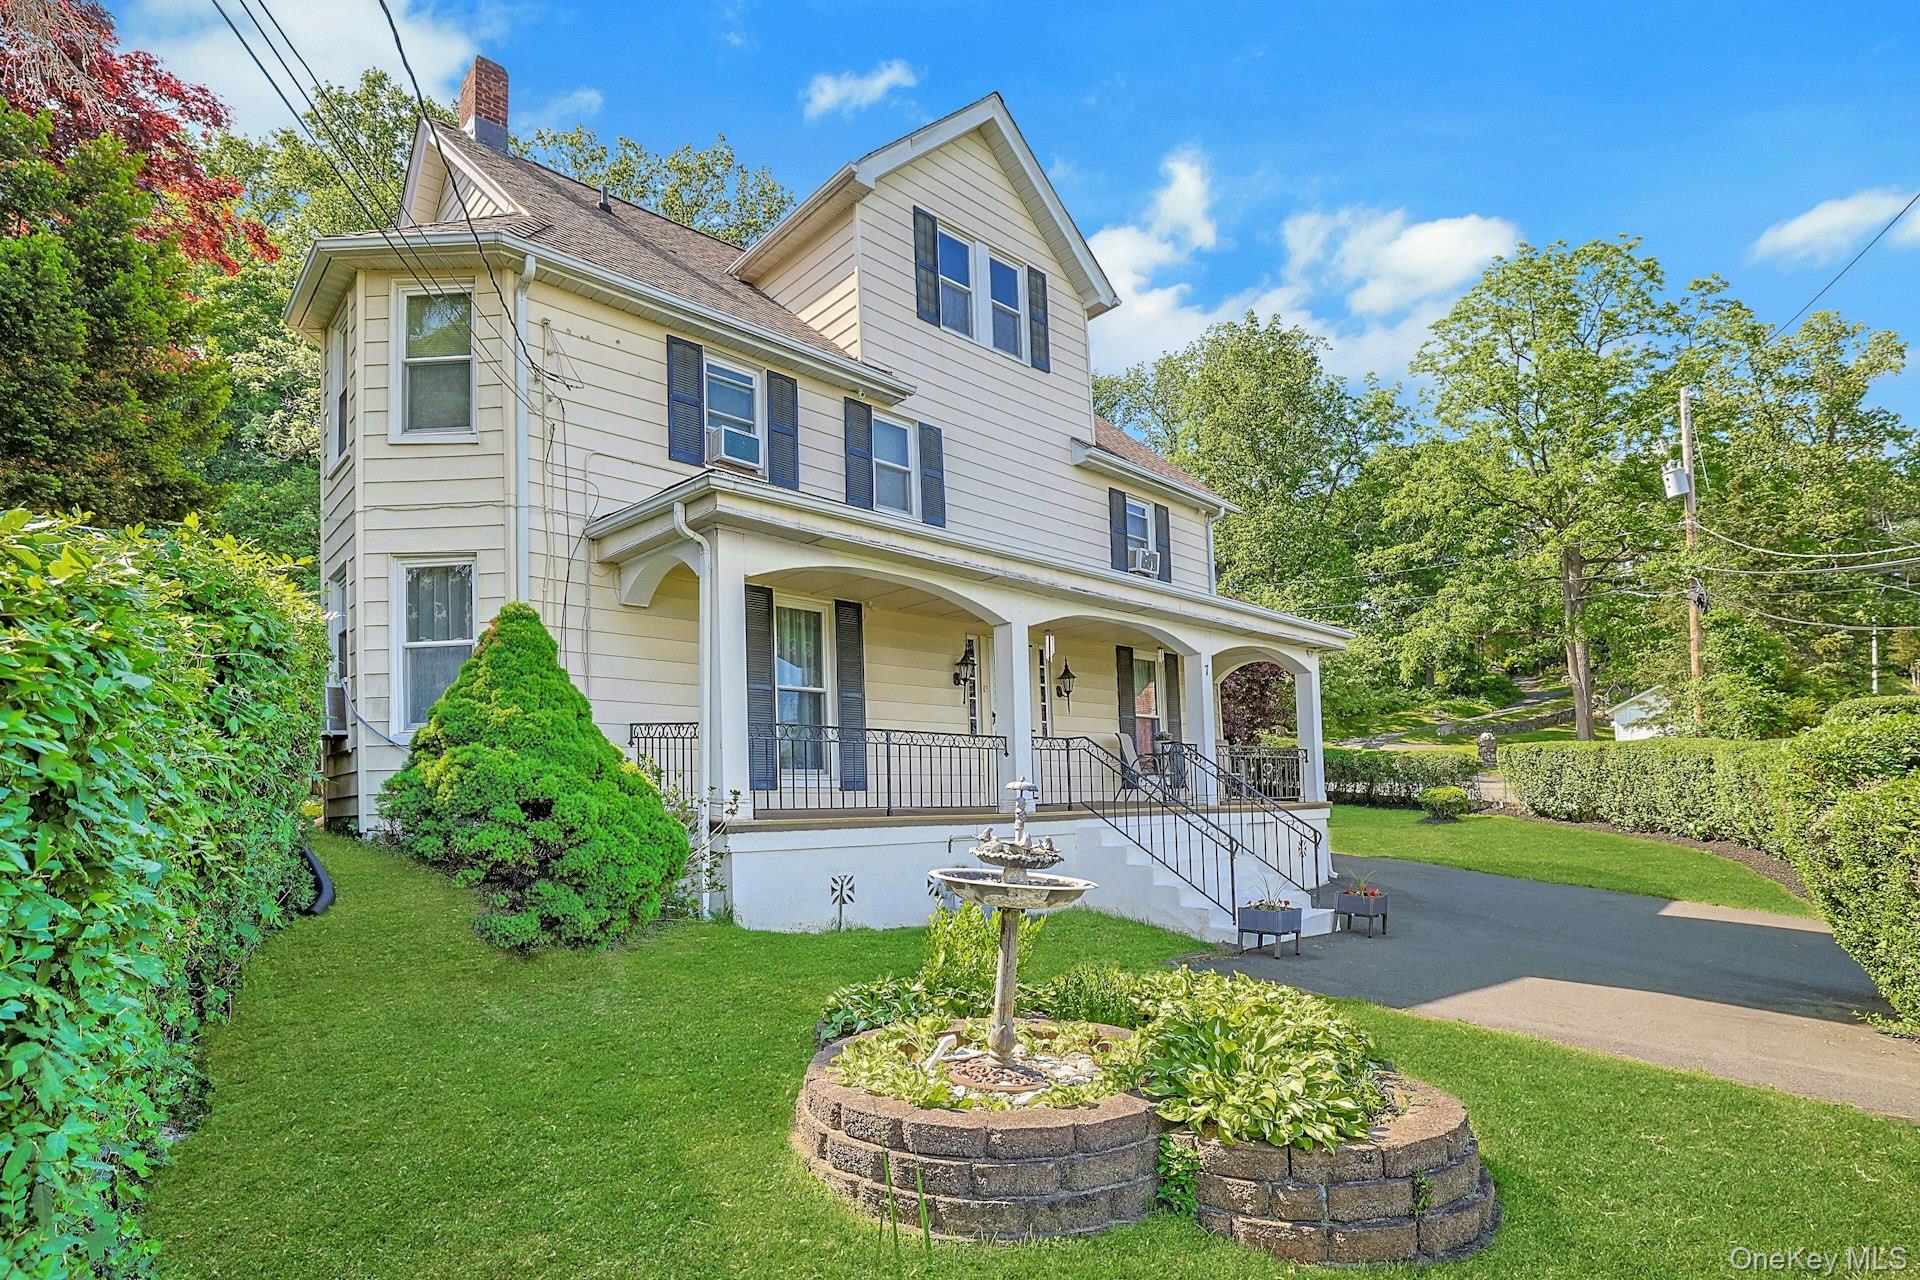
Mortgage Calculator
Monthly Payment (Est.)
$2,6423 days ago Listing first seen on site 3 days ago Listing updated with changes from the MLS®

Based on information submitted to the MLS GRID as of 2026-05-24 10:58 PM EDT.
All data is obtained from various sources and may not have been verified by broker or MLS GRID. Supplied
Open House Information is subject to change without notice. All information should be independently reviewed
and verified for accuracy. Properties may or may not be listed by the office/agent presenting the information.
Save
Ask
Tour
Hide
$579,000
3 Days On Site
7 Rosetown Road
Tomkins Cove, NY 10986
For Sale|Single Family Residence|Active
3
Beds
1
Total Bath
1
Full Bath
2,790
SqFt
$208
/SqFt
1880
Built
County:
Rockland
Listing courtesy of Howard Hanna Rand Realty Joann.Merla@randrealty.com
Call Now: 845.533.2696
Is this the listing for you? We can help make it yours.
845.533.2696Save
Ask
Tour
Hide
Calculator powered by Showcase IDX, a Constellation1 Company. Copyright ©2026 Information is deemed reliable but not guaranteed.
Save
Ask
Tour
Hide
Listing Snapshot
Price
$579,000
Days On Site
3 Days
Bedrooms
3
Inside Area (SqFt)
2,790 sqft
Total Baths
1
Full Baths
1
Partial Baths
N/A
Lot Size
0.2 Acres
Year Built
1880
MLS® Number
1001731
Status
Active
Property Tax
$7,967
HOA/Condo/Coop Fees
N/A
Sq Ft Source
N/A
Friends & Family
Recent Activity
General Features
Acres
0.2
Disclosures
Lead Paint
Levels
Three Or More
Parking
DrivewayOversized
Parking Spaces
10
Property Sub Type
Single Family Residence
Sewer
Septic Tank
Style
ColonialOther
Utilities
Natural Gas AvailableCable ConnectedElectricity ConnectedNatural Gas ConnectedPhone Connected
Water Source
PrivateWell
Interior Features
Appliances
CooktopDishwasherDisposalDryerMicrowaveOvenRefrigeratorTankless Water HeaterWasher
Basement
Crawl Space
Cooling
Wall/Window Unit(s)
Flooring
CarpetCeramic TileLaminate
Heating
Natural GasSteam
Interior
Beamed CeilingsCeiling Fan(s)ChandelierDry BarEat-in KitchenEntrance FoyerHis and Hers ClosetsPantryRecessed LightingSoaking TubStorageWalk-In Closet(s)
Laundry Features
Gas Dryer HookupIn HallIn KitchenWasher Hookup
Window Features
Double Pane WindowsInsulated WindowsScreens
Bedroom 2
Level - SecondDescription - Lots of Windows
Bedroom 3
Level - SecondDescription - Front Bedroom - view of Hudson River
Bonus Room
Level - FirstDescription - This 3 season room has 12 windows & access to back yard
Dining Room
Level - FirstDescription - Oversized with sliders to 3 season room
Family Room
Level - FirstDescription - Beautiful room w/ lots of light & ceiling fan
Kitchen
Level - FirstDescription - Large Country EIK w/ access to huge 3 season room
Lavatory
Level - FirstDescription - Half Bath - No need to go upstairs!
Primary Bathroom
Level - SecondDescription - Shower-soaking tub - huge linen closet
Primary Bedroom
Level - SecondDescription - Steps from amazing primary bathroom
Save
Ask
Tour
Hide
Exterior Features
Construction Details
Vinyl Siding
Fencing
Chain Link
Lot Features
Back YardClearedCorner LotFront YardLandscapedLevelPavedViews
Other Structures
Shed(s)
Patio And Porch
Porch
View
River
Waterview
River
Windows/Doors
Double Pane WindowsInsulated WindowsScreens
Community Features
School District
North Rockland (Haverstraw-Stony Pt)
Schools
School District
North Rockland (Haverstraw-Stony Pt)
Elementary School
Stony Point Elementary School
Middle School
Fieldstone Middle School
High School
North Rockland High School
Listing courtesy of Howard Hanna Rand Realty Joann.Merla@randrealty.com
Neighborhood & Commute
Source: Walkscore
Disclosure: Community information and market data powered by Constellation Data Labs. Information is deemed reliable but not guaranteed.
Save
Ask
Tour
Hide