
Welcome to 9 Maple Ave, a beautifully cared-for 2-bedroom, 1-floor ranch that delivers comfort, convenience, and effortless living in the heart of Garnerville. This home is perfect for anyone seeking the ease of single-level living paired with a private outdoor retreat.
Step inside to find warm, inviting spaces filled with natural light and a layout that flows with everyday life. The living room offers the perfect place to unwind, while the kitchen area makes mealtime feel easy and connected.
Both bedrooms are well-sized and comfortable, offering peaceful retreats at the end of the day.
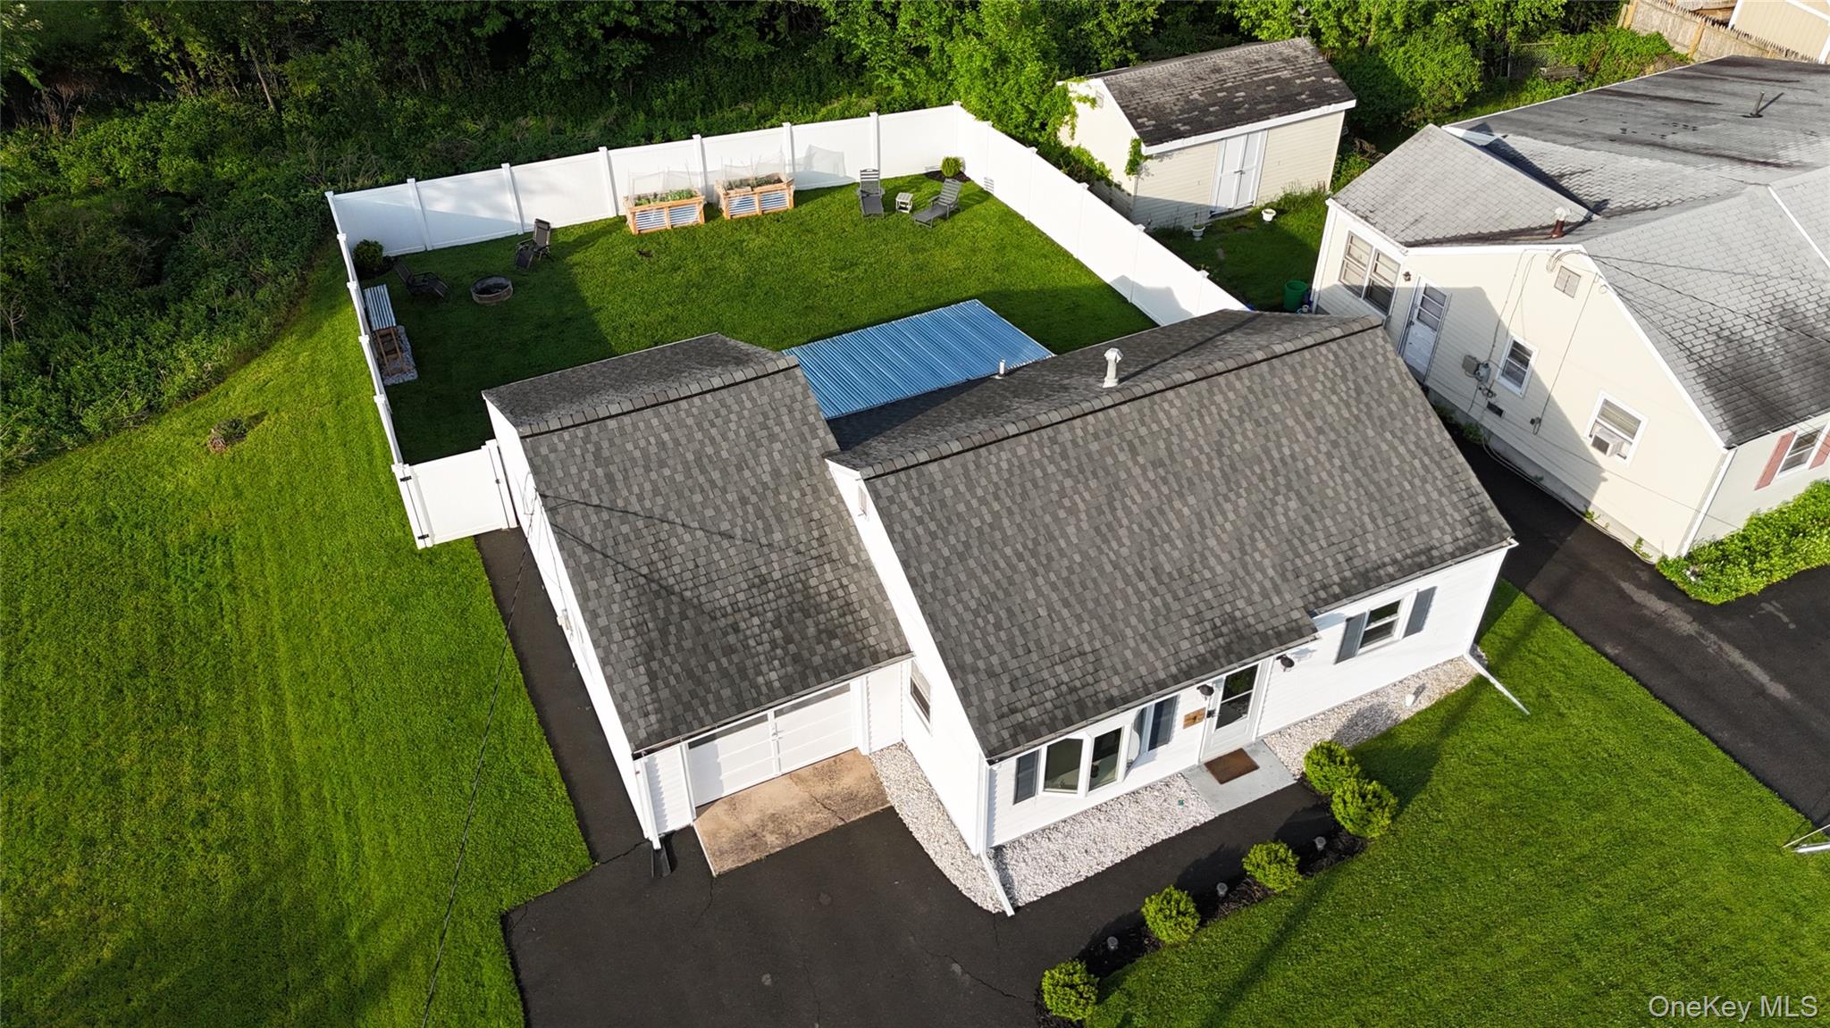
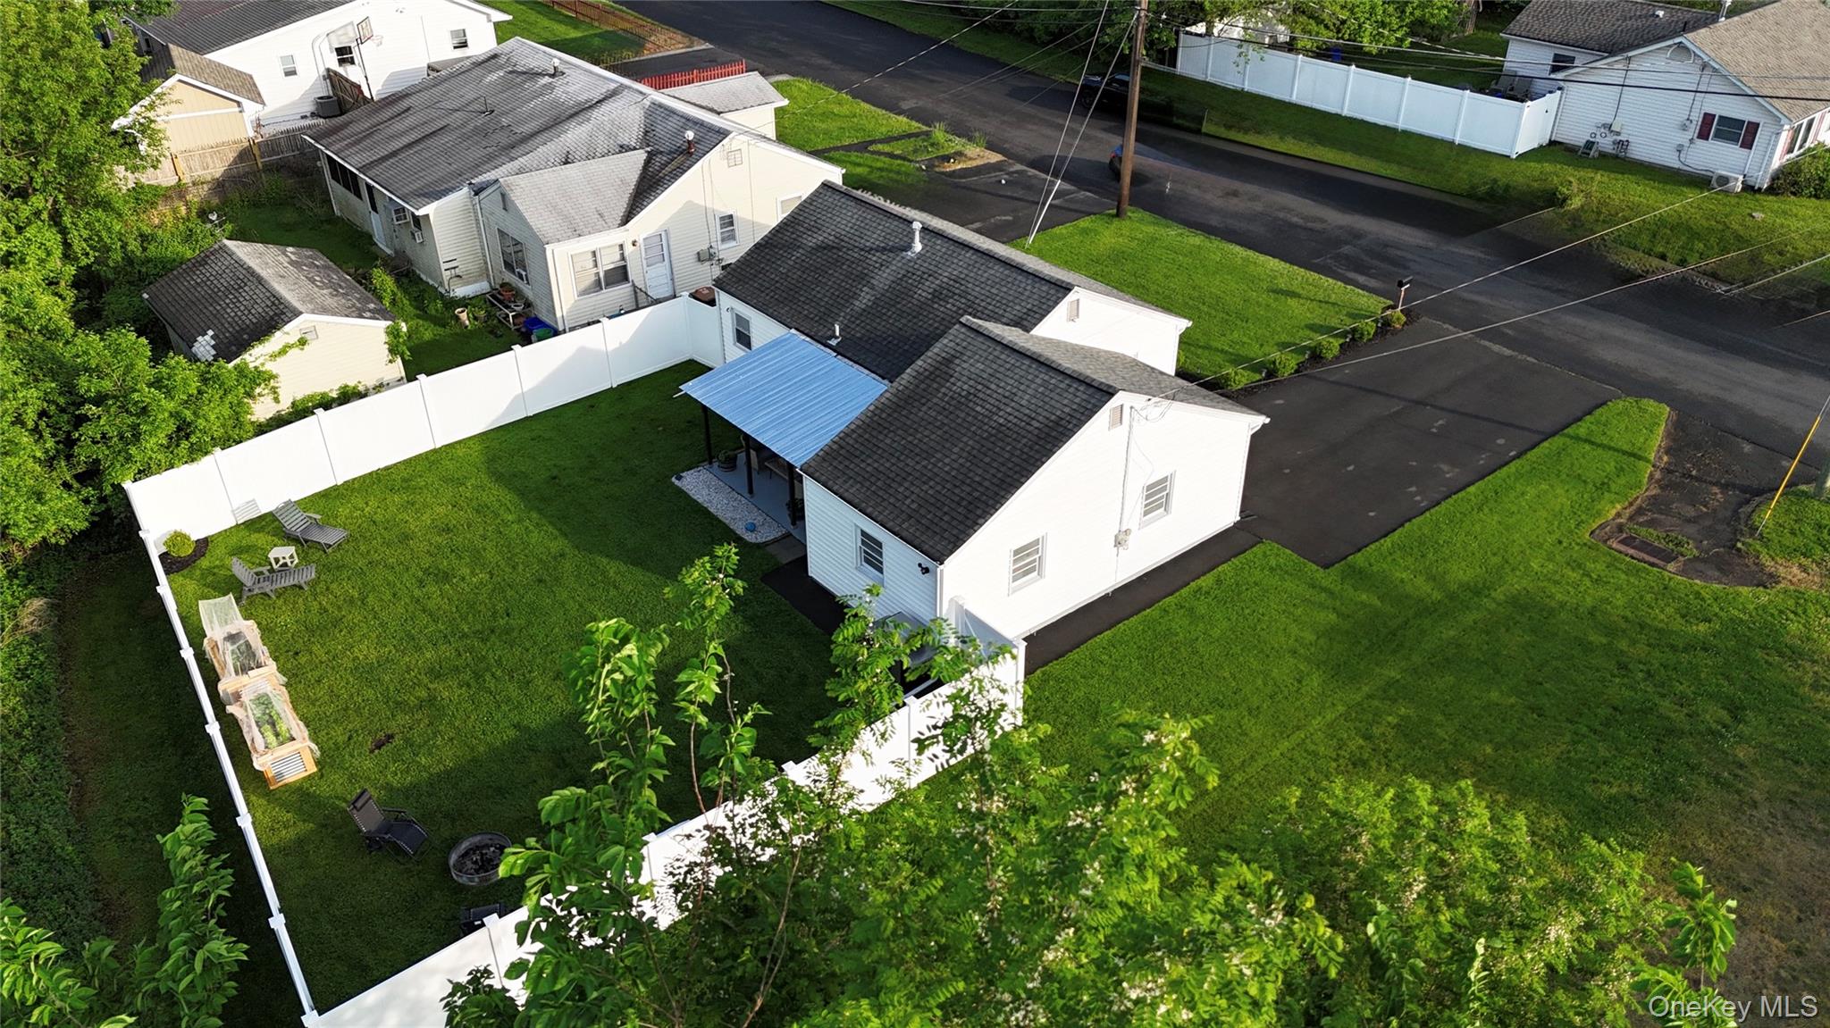
But the real showstopper is outside — a fully fenced, meticulously landscaped backyard that feels like your own personal sanctuary. Whether you’re hosting summer barbecues, letting pets roam freely, or simply enjoying quiet evenings under the sky, this yard is designed for relaxation and enjoyment.
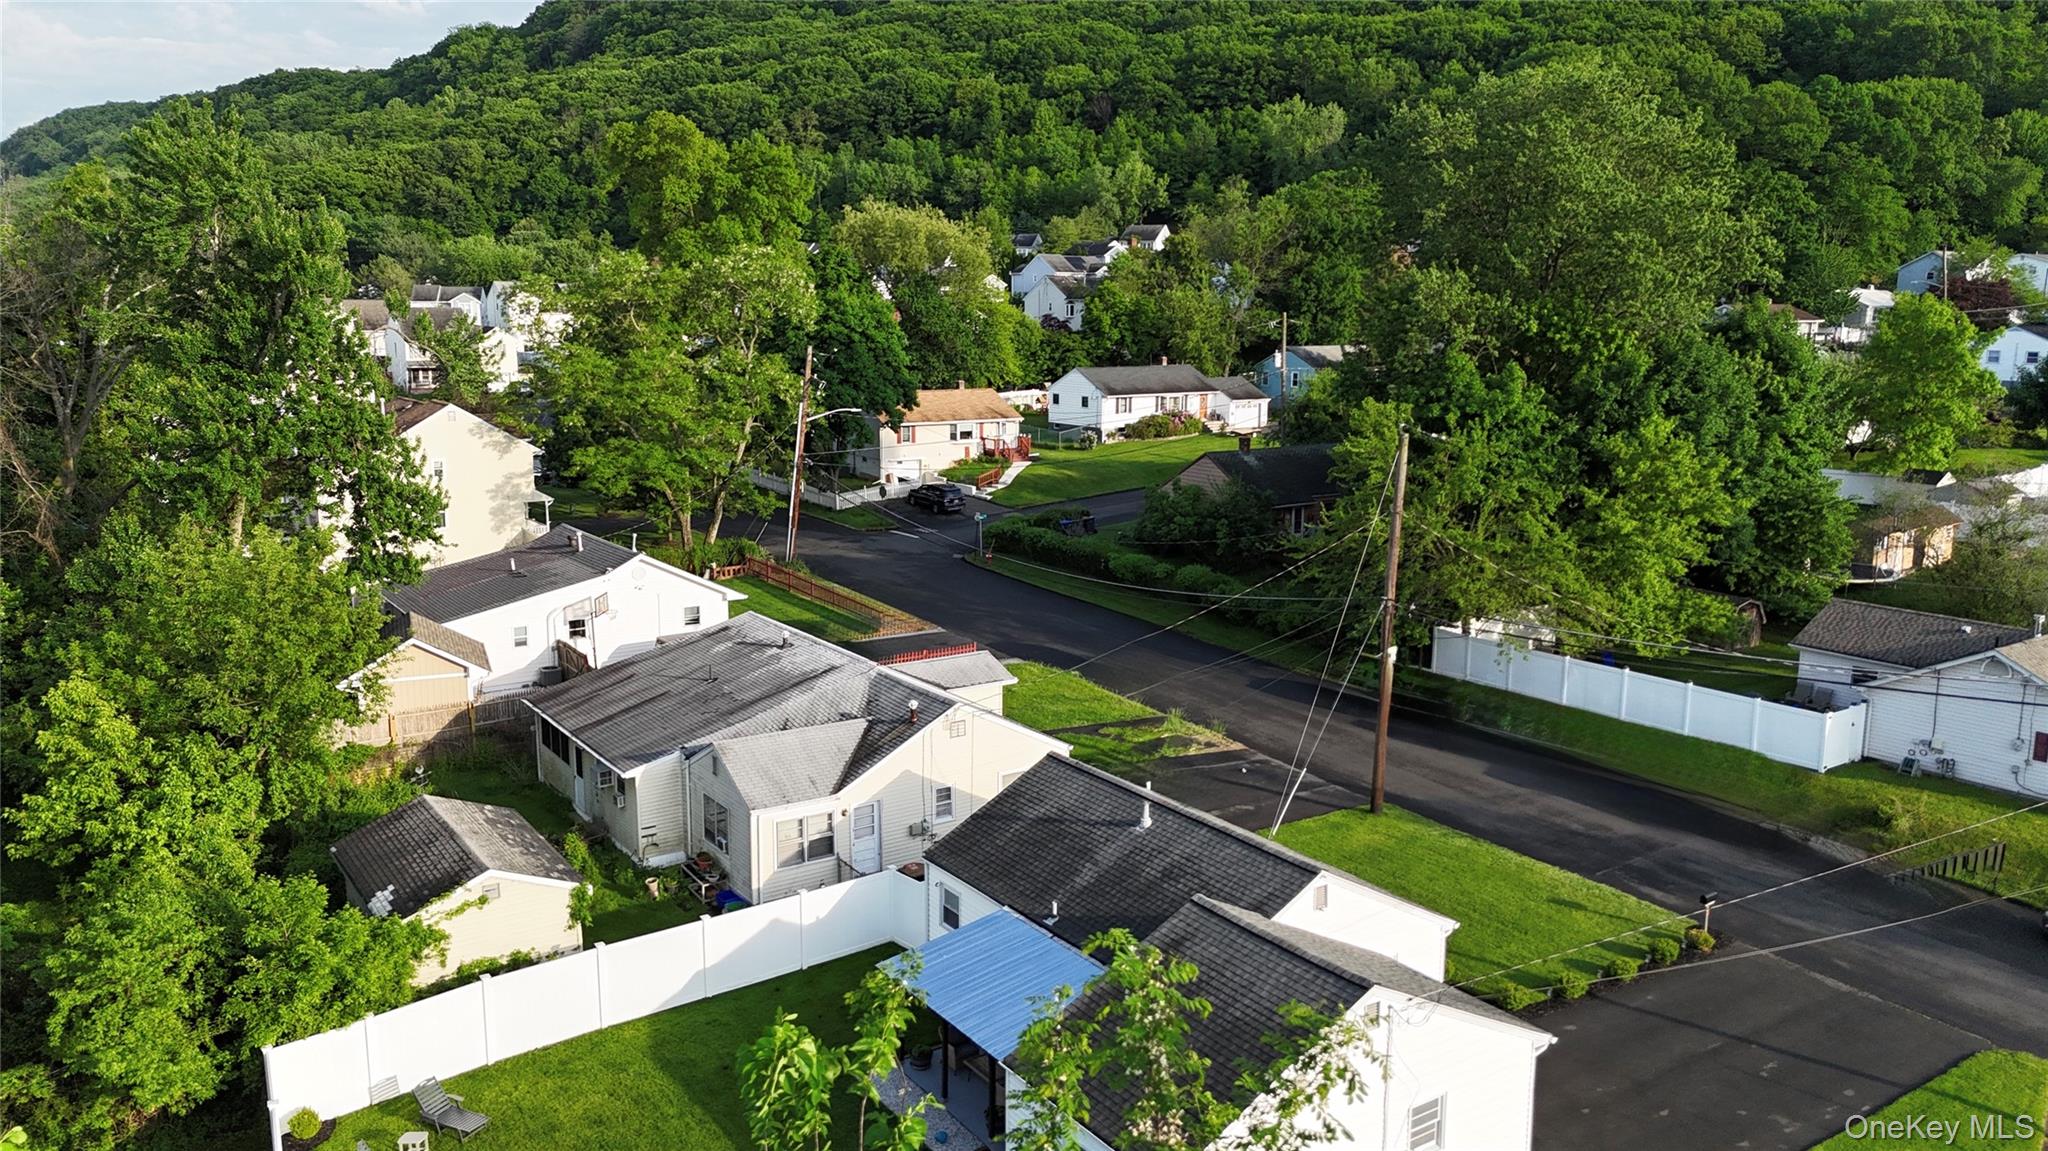
Located close to parks, shops, restaurants, and major commuter routes, this home blends tranquility with convenience.
Highlights include, fully fenced backyard for privacy and pets, meticulously landscaped grounds, bright welcoming interior spaces, close to shopping, dining, parks, and transportation. Roof replaced September 2017. New vinyl fence,new Corrugated Metal Roof on patio installed 2025, rocks added under patio roof for rainwater & drainage, patio concrete and overhang painted. finished Garage (Insulated walls, shelving and workbench painted, grading re-done around house and downspouts extended, landscaping done throughout front and backyard.
Interior: All rooms painted, newer Appliances, new floating floors throughout home, HVAC system replaced in 2020. HVAC system serviced / inspected yearly by Gold Medal, duct work professionally inspected and coated / sealed. New main water shutoff and water meter. shower drain replaced, entire house snaked and drain lines cleared all the way to the street. drain line from house to street replaced, new fuse box panel, Google Nest Thermostat professionally installed, lightning rod installed by electricians, all new light fixtures, all new outlets, Cove Security System, updated bathroom.
9 Maple Ave is the perfect blend of comfort, charm, and outdoor beauty — a home that feels just right from the moment you arrive !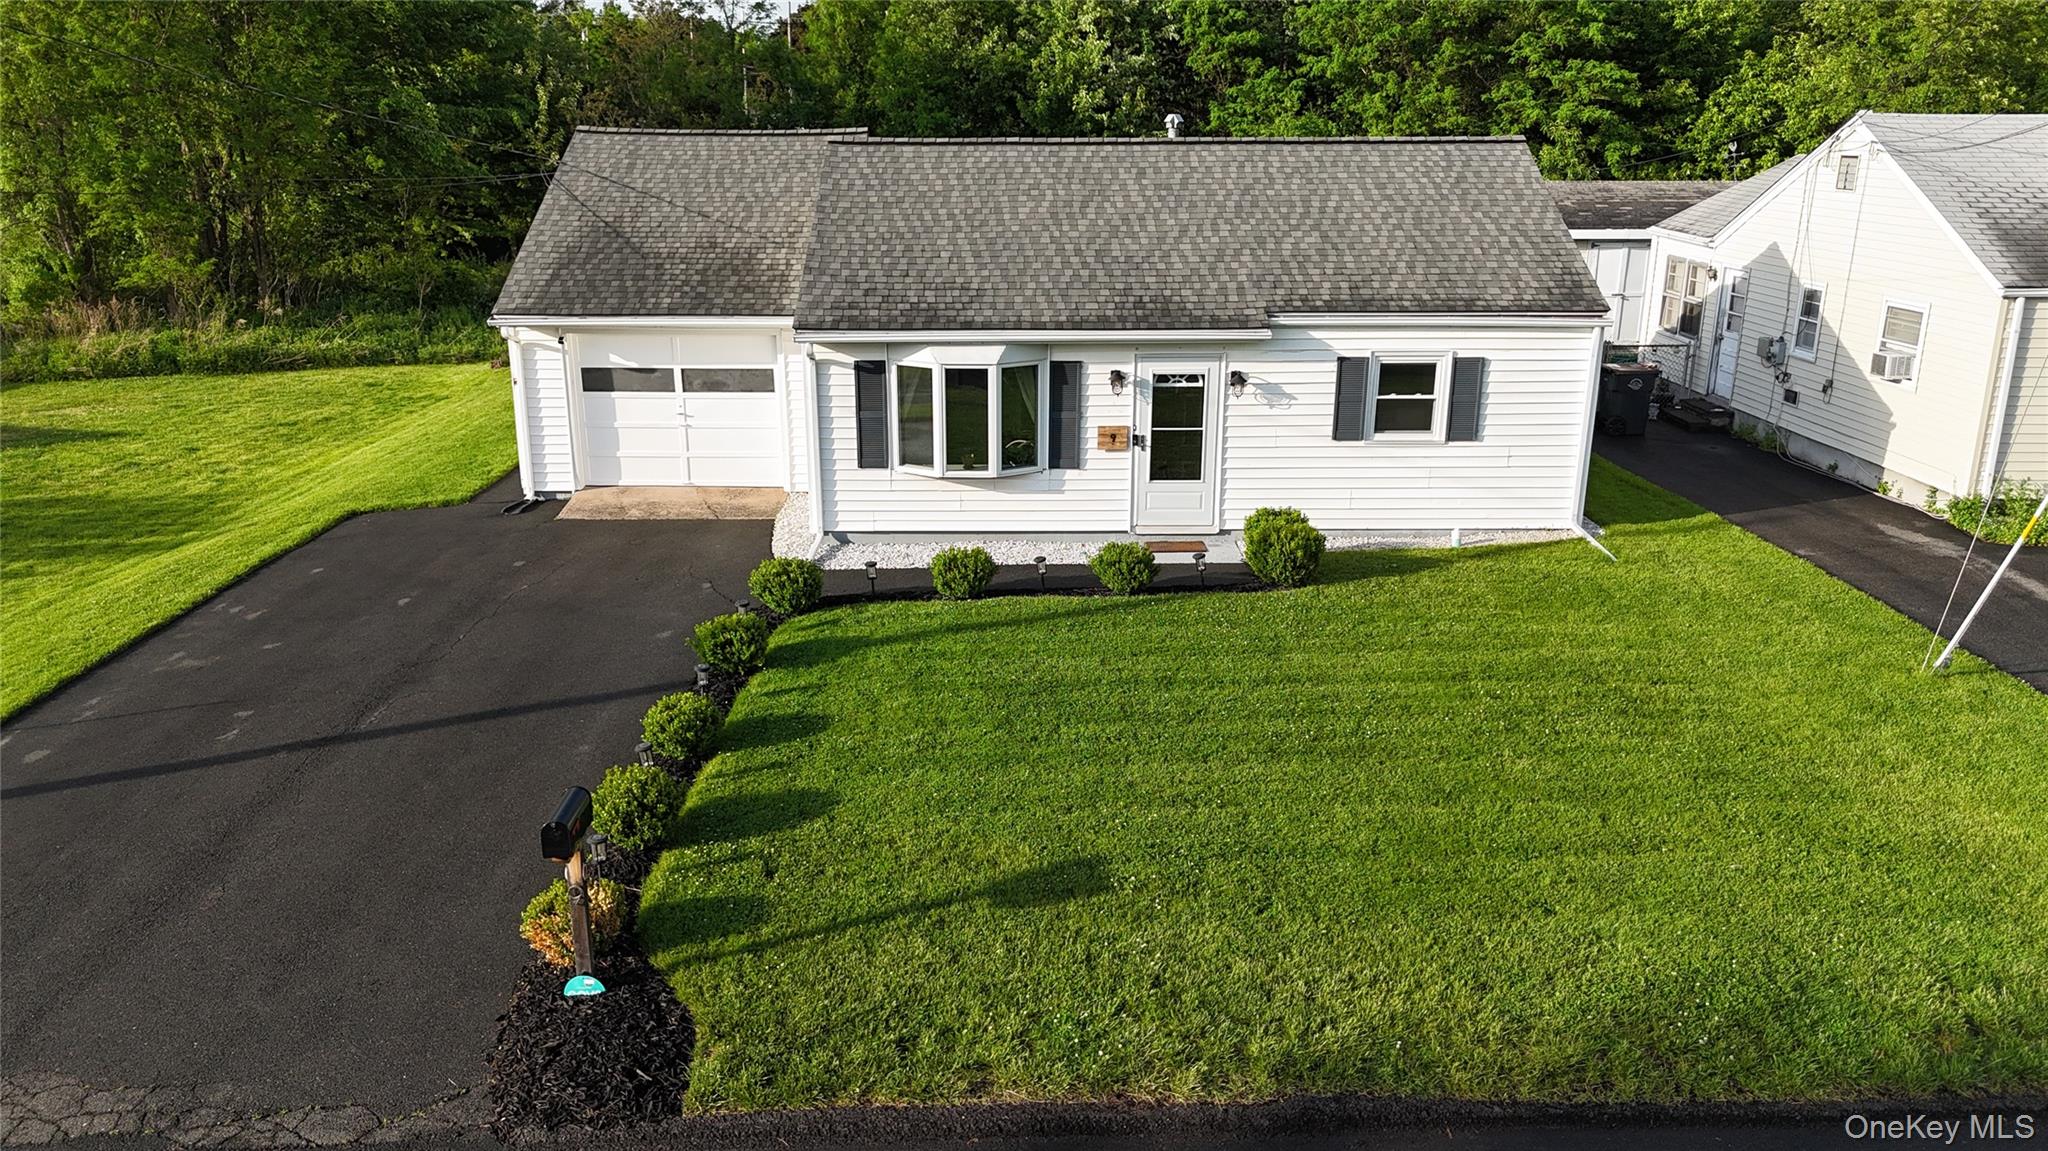
Mortgage Calculator
Monthly Payment (Est.)
$2,0535 days ago Listing first seen on site 5 days ago Listing updated with changes from the MLS®

Based on information submitted to the MLS GRID as of 2026-05-25 08:31 AM EDT.
All data is obtained from various sources and may not have been verified by broker or MLS GRID. Supplied
Open House Information is subject to change without notice. All information should be independently reviewed
and verified for accuracy. Properties may or may not be listed by the office/agent presenting the information.
Save
Ask
Tour
Hide
$449,900
4 Days On Site
9 Maple Avenue
Garnerville, NY 10923
Single Family Residence|Coming Soon
2
Beds
1
Total Bath
1
Full Bath
720
SqFt
$625
/SqFt
1960
Built
County:
Rockland
Listing courtesy of Keller Williams Hudson Valley toddweissbroker@yahoo.com
Call Now: 845.533.2696
Is this the listing for you? We can help make it yours.
845.533.2696Save
Ask
Tour
Hide
Calculator powered by Showcase IDX, a Constellation1 Company. Copyright ©2026 Information is deemed reliable but not guaranteed.
Save
Ask
Tour
Hide
Listing Snapshot
Price
$449,900
Days On Site
4 Days
Bedrooms
2
Inside Area (SqFt)
720 sqft
Total Baths
1
Full Baths
1
Partial Baths
N/A
Lot Size
0.18 Acres
Year Built
1960
MLS® Number
1001720
Status
Coming Soon
Property Tax
$10,835
HOA/Condo/Coop Fees
N/A
Sq Ft Source
N/A
Friends & Family
Recent Activity
General Features
Acres
0.18
Cross Street
Hurd Ave
Garage
Yes
Garage Spaces
1
Parking
DrivewayGarage Door OpenerOff Street
Property Sub Type
Single Family Residence
Sewer
Public Sewer
Style
Ranch
Utilities
Natural Gas AvailableCable AvailableCable ConnectedElectricity ConnectedNatural Gas ConnectedSewer Connected
Water Source
Public
Interior Features
Appliances
DishwasherDryerGas RangeMicrowaveOvenRangeRefrigeratorWasher
Cooling
Wall/Window Unit(s)
Heating
Natural Gas
Interior
Eat-in Kitchen
Bathroom 1
Level - First
Bedroom 1
Level - First
Bedroom 2
Level - First
Kitchen
Level - First
Living Room
Level - First
Save
Ask
Tour
Hide
Exterior Features
Construction Details
FrameVinyl Siding
Fencing
FencedBack YardFullVinyl
Community Features
MLS Area
Village of Haverstraw
School District
North Rockland (Haverstraw-Stony Pt)
Schools
School District
North Rockland (Haverstraw-Stony Pt)
Elementary School
West Haverstraw Elementary School
Middle School
Fieldstone Middle School
High School
North Rockland High School
Listing courtesy of Keller Williams Hudson Valley toddweissbroker@yahoo.com
Neighborhood & Commute
Source: Walkscore
Disclosure: Community information and market data powered by Constellation Data Labs. Information is deemed reliable but not guaranteed.
Save
Ask
Tour
Hide