
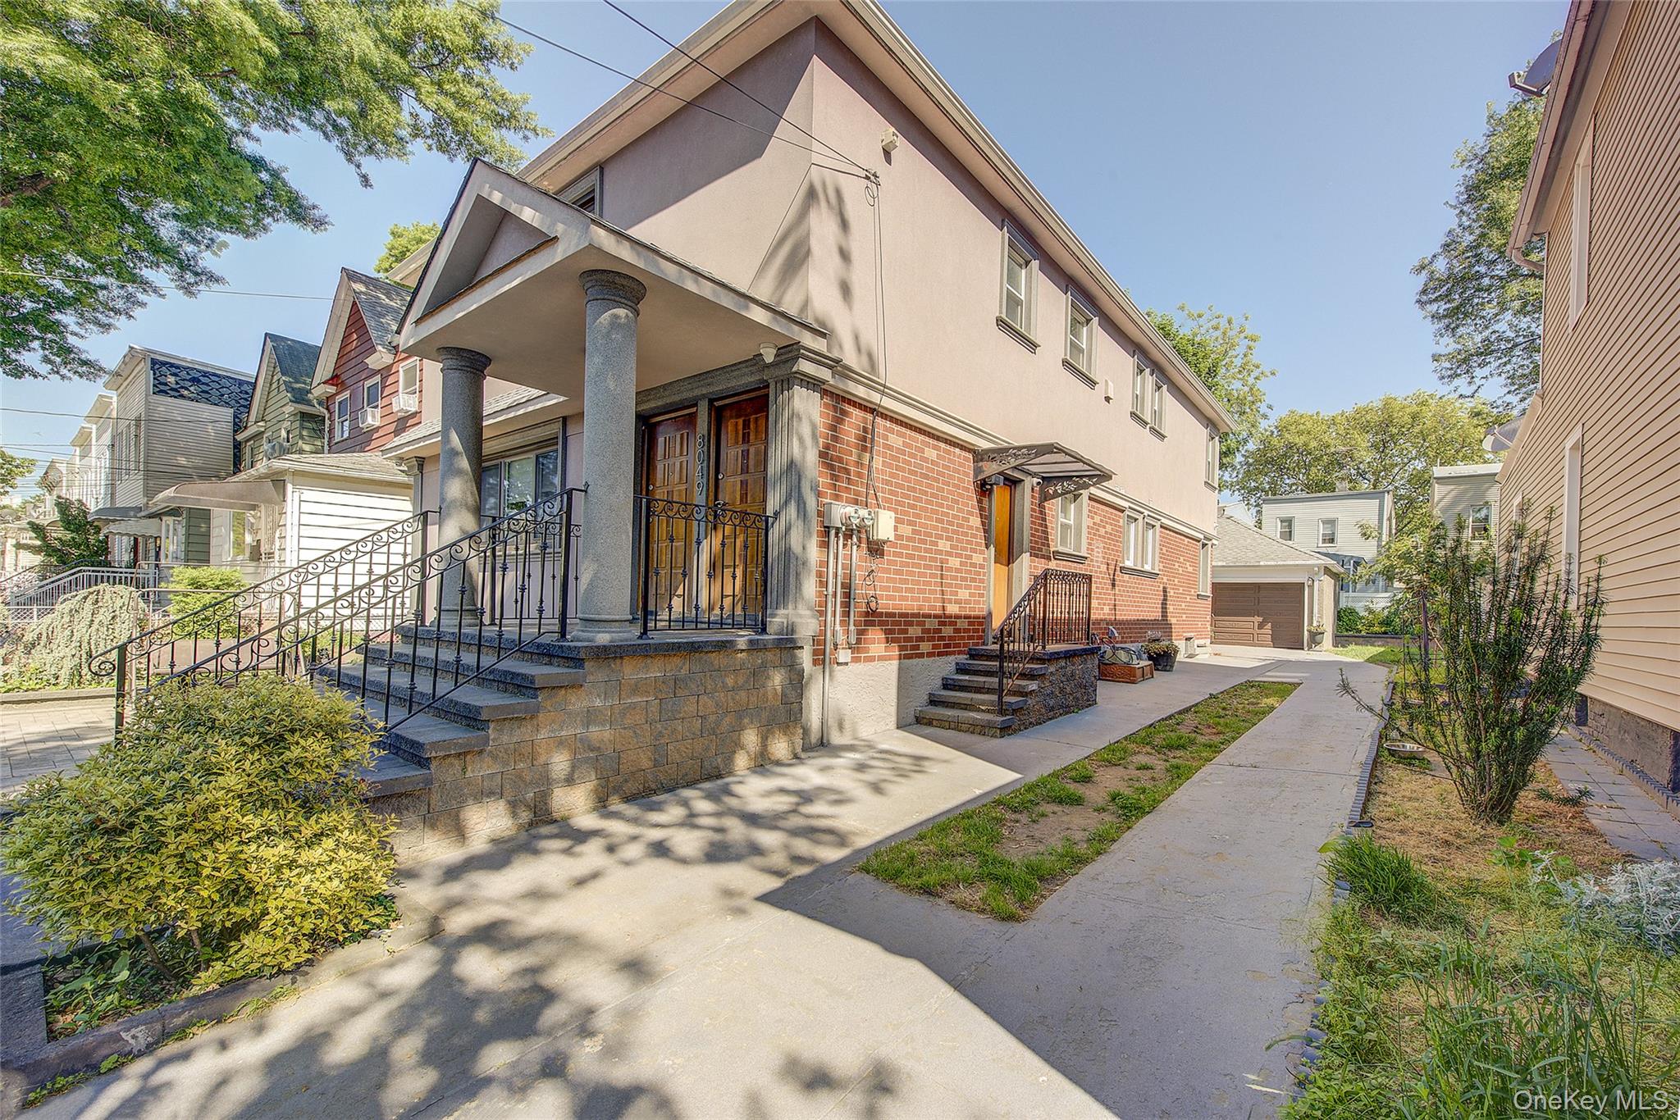
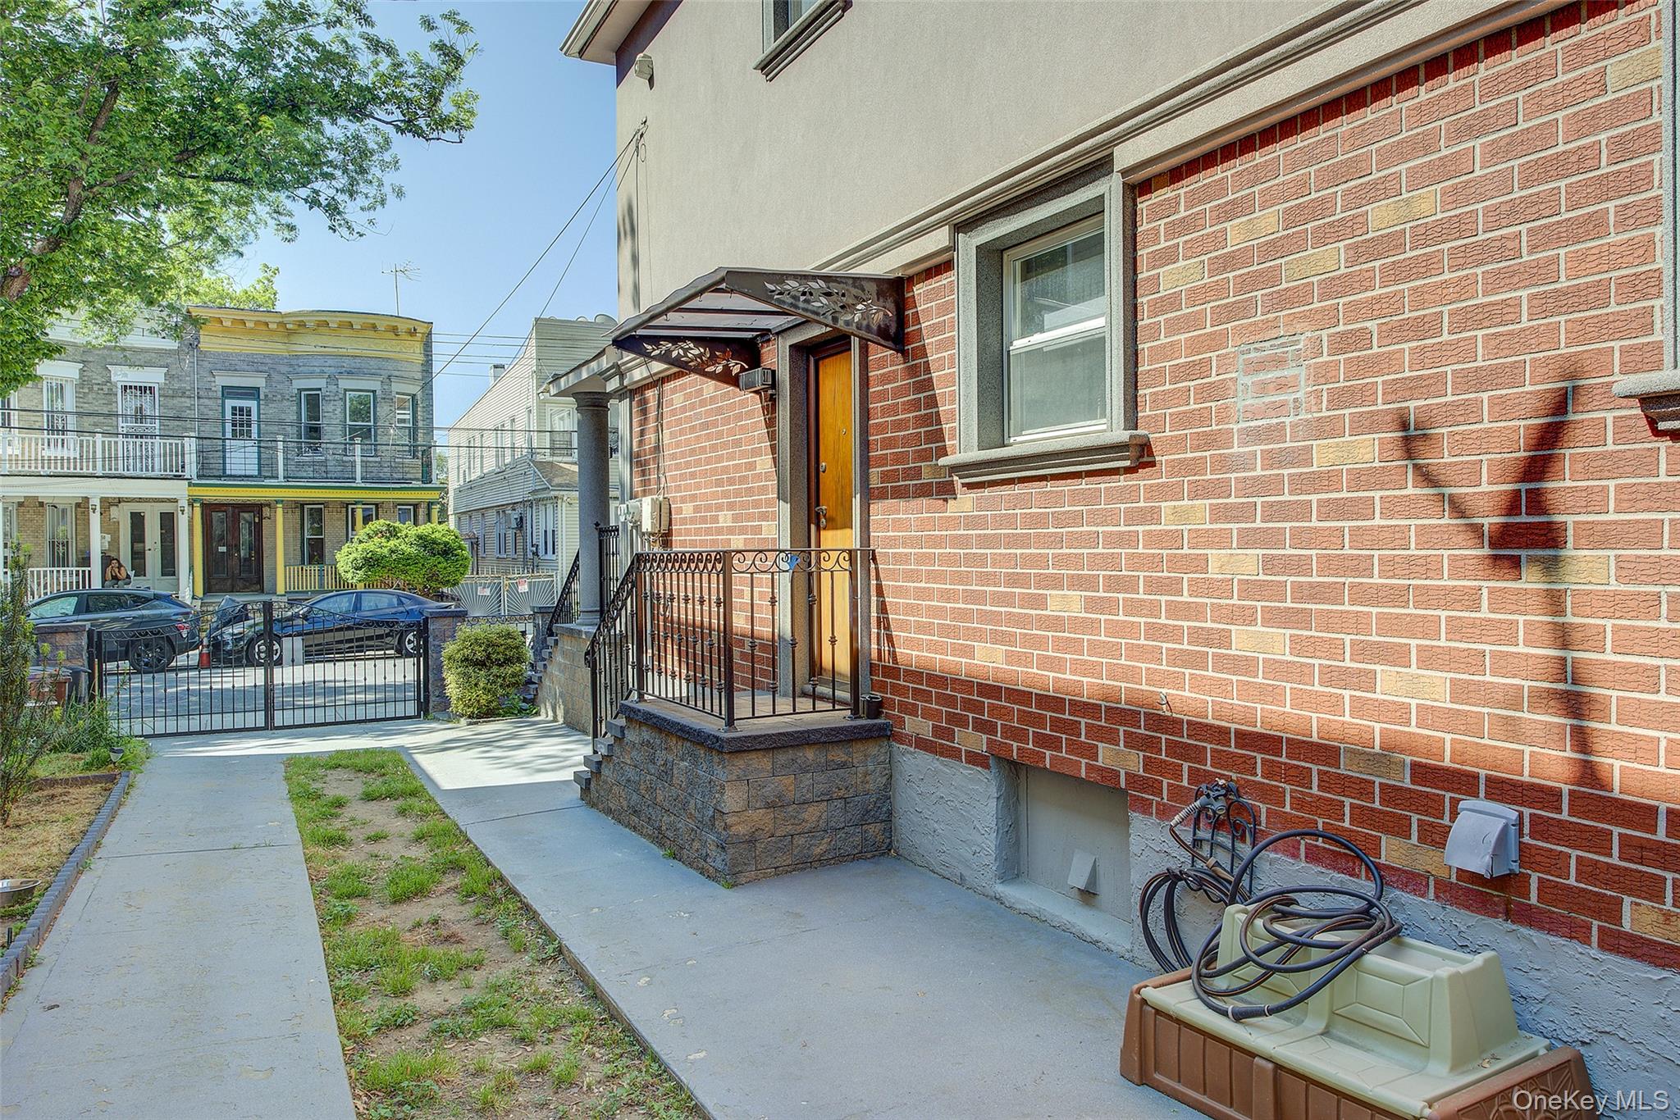
Rare opportunity to own an oversized Woodhaven 2-Family Hi-Ranch. Spanning an impressive 2,600 Sq. Ft. of living space, plus an additional 1,300 Sq. Ft. high-ceiling basement with two separate entrances, this 6-bedroom, 3.5-bathroom property represents the ultimate multi-generational or investment home in Queens. The completely renovated first floor welcomes you with a spacious living room featuring custom wall furniture, a formal dining room, and a beautiful kitchen with custom cabinetry, granite countertops, and premium stainless steel appliances. This main level also features a master suite with a custom bath, alongside two additional bedrooms and a second custom full bath equipped with a relaxing Jacuzzi tub. Upstairs, the sun-drenched 1,300 Sq. Ft. second-floor layout mirrors the space below, offering large living and formal dining areas, three comfortable bedrooms, 1.5 baths, and a kitchen with a stainless steel refrigerator, stove, and dishwasher ready for immediate rental income. Buyers will find endless potential in the massive, high-ceiling basement to create the ultimate recreation space, gym, or home theater. Outside, you will find an incredible, private outdoor space with a fully fenced yard with backyard pavers, a new front fence, and a long, cemented driveway with room for multiple vehicles leading to a detached 2-car garage. Premium 1st floor upgrades include energy-efficient split AC systems, an updated electric panel, new cast-iron radiators, new front windows, custom front security doors, elegant window treatments, and a stunning stucco-finished second-floor exterior that perfectly complements the meticulously maintained first-floor brick construction. Conveniently located near Jamaica Ave shops, the blue line A and Brown line J Trains, local buses, and the Jackie Robinson Parkway, this lovely, versatile home awaits its next owners!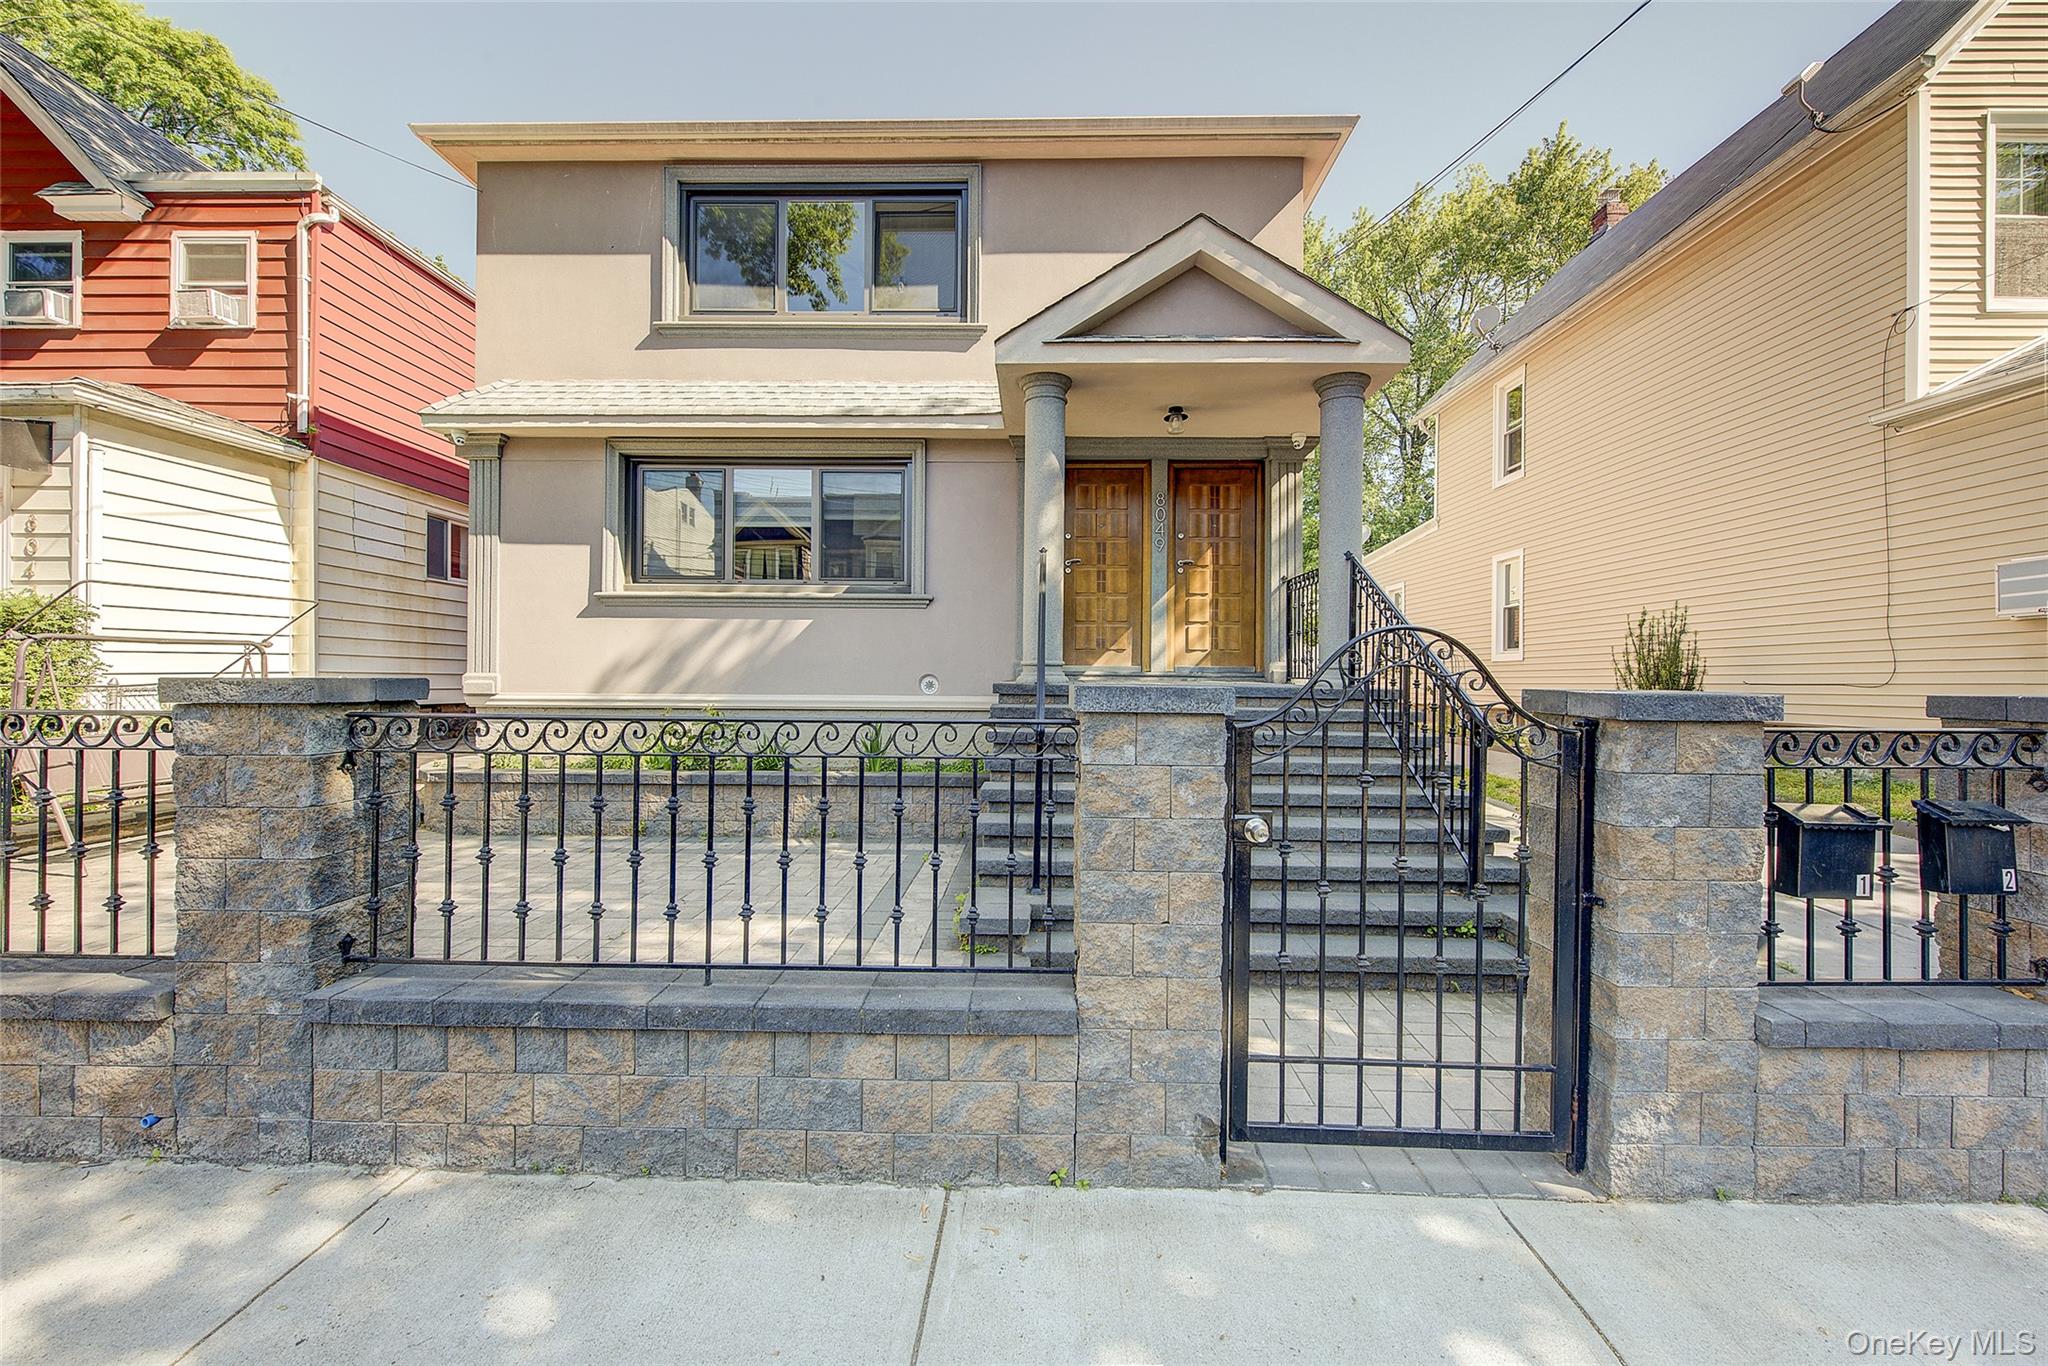

Mortgage Calculator
Monthly Payment (Est.)
$6,8215 days ago Status changed to Active 5 days ago Listing updated with changes from the MLS® 6 days ago Listing first seen on site

Based on information submitted to the MLS GRID as of 2026-05-25 08:31 AM EDT.
All data is obtained from various sources and may not have been verified by broker or MLS GRID. Supplied
Open House Information is subject to change without notice. All information should be independently reviewed
and verified for accuracy. Properties may or may not be listed by the office/agent presenting the information.
Save
Ask
Tour
Hide
$1,495,000
5 Days On Site
80-49 89th Avenue
Woodhaven, NY 11421
For Sale|Duplex|Active
6
Beds
4
Total Baths
4
Full Baths
2,600
SqFt
$575
/SqFt
1960
Built
County:
Queens
Listing courtesy of Keller Williams Landmark II shameerfazal@kw.com
Call Now: 845.533.2696
Is this the listing for you? We can help make it yours.
845.533.2696Save
Ask
Tour
Hide
Calculator powered by Showcase IDX, a Constellation1 Company. Copyright ©2026 Information is deemed reliable but not guaranteed.
Save
Ask
Tour
Hide
Listing Snapshot
Price
$1,495,000
Days On Site
5 Days
Bedrooms
6
Inside Area (SqFt)
2,600 sqft
Total Baths
4
Full Baths
4
Partial Baths
N/A
Lot Size
0.1148 Acres
Year Built
1960
MLS® Number
1001710
Status
Active
Property Tax
$9,734
HOA/Condo/Coop Fees
N/A
Sq Ft Source
N/A
Friends & Family
Recent Activity
General Features
Acres
0.1148
Cross Street
80 St
Garage
Yes
Garage Spaces
2
Parking
Garage
Parking Spaces
5
Property Condition
Updated/Remodeled
Property Sub Type
Duplex
Security
Security SystemSmoke Detector(s)
Sewer
Public Sewer
SqFt Total
2600
Style
Hi Ranch
Utilities
Natural Gas AvailableElectricity ConnectedNatural Gas Connected
Water Source
Public
Interior Features
Basement
Full
Cooling
Ductless
Flooring
Hardwood
Heating
Natural GasOther
Interior
Other
Save
Ask
Tour
Hide
Exterior Features
Construction Details
BrickStucco
Lot Features
Back Yard
Community Features
School District
Queens 27
Schools
School District
Queens 27
Elementary School
Ps 60 Woodhaven
Middle School
Jhs 210 Elizabeth Blackwell
High School
High School-Construction Trades Engineering & Arc
Listing courtesy of Keller Williams Landmark II shameerfazal@kw.com
Neighborhood & Commute
Source: Walkscore
Disclosure: Community information and market data powered by Constellation Data Labs. Information is deemed reliable but not guaranteed.
Save
Ask
Tour
Hide