
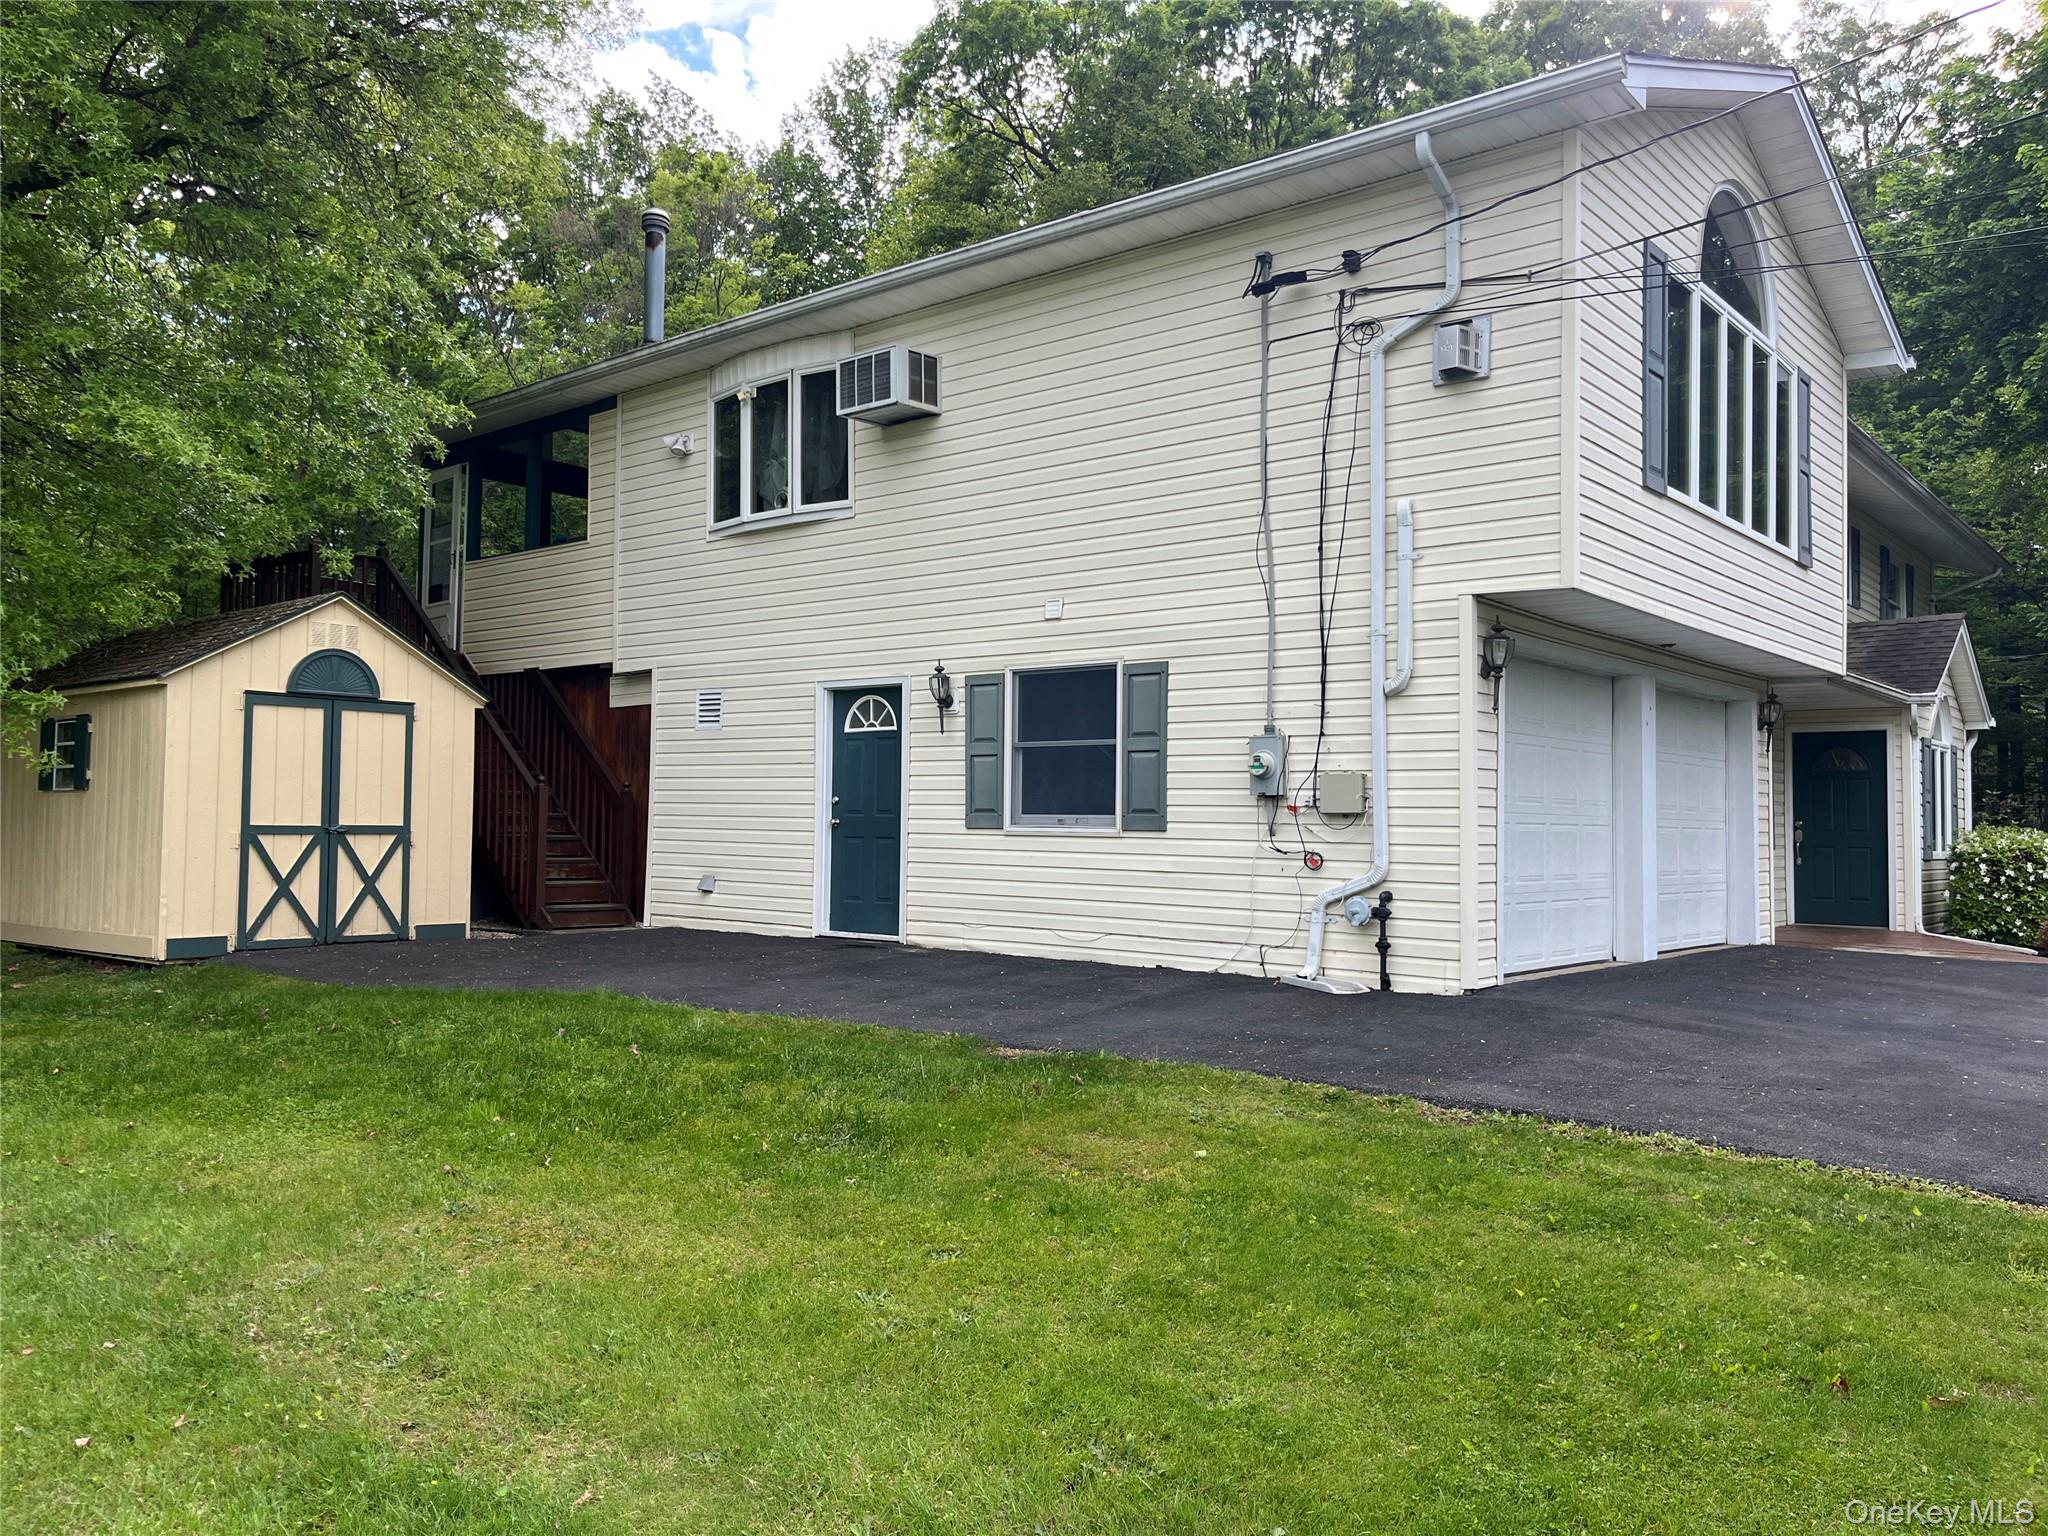
Mother/Daughter set up with spacious open-concept living on the first floor, exceptional second-floor which is main family living space, and a beautiful park-like property in the highly desirable hamlet of Bardonia! Filled with warmth, character, and natural light, this versatile home offers a flexible layout ideal for extended family living, multi-generational households, in one of Clarkstown’s most sought-after locations.
Set on a beautifully landscaped property surrounded by mature trees and natural privacy, the home offers the perfect balance of peaceful suburban living and everyday convenience. The expansive yard provides endless possibilities for outdoor entertaining, recreation, gardening, or simply relaxing and enjoying the tranquil setting. An oversized driveway, two-car garage, storage shed, and outdoor covered deck further enhance the property’s appeal.
The stunning second-floor main living area serves as the heart of the home, featuring soaring vaulted ceilings, exposed beams, skylights, gleaming hardwood floors, and a dramatic oversized arched window that floods the space with sunlight. The open layout seamlessly connects the living room, dining area, and kitchen, creating an ideal setting for everyday living and entertaining alike.
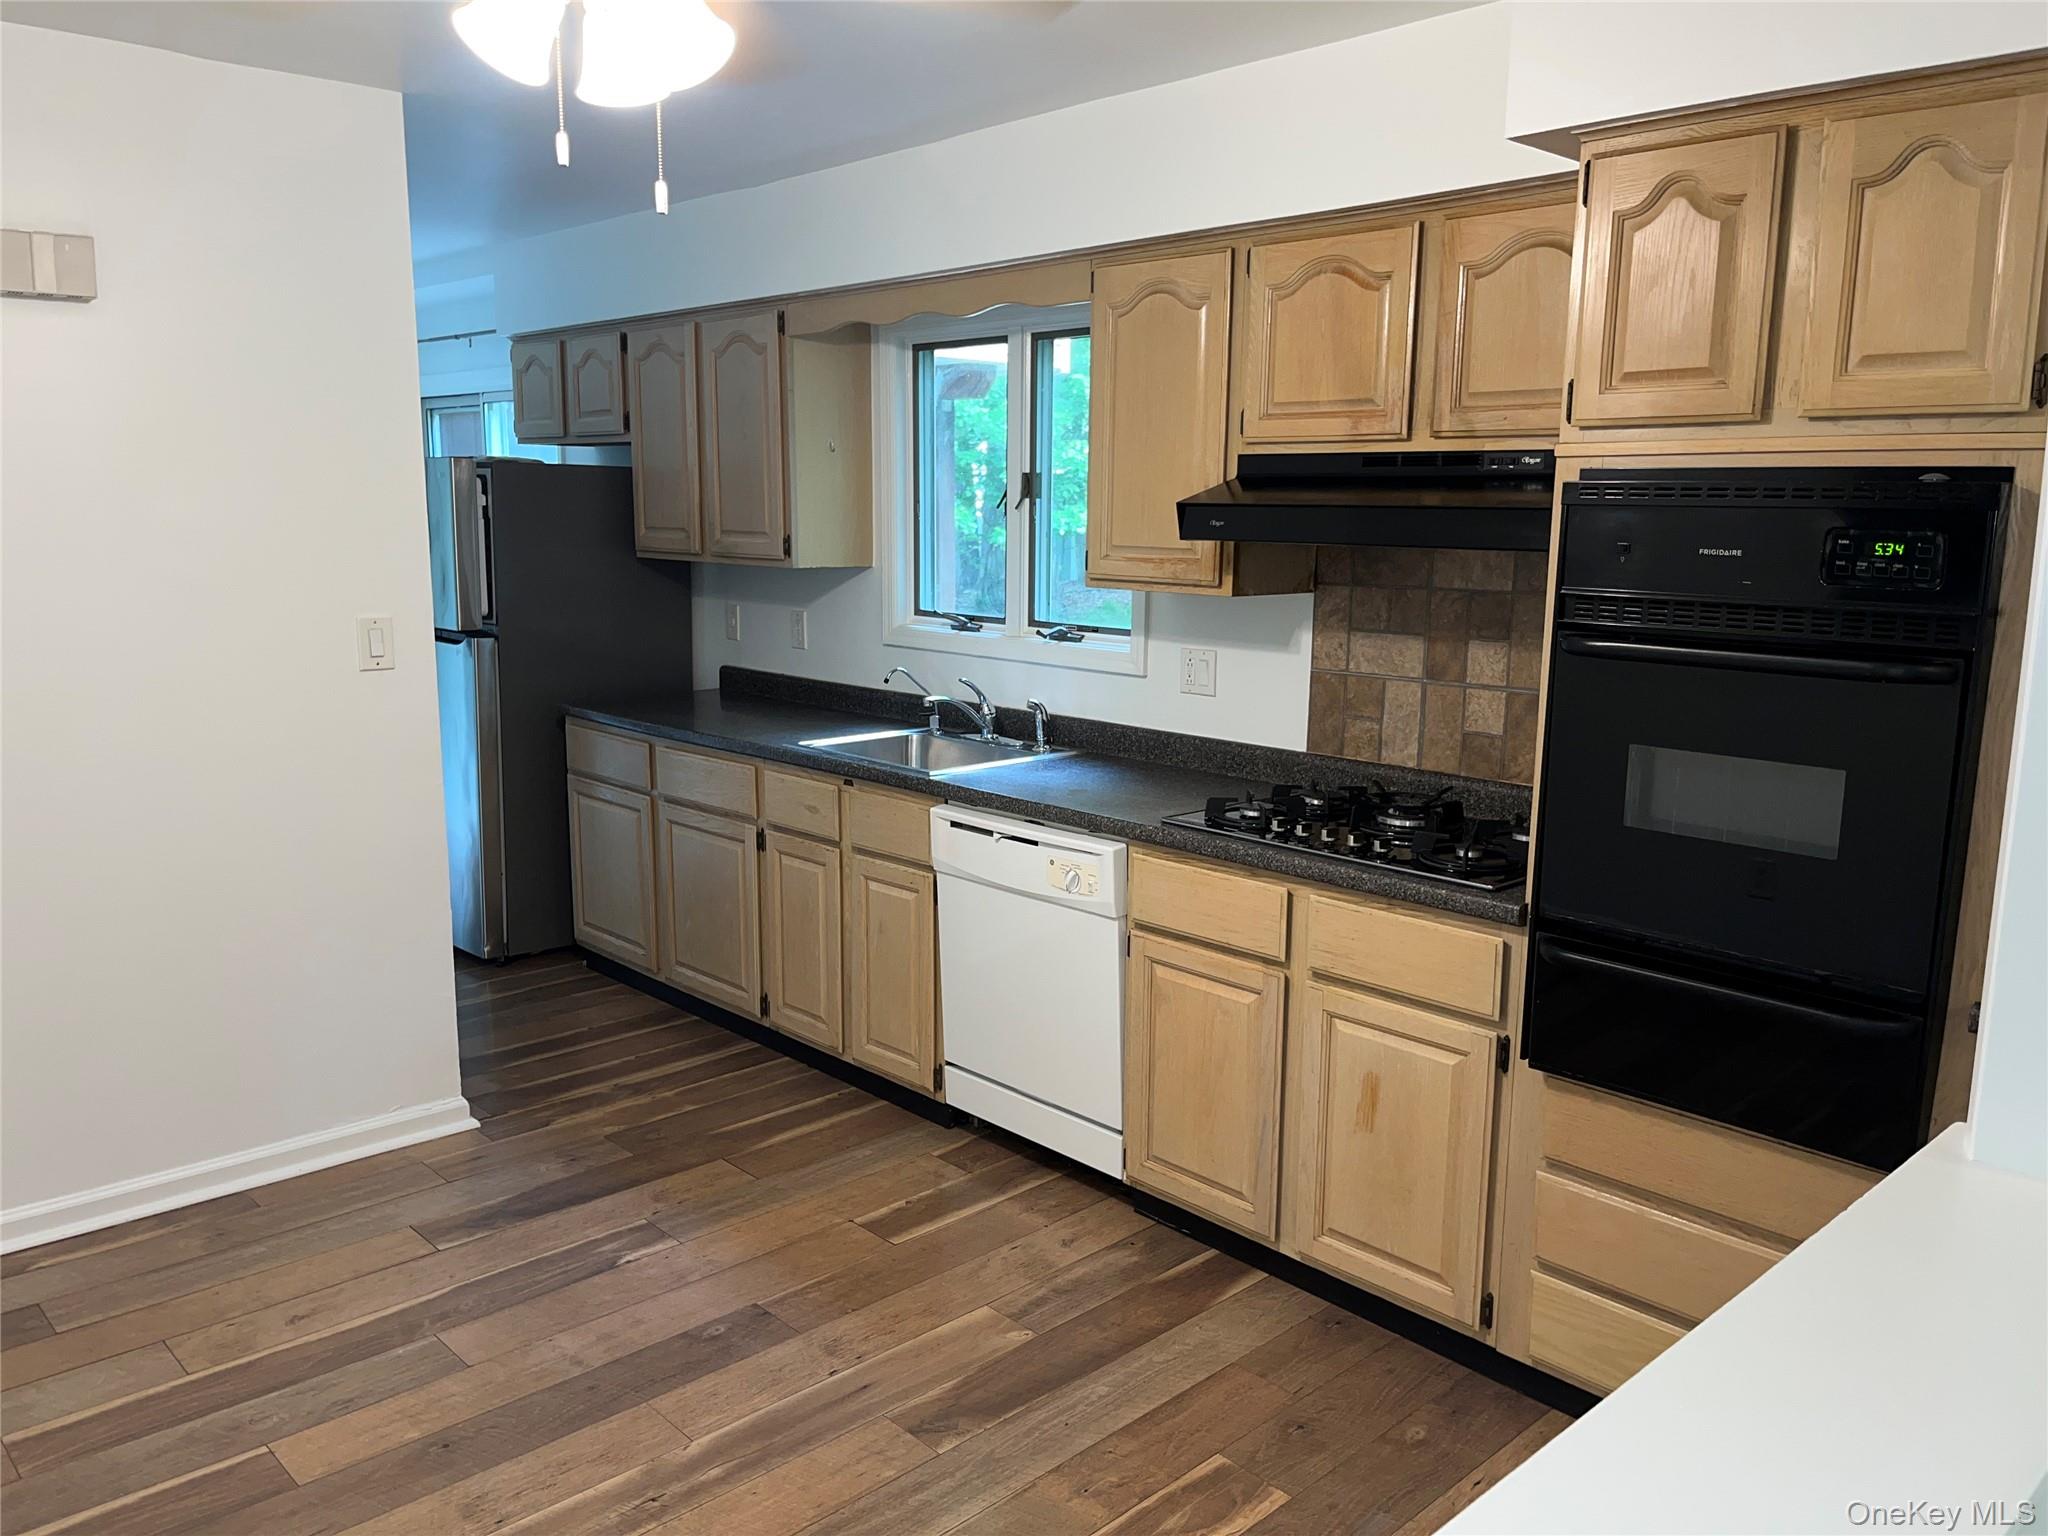
The inviting living room offers generous seating space and a cozy atmosphere centered around a beautiful stone fireplace, while the adjoining dining area provides easy access to the covered deck for effortless indoor-outdoor living. The spacious kitchen features abundant cabinetry, ample counter space, breakfast bar seating, gas cooking, and a highly functional layout perfect for gatherings and meal preparation.
The home offers multiple well-proportioned bedrooms, including a primary suite complete with its own private bath. Additional bedrooms provide versatility for family, guests, home office space, hobbies, gaming setups, or study areas.
Throughout the home, oversized windows bring in beautiful natural light while unique architectural details add warmth and charm rarely found in today’s homes. Vaulted ceilings, skylights, and open sight lines combine to create an airy and welcoming atmosphere throughout the main living areas.
Whether enjoying movie nights in the dramatic great room, hosting holiday dinners in the open dining area, or relaxing beneath the skylights, this home delivers comfort, flexibility, and room to grow. The mother/daughter style layout provides incredible potential for extended family on the 1st floor for easy accommodations for guest quarters, or additional private living arrangements.
Located in the heart of Bardonia, just minutes from parks, shopping, restaurants, major highways, and award-winning Clarkstown schools, this is a rare opportunity to own a spacious and versatile home featuring beautiful architectural details, flexible living space, and a highly desirable lifestyle location.

Mortgage Calculator
Monthly Payment (Est.)
$4,2205 days ago Listing first seen on site 5 days ago Listing updated with changes from the MLS®

Based on information submitted to the MLS GRID as of 2026-05-25 08:31 AM EDT.
All data is obtained from various sources and may not have been verified by broker or MLS GRID. Supplied
Open House Information is subject to change without notice. All information should be independently reviewed
and verified for accuracy. Properties may or may not be listed by the office/agent presenting the information.
Save
Ask
Tour
Hide
$925,000
5 Days On Site
143 Pineview Avenue
Bardonia, NY 10954
For Sale|Single Family Residence|Active
5
Beds
3
Total Baths
3
Full Baths
2,544
SqFt
$364
/SqFt
1964
Built
County:
Rockland
Listing courtesy of IBNA Real Estate Group MichaelGalgano@StartPackingToday.com
Call Now: 845.533.2696
Is this the listing for you? We can help make it yours.
845.533.2696Save
Ask
Tour
Hide
Calculator powered by Showcase IDX, a Constellation1 Company. Copyright ©2026 Information is deemed reliable but not guaranteed.
Save
Ask
Tour
Hide
Listing Snapshot
Price
$925,000
Days On Site
5 Days
Bedrooms
5
Inside Area (SqFt)
2,544 sqft
Total Baths
3
Full Baths
3
Partial Baths
N/A
Lot Size
0.74 Acres
Year Built
1964
MLS® Number
1001700
Status
Active
Property Tax
$16,844
HOA/Condo/Coop Fees
N/A
Sq Ft Source
N/A
Friends & Family
Recent Activity
General Features
Acres
0.74
Cross Street
Germonds Road
Levels
Two
Parking
DrivewayOff Street
Property Sub Type
Single Family Residence
Sewer
Public Sewer
Style
Colonial
Utilities
Electricity ConnectedSewer ConnectedWater Connected
Water Source
Public
Interior Features
Appliances
DryerOvenRangeRefrigeratorWasherGas Water Heater
Basement
None
Cooling
Wall/Window Unit(s)
Fireplace
Yes
Fireplaces
1
Flooring
HardwoodLaminateTile
Heating
BaseboardNatural Gas
Interior
Cathedral Ceiling(s)
Bathroom 1
Level - First
Bathroom 2
Level - Second
Bathroom 3
Level - Second
Bedroom 1
Level - First
Bedroom 2
Level - First
Bedroom 3
Level - Second
Bedroom 4
Level - Second
Bedroom 5
Level - Second
Den
Level - Second
Dining Room
Level - First
Kitchen
Level - First
Living Room
Level - First
Save
Ask
Tour
Hide
Exterior Features
Construction Details
FrameVinyl Siding
Lot Features
Back YardFront YardLevelNear Public TransitPrivate
Patio And Porch
CoveredDeckPatio
Community Features
Accessibility Features
Accessible Common Area
School District
Clarkstown
Schools
School District
Clarkstown
Elementary School
Bardonia Elementary School
Middle School
Felix Festa Achievement Middle Sch
High School
Clarkstown South Senior High School
Listing courtesy of IBNA Real Estate Group MichaelGalgano@StartPackingToday.com
Neighborhood & Commute
Source: Walkscore
Disclosure: Community information and market data powered by Constellation Data Labs. Information is deemed reliable but not guaranteed.
Save
Ask
Tour
Hide