
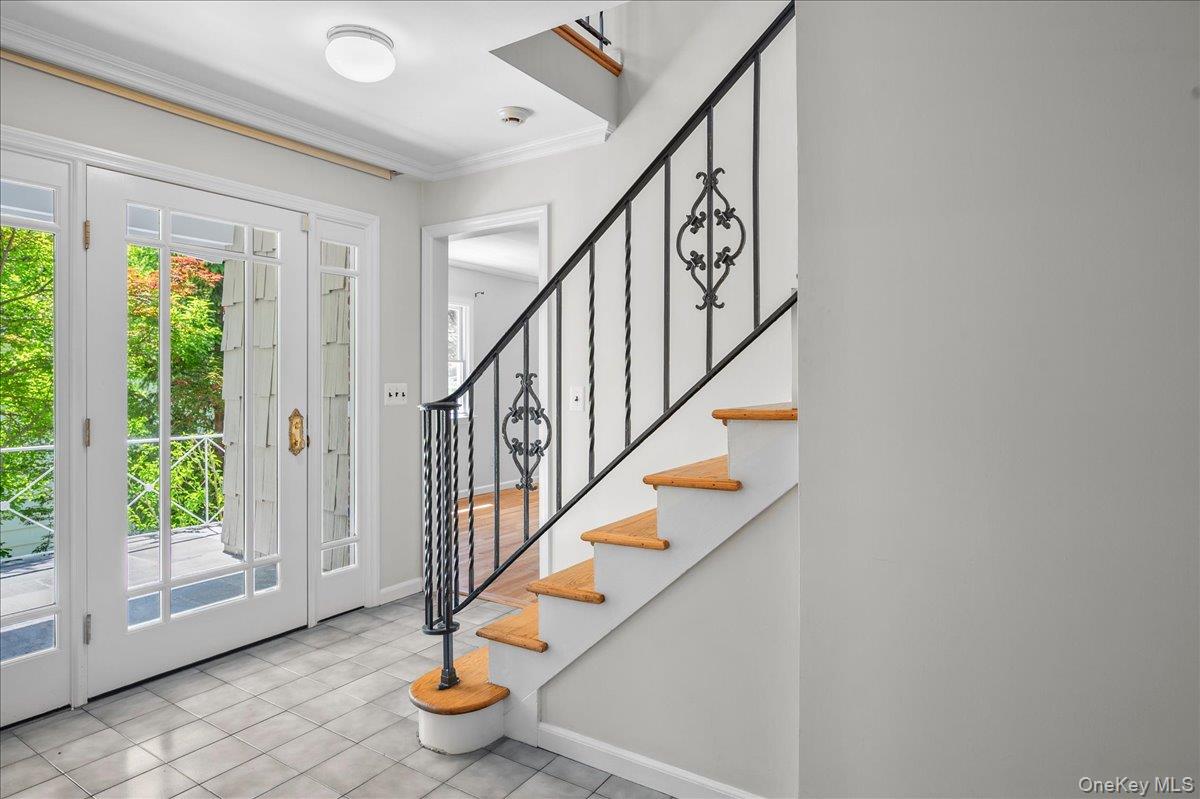
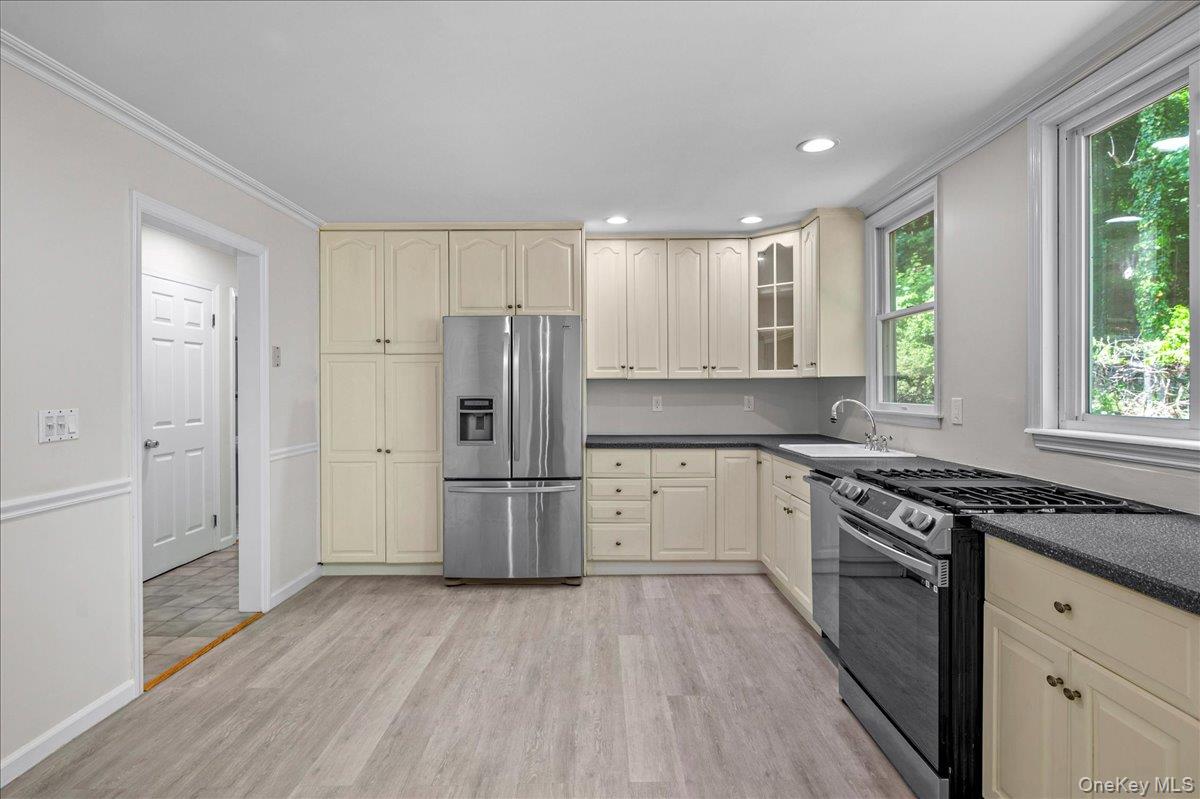
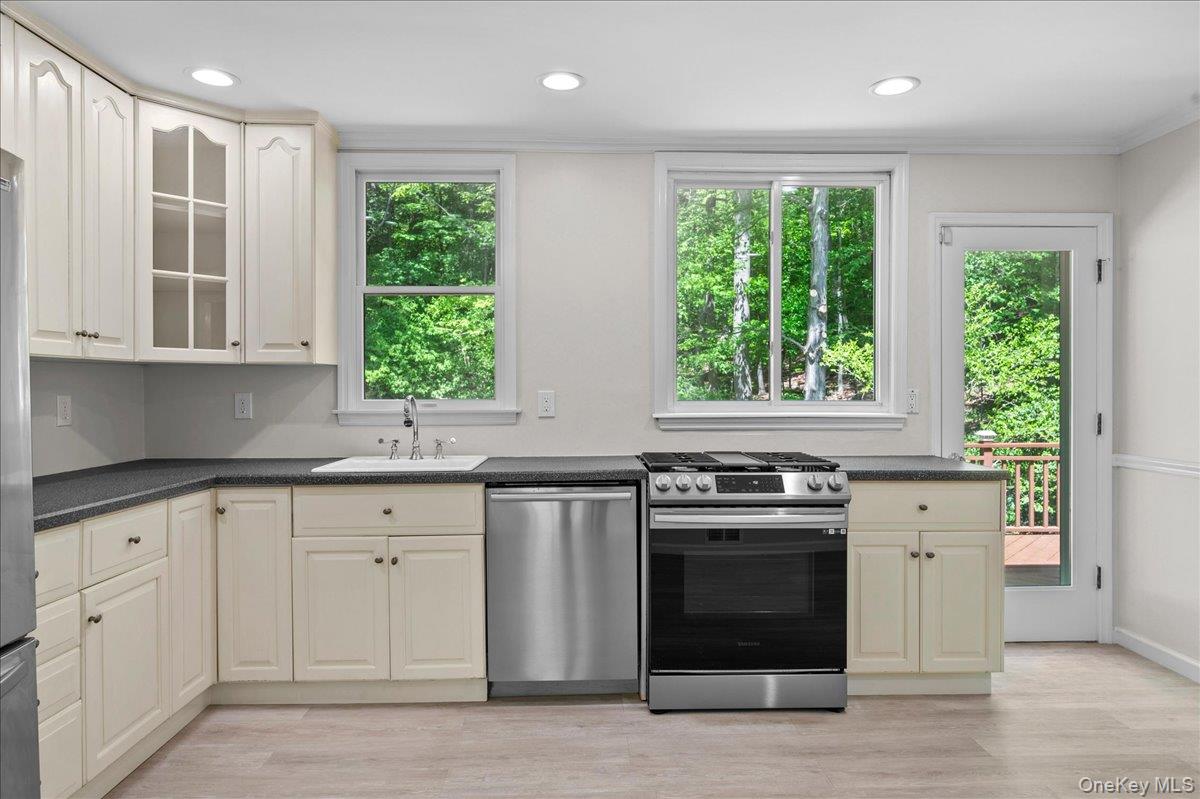
Beautiful, well-maintained 5-bedroom Colonial with harmonious flow in a serene natural setting, a private oasis to come home to. Conveniently located close to shopping, schools and major commuting routes, with approximately a 38-minute train ride to Grand Central. This inviting home features two spacious living rooms, an eat-in kitchen, and a main level bedroom/office with a private bath, and access to deck. The second floor offers four generously sized bedrooms, a hall bath, and a private bath in the primary suite. Every window brings peaceful views of nature, making it hard to believe such tranquility exists so close to everday conveniences. The oversized two-car garage provides ample parking and storage. The expansive deck accessed from the kitchen is a retreat of its own, perfect for entertaining, relaxing, and enjoying the surrounding landscape. A finished basement completes this exeptional home, offering additional space for hobbies, etc. This home truly combines comfort, convenience, and natural beauty.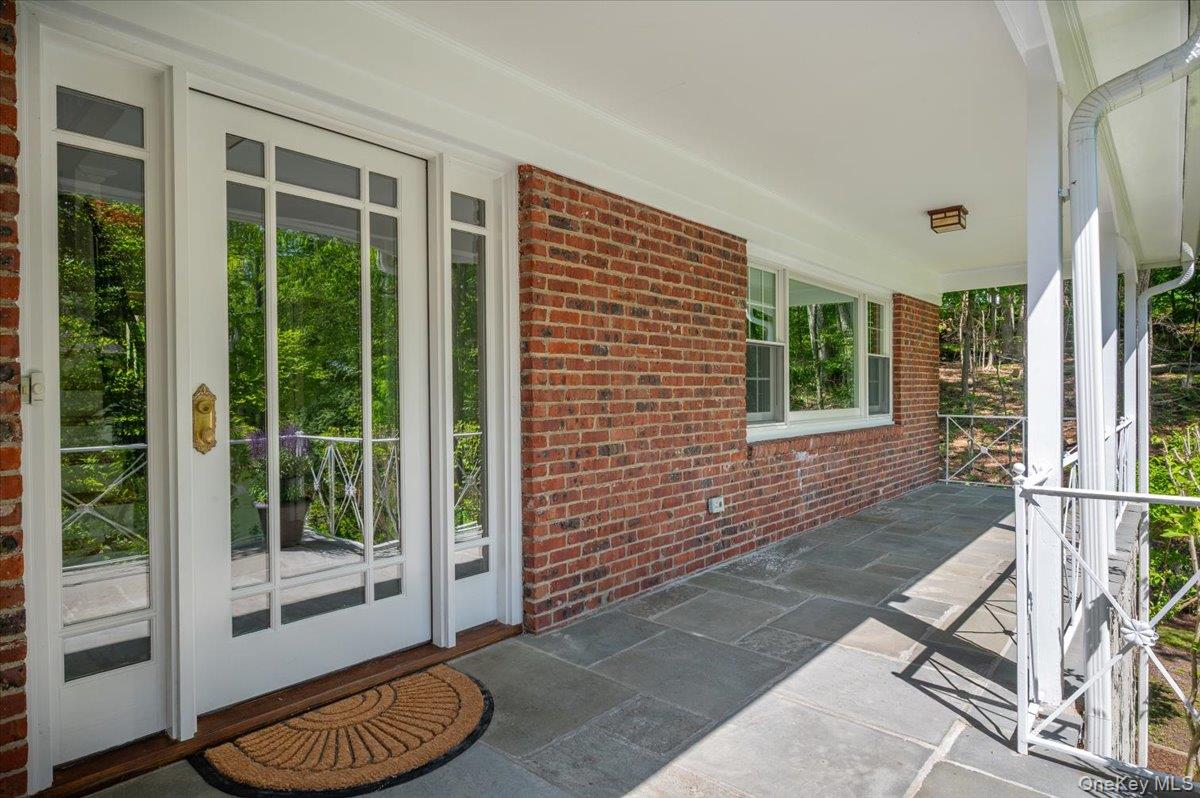
Mortgage Calculator
Monthly Payment (Est.)
$4,0564 days ago Listing first seen on site 4 days ago Listing updated with changes from the MLS®

Based on information submitted to the MLS GRID as of 2026-05-25 07:39 AM EDT.
All data is obtained from various sources and may not have been verified by broker or MLS GRID. Supplied
Open House Information is subject to change without notice. All information should be independently reviewed
and verified for accuracy. Properties may or may not be listed by the office/agent presenting the information.
Save
Ask
Tour
Hide
$889,000
3 Days On Site
79 N Healy Avenue
Hartsdale, NY 10530
For Sale|Single Family Residence|Active
5
Beds
4
Total Baths
3
Full Baths
1
Partial Bath
2,700
SqFt
$329
/SqFt
1967
Built
County:
Westchester
Listing courtesy of Coldwell Banker Realty christa.graham@cbmoves.com
Call Now: 845.533.2696
Is this the listing for you? We can help make it yours.
845.533.2696Save
Ask
Tour
Hide
Calculator powered by Showcase IDX, a Constellation1 Company. Copyright ©2026 Information is deemed reliable but not guaranteed.
Save
Ask
Tour
Hide
Listing Snapshot
Price
$889,000
Days On Site
3 Days
Bedrooms
5
Inside Area (SqFt)
2,700 sqft
Total Baths
4
Full Baths
3
Partial Baths
1
Lot Size
0.29 Acres
Year Built
1967
MLS® Number
1001695
Status
Active
Property Tax
$22,317.41
HOA/Condo/Coop Fees
N/A
Sq Ft Source
N/A
Friends & Family
Recent Activity
General Features
Acres
0.29
Cross Street
Marion
Disclosures
Lead Paint, Seller Property Disclosure
Garage
Yes
Garage Spaces
2
Levels
Two
Parking
DrivewayGarage
Parking Spaces
5
Property Condition
Updated/Remodeled
Property Sub Type
Single Family Residence
Sewer
Public Sewer
SqFt Total
2700
Style
Colonial
Utilities
Natural Gas AvailableCable AvailableElectricity ConnectedNatural Gas ConnectedSewer ConnectedWater Connected
Water Source
Public
Interior Features
Appliances
DishwasherRefrigeratorGas RangeStainless Steel Appliance(s)
Basement
Level - LowerDescription - Finished Basement
Cooling
Attic FanCentral Air
Fireplace
Yes
Fireplace Features
Family RoomWood Burning
Fireplaces
2
Flooring
Ceramic TileCombinationHardwoodVinyl
Heating
Natural Gas
Interior
Eat-in KitchenEntrance Foyer
Laundry Features
Laundry Room
Window Features
Screens
Bathroom 1
Level - FirstDescription - Powder room
Bathroom 2
Level - SecondDescription - Hall-bath
Bedroom 1
Level - FirstDescription - bedroom/office with private bath and door to deck
Bedroom 2
Level - Second
Bedroom 3
Level - Second
Bedroom 4
Level - Second
Bedroom 5
Level - SecondDescription - Primary bedroom with private bath
Dining Room
Level - First
Family Room
Level - FirstDescription - large family room with fireplace
Kitchen
Level - FirstDescription - Kitchen with door to deck
Living Room
Level - FirstDescription - large living room with fireplace
Save
Ask
Tour
Hide
Exterior Features
Construction Details
Wood Siding
Exterior
Balcony
Fencing
FencedBack YardPartial
Lot Features
Back YardLandscapedPrivate
Patio And Porch
DeckPorch
View
NeighborhoodTrees/Woods
Waterview
NeighborhoodTrees/Woods
Windows/Doors
Screens
Community Features
School District
Greenburgh Central
Schools
School District
Greenburgh Central
Elementary School
EARLY CHILDHOOD PROGRAM
Middle School
Woodlands Middle/High School
High School
Woodlands Middle/High School
Listing courtesy of Coldwell Banker Realty christa.graham@cbmoves.com
Neighborhood & Commute
Source: Walkscore
Disclosure: Community information and market data powered by Constellation Data Labs. Information is deemed reliable but not guaranteed.
Save
Ask
Tour
Hide