
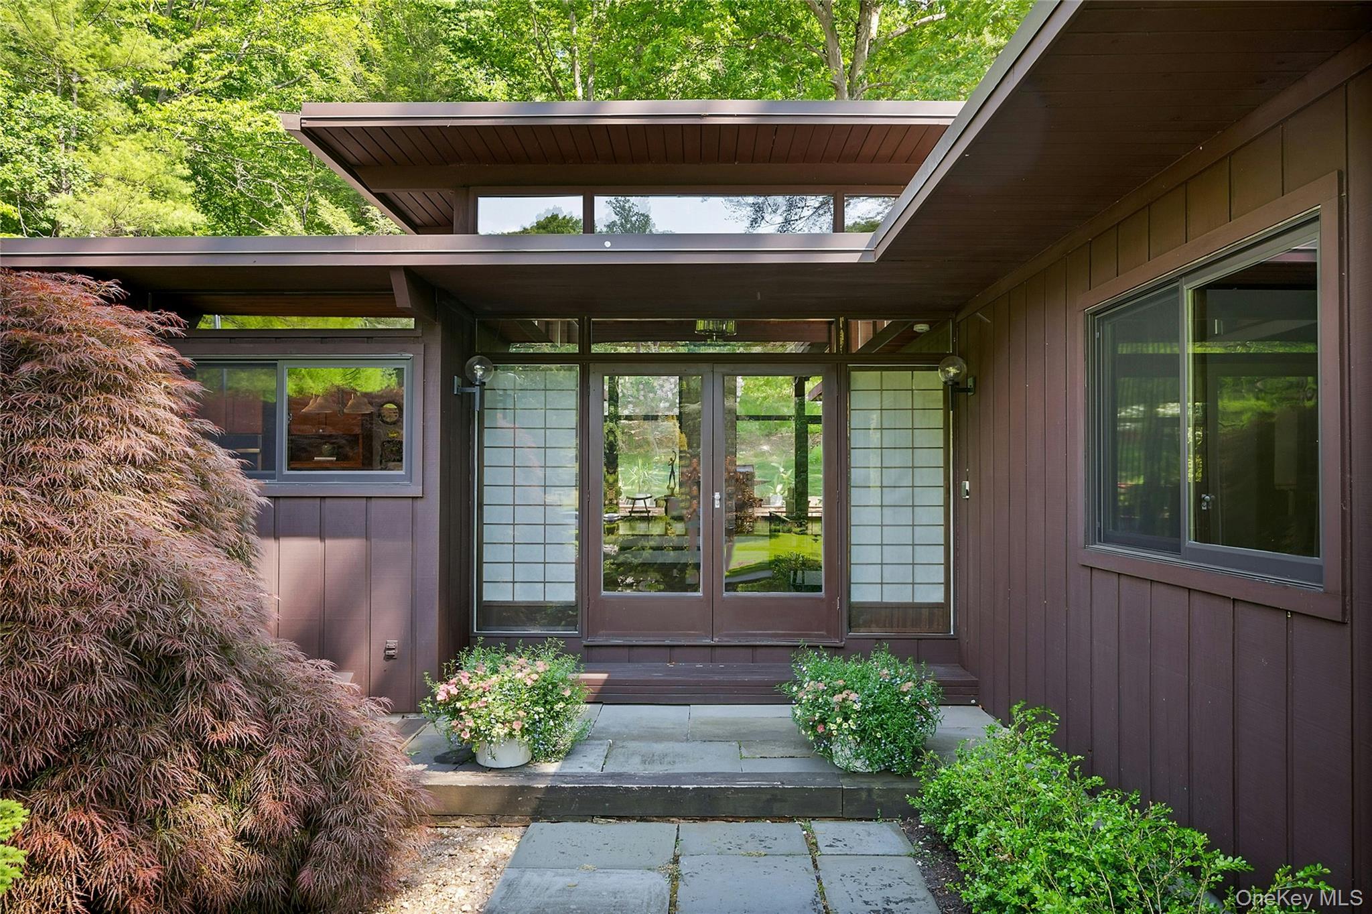
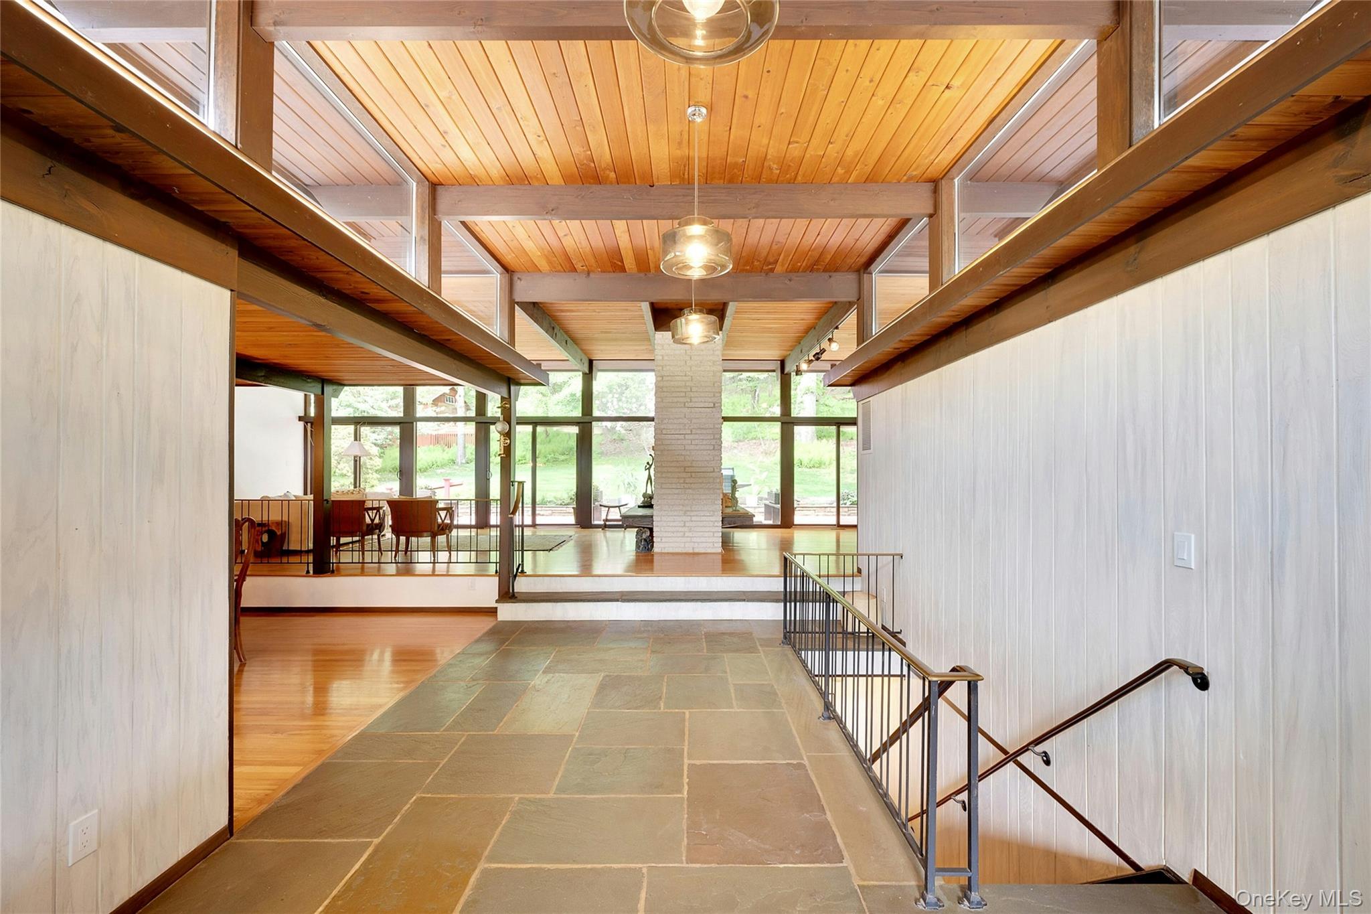
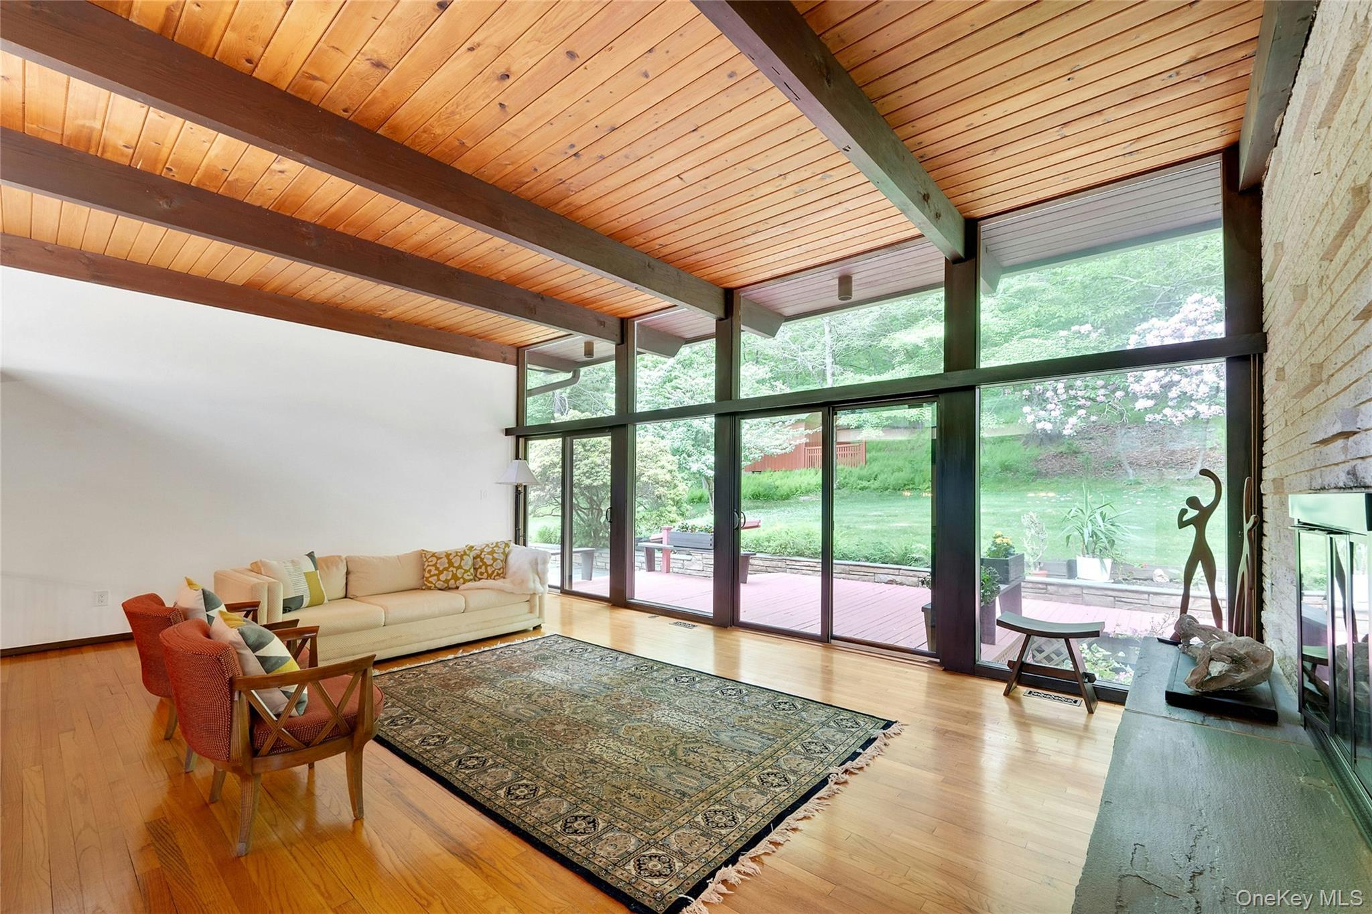
Zen-Style with one level, easy living and a relaxed, cool vibe - it feels so nice. This Mid Century Modern Darling will steal your heart away with its smart sleek design elements, premium materials, open layout, beamed ceilings, transom and floor to ceiling windows that let the sunshine pour brightly into this happy home. Set back on almost one acre, the pretty, professionally landscaped property includes specimen trees, Japanese Maple, dogwoods, azaleas, peonies, rhododendrons, geraniums, ferns, more. Created in 1971, this impressive architectural work-of-art has classic lines and an open timeless design which is immediately evident as you enter the front double doors - you look through the gorgeous interior space and windows beyond to the green and colorful flowering privacy of the back yard. The entire right side of the home encompasses the unique and fabulous Bedroom Wing. The Primary En-Suite Bedroom has a High-End, Spa-like Bathroom, a walk-in closet and sliders to a private deck area. There are 2 more BR's, one with built-in shelving and cabinets. Additionally, there is a central common space that includes a den/TV space, library and built-in shelving and custom handcrafted MCM seating, office area and more closets. Another Luxurious Bathroom completes this Wing. Interior highlights include a beautiful Rutt Cherry Cabinet Eat-in Kitchen with Thermadore 4-Burner Gas Stove-Top, GE Profile Double Ovens, GE Profile Refrigerator, Bosch Dishwasher, Granite Counters, LG Front Load Washer & Dryer; 2-Sided Brick & Slate Fireplace, high ceilings, hardwood floors, slate floors, premium materials and craftsmanship, built-in cabinets, shelving and seating. Also enjoy a walk-out Lower Level which includes a Full Bathroom, closet and is perfect flex-space for a Gym/exercise, Gaming, Home Theater, Office or Guest Space. Sought after Holly Place is a cul-de-sac in the Briarcliff School District. About a 5 minute drive to Scarborough Train Station for a scenic ride along the beautiful Hudson River to Grand Central (under 50 minutes). Nearby to schools, library, tennis, pickleball, Law Park, championship golf courses, Rockefeller State Park (hiking), the Hudson River (boating, parks & sunsets!), restaurants, shopping, Burns Film Center, Tarrytown Music Hall, more. Briarcliff Manor Recreation.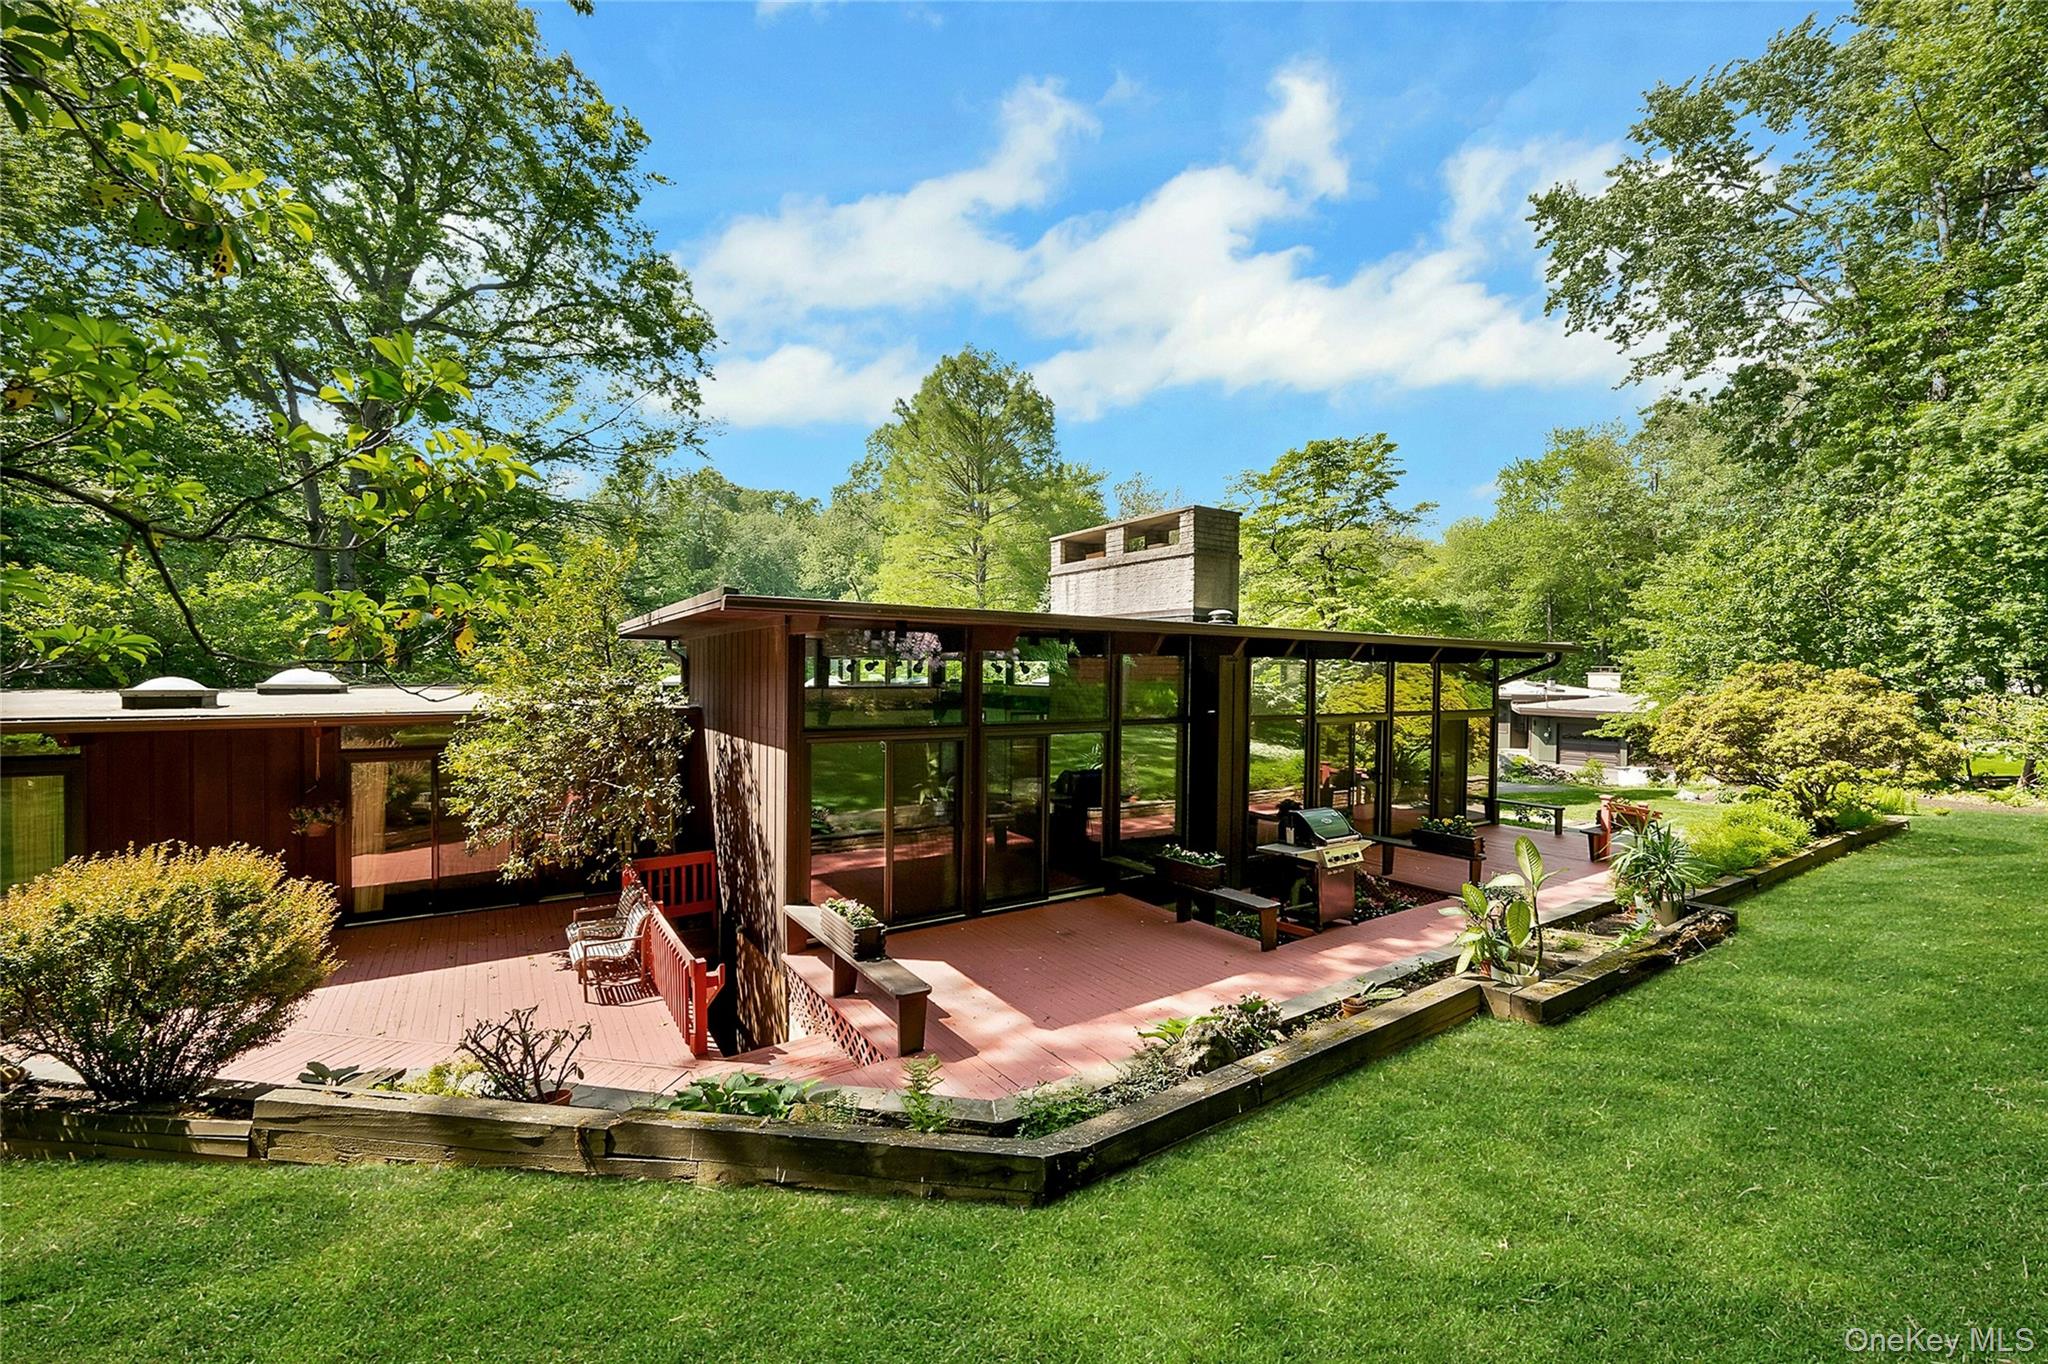
Mortgage Calculator
Monthly Payment (Est.)
$7,2955 days ago Listing first seen on site 5 days ago Listing updated with changes from the MLS®

Based on information submitted to the MLS GRID as of 2026-05-25 07:39 AM EDT.
All data is obtained from various sources and may not have been verified by broker or MLS GRID. Supplied
Open House Information is subject to change without notice. All information should be independently reviewed
and verified for accuracy. Properties may or may not be listed by the office/agent presenting the information.
Save
Ask
Tour
Hide
$1,599,000
4 Days On Site
65 Holly Place
Briarcliff Manor, NY 10510
For Sale|Single Family Residence|Active
3
Beds
4
Total Baths
3
Full Baths
1
Partial Bath
3,600
SqFt
$444
/SqFt
1971
Built
County:
Westchester
Listing courtesy of Corcoran Legends Realty heidih@corcoranlegends.com
Call Now: 845.533.2696
Is this the listing for you? We can help make it yours.
845.533.2696Save
Ask
Tour
Hide
Calculator powered by Showcase IDX, a Constellation1 Company. Copyright ©2026 Information is deemed reliable but not guaranteed.
Save
Ask
Tour
Hide
Listing Snapshot
Price
$1,599,000
Days On Site
4 Days
Bedrooms
3
Inside Area (SqFt)
3,600 sqft
Total Baths
4
Full Baths
3
Partial Baths
1
Lot Size
0.92 Acres
Year Built
1971
MLS® Number
1001692
Status
Active
Property Tax
$30,585
HOA/Condo/Coop Fees
N/A
Sq Ft Source
N/A
Friends & Family
Recent Activity
General Features
Acres
0.92
Garage
Yes
Garage Spaces
2
Levels
Two
Parking
DrivewayGaragePrivate
Property Sub Type
Single Family Residence
Sewer
Public Sewer
SqFt Total
4505
Style
Mid-Century Modern
Utilities
Natural Gas AvailableCable ConnectedElectricity ConnectedNatural Gas ConnectedSewer ConnectedWater Connected
Water Source
Public
Interior Features
Appliances
DishwasherDisposalDryerExhaust FanGas CooktopOvenRefrigeratorStainless Steel Appliance(s)Washer
Basement
FinishedStorage SpaceWalk-Out Access
Cooling
Central Air
Fireplace
Yes
Fireplace Features
Family RoomLiving Room
Fireplaces
1
Flooring
CarpetCeramic TileHardwoodOther
Heating
Forced AirNatural Gas
Interior
Beamed CeilingsBuilt-in FeaturesCeiling Fan(s)Central VacuumChandelierDouble VanityEat-in KitchenEntrance FoyerGranite CountersHigh CeilingsKitchen IslandOpen FloorplanMaster DownstairsStone CountersStorageWalk-In Closet(s)
Save
Ask
Tour
Hide
Exterior Features
Construction Details
BrickFrameStoneWood Siding
Community Features
School District
Briarcliff Manor
Schools
School District
Briarcliff Manor
Elementary School
Todd Elementary School
Middle School
Briarcliff Middle School
High School
Briarcliff High School
Listing courtesy of Corcoran Legends Realty heidih@corcoranlegends.com
Neighborhood & Commute
Source: Walkscore
Disclosure: Community information and market data powered by Constellation Data Labs. Information is deemed reliable but not guaranteed.
Save
Ask
Tour
Hide