
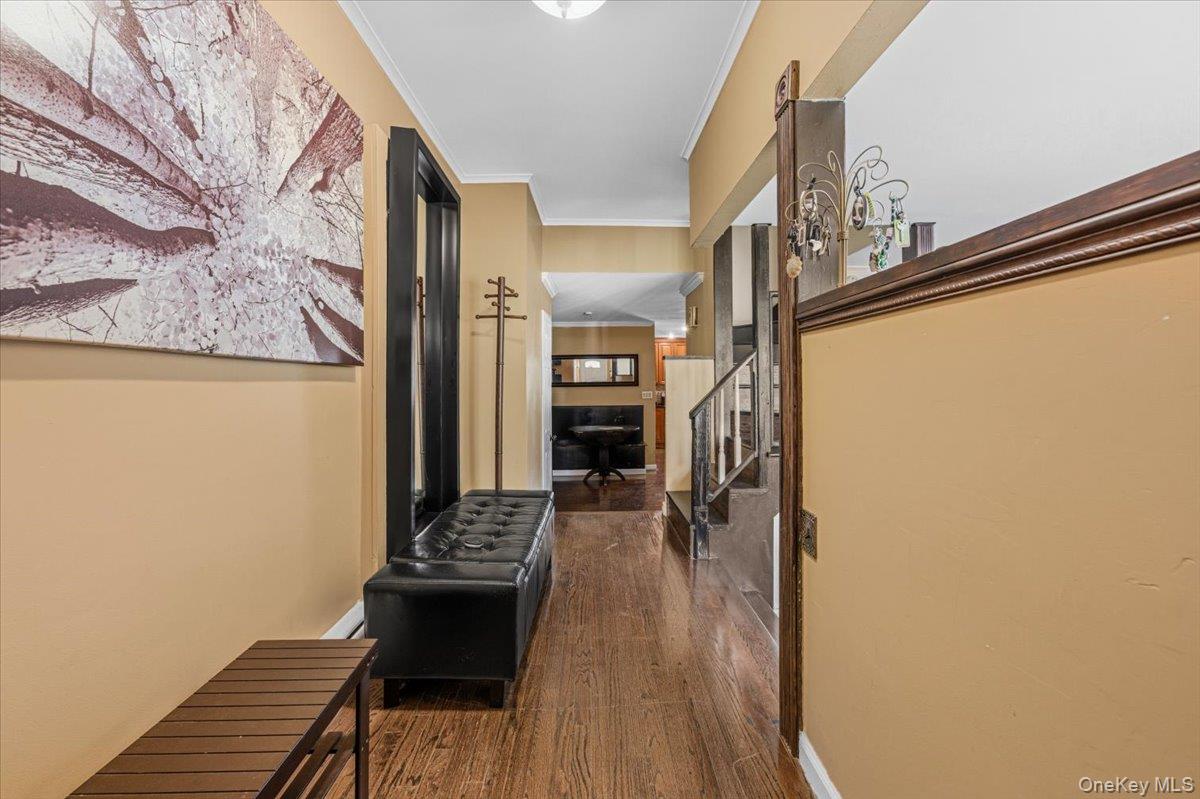
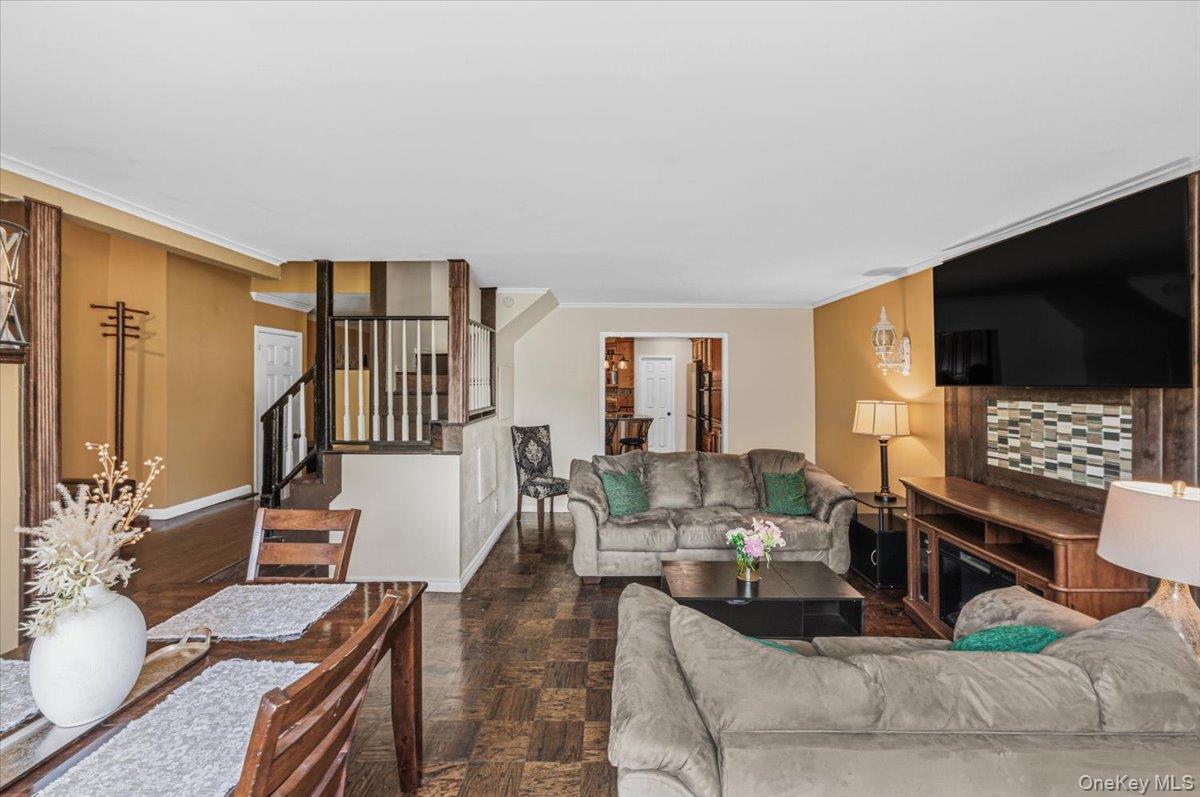
Welcome to 47 Villa Avenue — a beautifully updated 4-bedroom, 3-bathroom colonial home offering the perfect blend of modern comfort, timeless charm, and functional living space in the heart of Yonkers. From the moment you enter, you are greeted by a stunning sunken living room bathed in natural light, featuring rich hardwood floors, oversized windows, and an airy yet inviting atmosphere ideal for both relaxing and entertaining. A centrally positioned staircase serves as both a striking architectural focal point and seamless connection between levels.
The beautifully renovated open-concept kitchen is thoughtfully designed for everyday living and effortless entertaining. Complete with premium granite countertops, a spacious center island, stainless steel appliances, custom cabinetry, and a charming eat-in nook with built-in seating, this kitchen truly serves as the heart of the home. A conveniently located updated half bath adds additional functionality to the first floor.
Upstairs, the spacious primary suite offers a private retreat featuring abundant sunlight, rich hardwood flooring, a versatile built-in nook ideal for a home office setup, a luxurious ensuite bathroom, and an expansive walk-in closet providing exceptional storage space. Three additional generously sized bedrooms offer comfort, versatility, and natural light throughout, making them perfect for bedrooms, guest rooms, nurseries, or dedicated home office space.
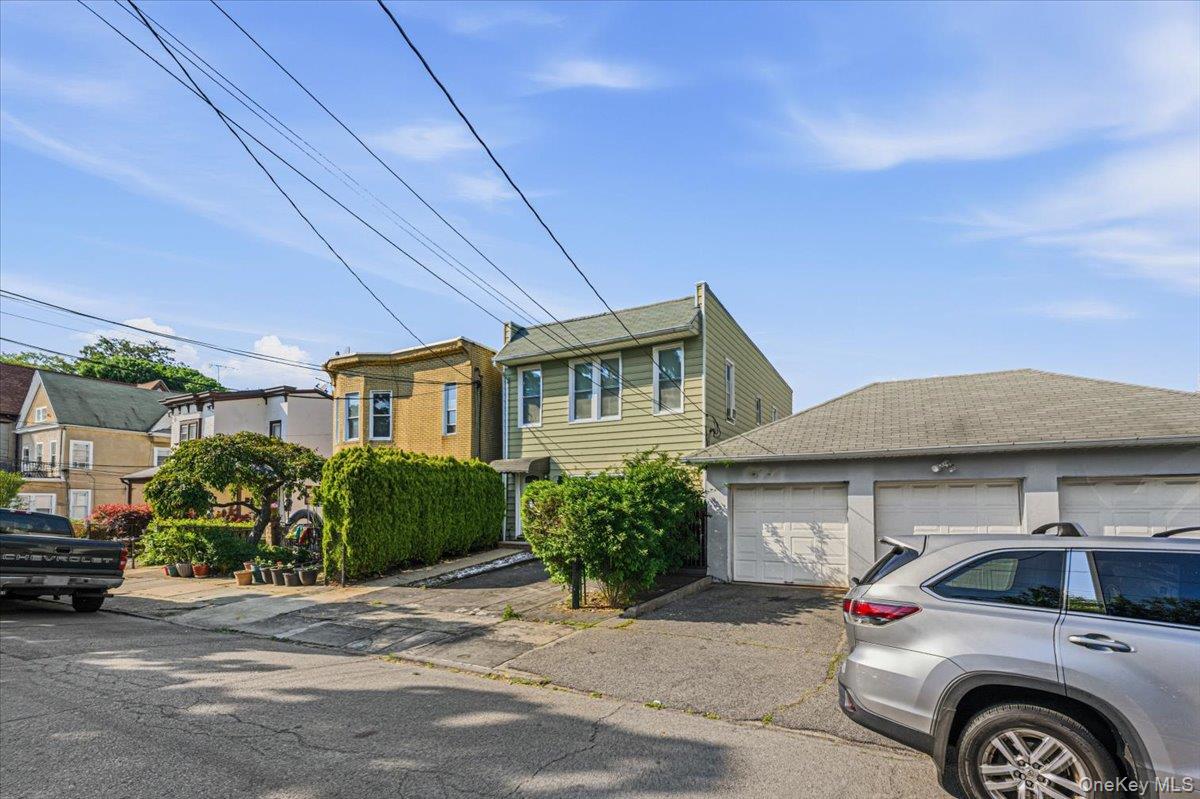
Additional highlights include gleaming hardwood floors throughout, excellent closet space, thoughtfully designed layouts, and beautifully updated finishes that create a warm and welcoming atmosphere throughout the home. Conveniently located 1 mile away from Metro-North train stations, Bee-Line bus routes, major highways including the Cross County Parkway and I-87, as well as shopping, dining, parks, and schools, this home offers an easy commute to Manhattan and the surrounding Westchester areas while maintaining the comfort of suburban living. The house is being Sold As-Is.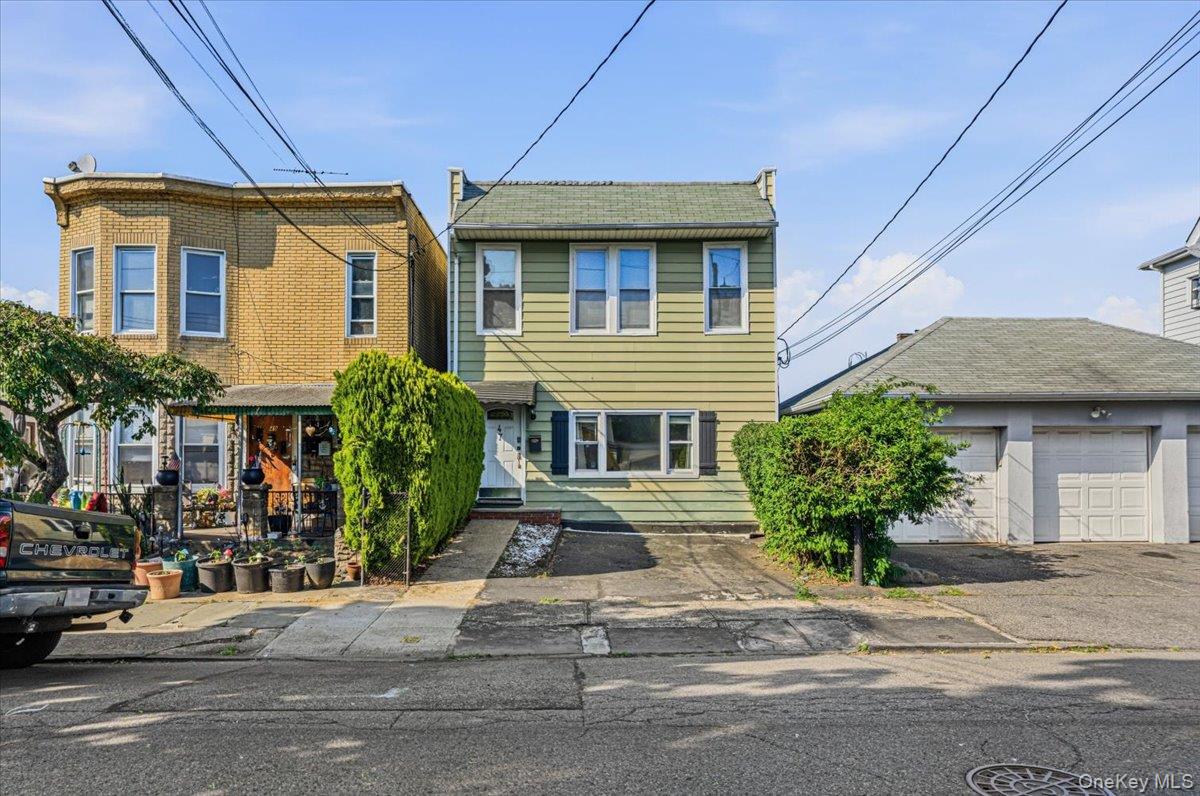
Mortgage Calculator
Monthly Payment (Est.)
$3,4174 days ago Listing first seen on site 4 days ago Listing updated with changes from the MLS®

Based on information submitted to the MLS GRID as of 2026-05-25 07:39 AM EDT.
All data is obtained from various sources and may not have been verified by broker or MLS GRID. Supplied
Open House Information is subject to change without notice. All information should be independently reviewed
and verified for accuracy. Properties may or may not be listed by the office/agent presenting the information.
Save
Ask
Tour
Hide
$749,000
3 Days On Site
47 Villa Avenue
Yonkers, NY 10704
For Sale|Single Family Residence|Active
4
Beds
3
Total Baths
2
Full Baths
1
Partial Bath
1,610
SqFt
$465
/SqFt
1924
Built
Subdivision:
Shearwood Hill
County:
Westchester
Listing courtesy of HomeSmart Premier Living Rlty natashavconklin@gmail.com
Call Now: 845.533.2696
Is this the listing for you? We can help make it yours.
845.533.2696Save
Ask
Tour
Hide
Calculator powered by Showcase IDX, a Constellation1 Company. Copyright ©2026 Information is deemed reliable but not guaranteed.
Save
Ask
Tour
Hide
Listing Snapshot
Price
$749,000
Days On Site
3 Days
Bedrooms
4
Inside Area (SqFt)
1,610 sqft
Total Baths
3
Full Baths
2
Partial Baths
1
Lot Size
0.06 Acres
Year Built
1924
MLS® Number
1001643
Status
Active
Property Tax
$1,372.06
HOA/Condo/Coop Fees
N/A
Sq Ft Source
N/A
Friends & Family
Recent Activity
General Features
Acres
0.06
Cross Street
Crescent Place
Disclosures
Seller Property Disclosure
Levels
Two
Parking
Driveway
Parking Spaces
1
Property Sub Type
Single Family Residence
Security
Fire Alarm
Sewer
Public Sewer
SqFt Total
1610
Style
Colonial
Utilities
Natural Gas AvailableCable ConnectedElectricity ConnectedNatural Gas ConnectedPhone ConnectedSewer ConnectedWater Connected
Water Source
Public
Interior Features
Appliances
DishwasherDryerGas OvenGas RangeRefrigeratorStainless Steel Appliance(s)Tankless Water HeaterWasher
Basement
Level - BasementDescription - Full Finished Basement with laundry and walk out to Backyard
Cooling
Wall/Window Unit(s)
Fireplace Features
None
Flooring
Ceramic TileHardwood
Heating
BaseboardNatural Gas
Interior
Kitchen Island
Laundry Features
In Basement
Bathroom 1
Level - FirstDescription - Adding to the home's functional layout, a newly updated half bathroom is located directly adjacent to the kitchen for maximum guest convivence.
Bathroom 2
Level - SecondDescription - Full bathroom in primary bedroom
Bathroom 3
Level - SecondDescription - Full Bathroom with bathtub that has modern touches and wainscoting details.
Bedroom 1
Level - SecondDescription - This spacious primary bedroom serves as a private, sunlit retreat designed for ultimate comfort and productivity. It features a versatile built-in nook that functions perfectly as a quiet home office setup. The bedroom flow seamlessly into a luxurious ensuite bathroom, creating a spa-like personal oasis. Excellent organization is built right into the suite with an expansive walk-in closet that provides generous storage space. Rich hardwood floors run throughout the entire room, tying the space beautifully to the rest of the home's upscale finishes.
Bedroom 2
Level - SecondDescription - Measuring a comfortable 11x10 feet, this spacious bedroom is a bright and welcoming retreat, anchored by gorgeous hardwood floors that add warmth and character to the space. Three large windows flood the entire room with abundant natural sunlight, creating an airy and uplifting atmosphere throughout the day. Storage is effortless thanks to a generously sized closet that provides ample room for clothes and organization.
Bedroom 3
Level - SecondDescription - Measuring a comfortable 11x10 feet, this spacious bedroom is a bright and welcoming retreat, anchored by gorgeous hardwood floors that add warmth and character to the space. Three large windows flood the entire room with abundant natural sunlight, creating an airy and uplifting atmosphere throughout the day. Storage is effortless thanks to a generously sized closet that provides ample room for clothes and organization.
Bedroom 4
Level - SecondDescription - Measuring a comfortable 11x19 feet, this versatile bedroom features brand-new hardwood floors that add a clean, modern warmth to the space. A well sized closet provides convenient storage. Illuminated by natural light, this comfortable room is perfectly sized to serve as a cozy bedroom for a small child or to be utilized as a quiet, dedicated home office.
Kitchen
Level - FirstDescription - This beautifully renovated, open-concept kitchen seamlessly blends modern luxury with everyday functionality, making it the perfect hub for entertaining and daily living. The expansive layout flows effortlessly into adjacent areas, anchored by a premium granite countertops and spacious kitchen island that serves as a central prep station. High-end convenience is built right into the design with sleek stainless-steal appliances, including a modern dishwasher and a high-tech Samsung smart refrigerator. Storage is never an issue thanks to the 24 beautifully crafted cabinets that maximize organization. Tucked into the space is a charming eat-in nook with custom built-in bench seating, creating an inviting spot for family meals and casual conversation. Adding to the home's functional layout, a newly updated half b
Living Room
Level - FirstDescription - This stunning, sunken living room is bathed in natural light, creating an airy yet intimate atmosphere perfect for relaxing or entertaining. Massive windows flood the entire space with sunshine, beautifully highlighting the rich grain of the gorgeous hardwood floors. Designed for excellent flow, the room features two separate entrances that connect it seamlessly to the rest of the home. Anchoring the layout, a staircase is centrally located, serving both as functional access point to the upper level and striking architectural focal point.
Save
Ask
Tour
Hide
Exterior Features
Construction Details
Aluminum Siding
Exterior
Other
Fencing
FencedBack Yard
Lot Features
Back YardNear Public TransitPrivate
Patio And Porch
CoveredDeckPatio
Pool Features
Community
View
Neighborhood
Waterview
Neighborhood
Community Features
School District
Yonkers
Schools
School District
Yonkers
Elementary School
Yonkers (School Choice)
Middle School
Yonkers (School Choice)
High School
Yonkers (School Choice)
Listing courtesy of HomeSmart Premier Living Rlty natashavconklin@gmail.com
Neighborhood & Commute
Source: Walkscore
Disclosure: Community information and market data powered by Constellation Data Labs. Information is deemed reliable but not guaranteed.
Save
Ask
Tour
Hide