
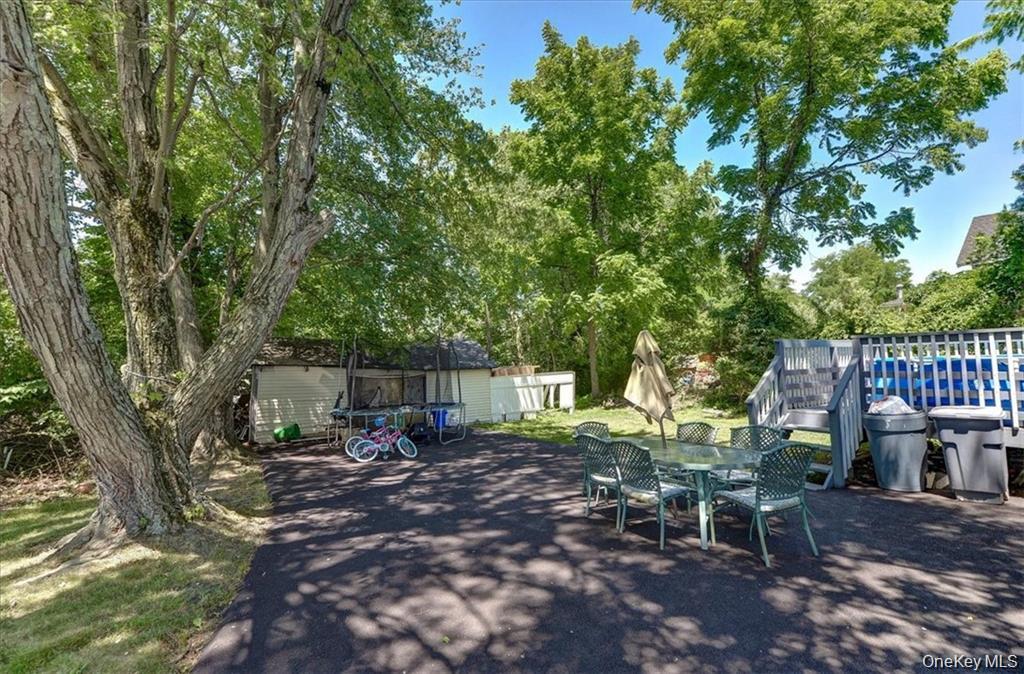
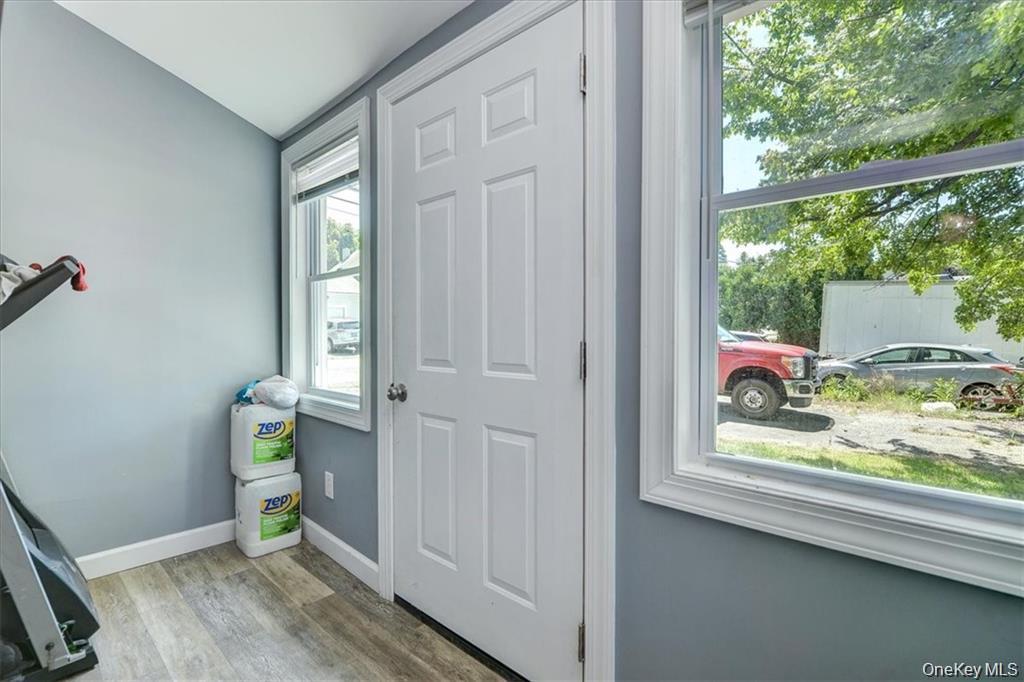
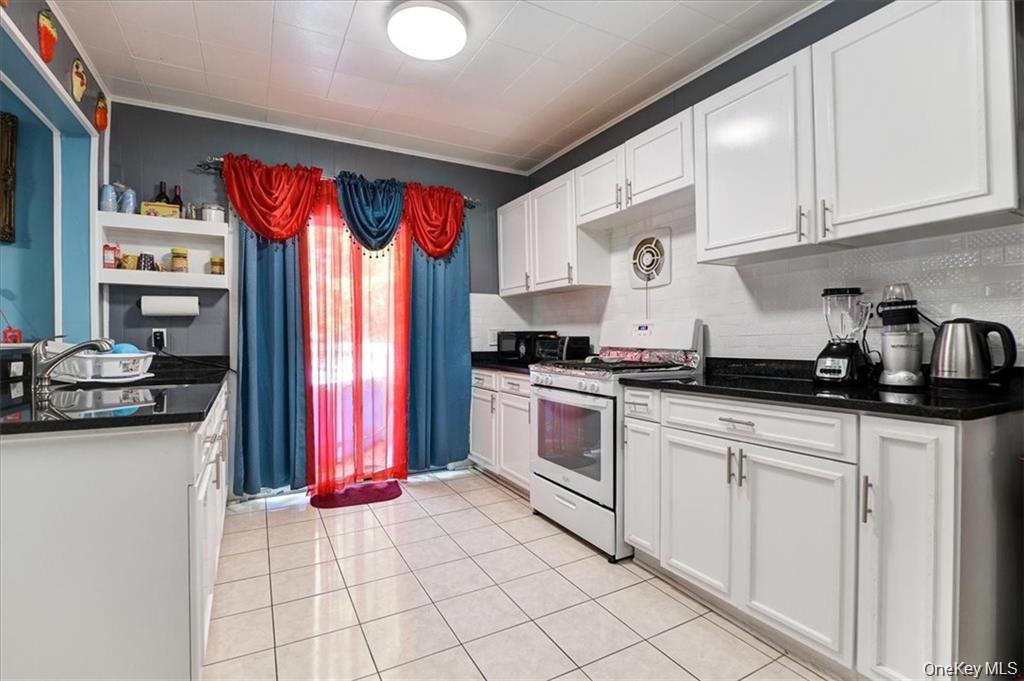
Welcome to this newly renovated classic colonial in the heart of Airmont close to all zoned for commercial! The first level boast a beautifully updated white kitchen with black stone countertops, spacious dining room, living room and newly renovated full bath and guest bedroom. Second level has three spacious bedrooms with a full bath. The attic is spacious with two full windows letting in lots of daylight. The grey deck overlooking the luscious green backyard has an above ground pool for all to enjoy in the summer sun. This well maintained home has a freshly repaved driveway that can park at least 4 cars. Make this your new office building! LOW TAX! Don't miss out on this deal!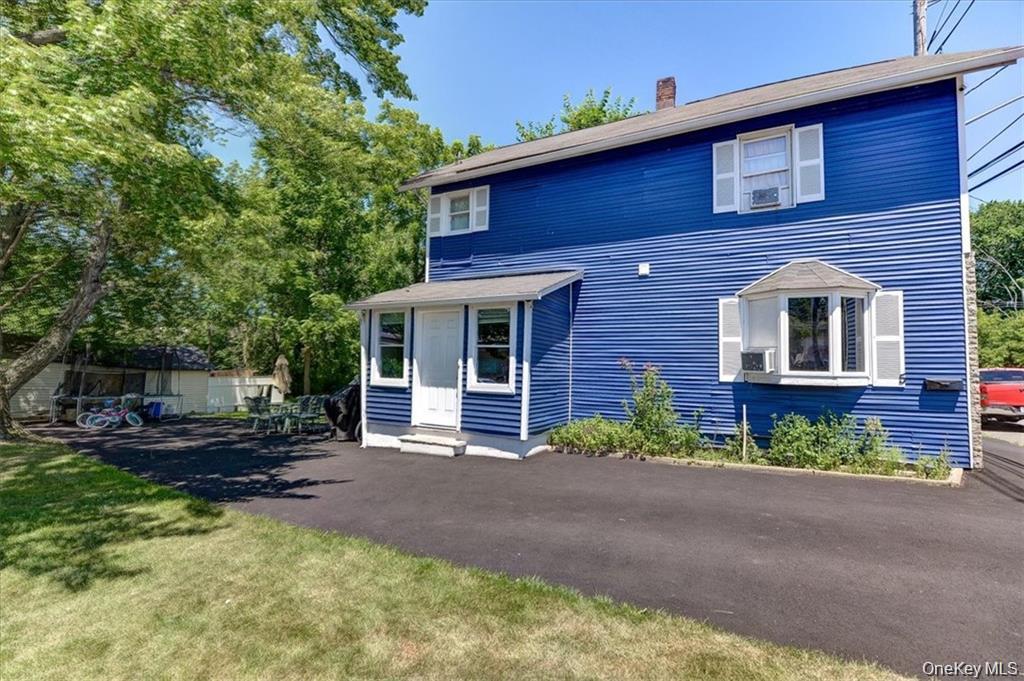
Mortgage Calculator
Monthly Payment (Est.)
$3,6485 days ago Listing first seen on site 5 days ago Listing updated with changes from the MLS®

Based on information submitted to the MLS GRID as of 2026-05-25 08:31 AM EDT.
All data is obtained from various sources and may not have been verified by broker or MLS GRID. Supplied
Open House Information is subject to change without notice. All information should be independently reviewed
and verified for accuracy. Properties may or may not be listed by the office/agent presenting the information.
Save
Ask
Tour
Hide
$799,500
4 Days On Site
5 Tallman Place
Suffern, NY 10901
For Sale|Office|Active
0
Beds
0
Total Baths
1,907
SqFt
$419
/SqFt
1890
Built
County:
Rockland
Listing courtesy of eRealty Advisors, Inc cg0767@gmail.com
Call Now: 845.533.2696
Is this the listing for you? We can help make it yours.
845.533.2696Save
Ask
Tour
Hide
Calculator powered by Showcase IDX, a Constellation1 Company. Copyright ©2026 Information is deemed reliable but not guaranteed.
Save
Ask
Tour
Hide
Listing Snapshot
Price
$799,500
Days On Site
4 Days
Bedrooms
N/A
Inside Area (SqFt)
1,907 sqft
Total Baths
N/A
Full Baths
N/A
Partial Baths
N/A
Lot Size
0.13 Acres
Year Built
1890
MLS® Number
1001581
Status
Active
Property Tax
$5,654
HOA/Condo/Coop Fees
N/A
Sq Ft Source
N/A
Friends & Family
Recent Activity
General Features
Acres
0.13
Parking
DrivewayOpen
Parking Spaces
6
Property Sub Type
Office
Sewer
Public Sewer
SqFt Total
1907
Water Source
Public
Interior Features
Appliances
DryerRefrigeratorWasherGas Water Heater
Basement
Crawl Space
Cooling
Wall/Window Unit(s)
Heating
Hot WaterNatural GasRadiantSteam
Save
Ask
Tour
Hide
Exterior Features
Construction Details
BrickFrameVinyl Siding
Lot Features
Cul-De-SacLevelNear Public Transit
Community Features
MLS Area
Airmont
School District
Suffern
Schools
School District
Suffern
Elementary School
Cherry Lane Elementary School
Middle School
Suffern Middle School
High School
Suffern Senior High School
Listing courtesy of eRealty Advisors, Inc cg0767@gmail.com
Neighborhood & Commute
Source: Walkscore
Disclosure: Community information and market data powered by Constellation Data Labs. Information is deemed reliable but not guaranteed.
Save
Ask
Tour
Hide