
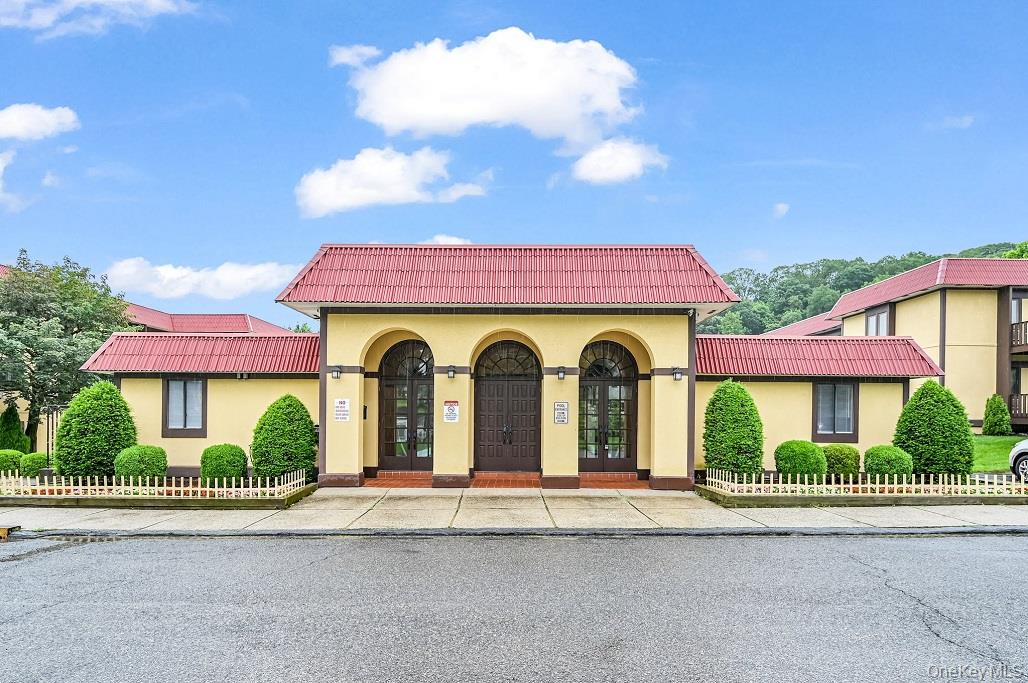
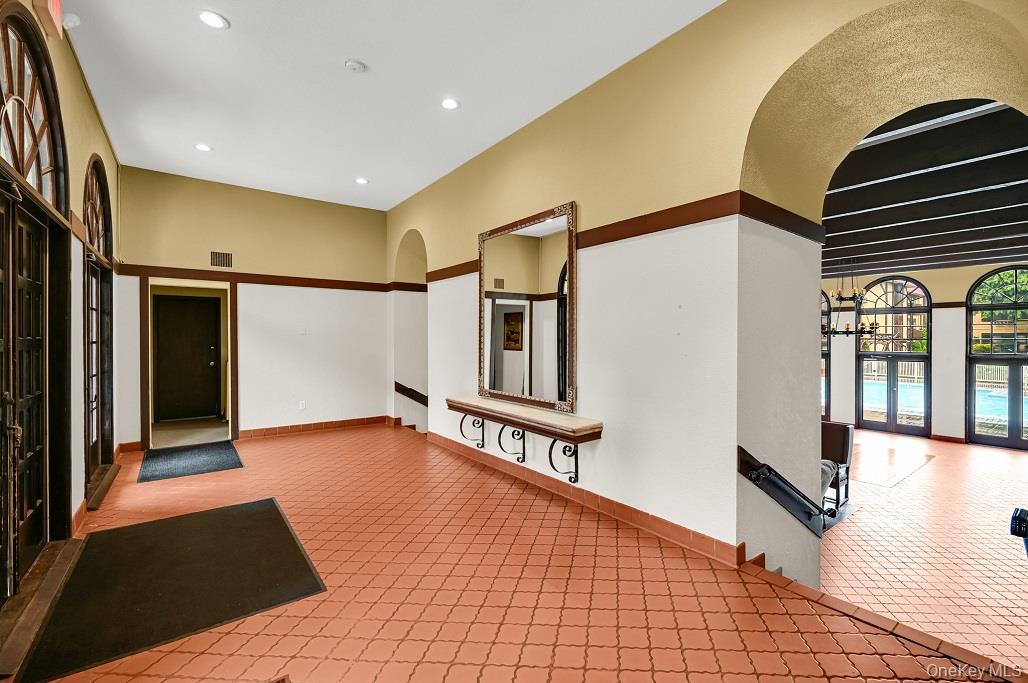
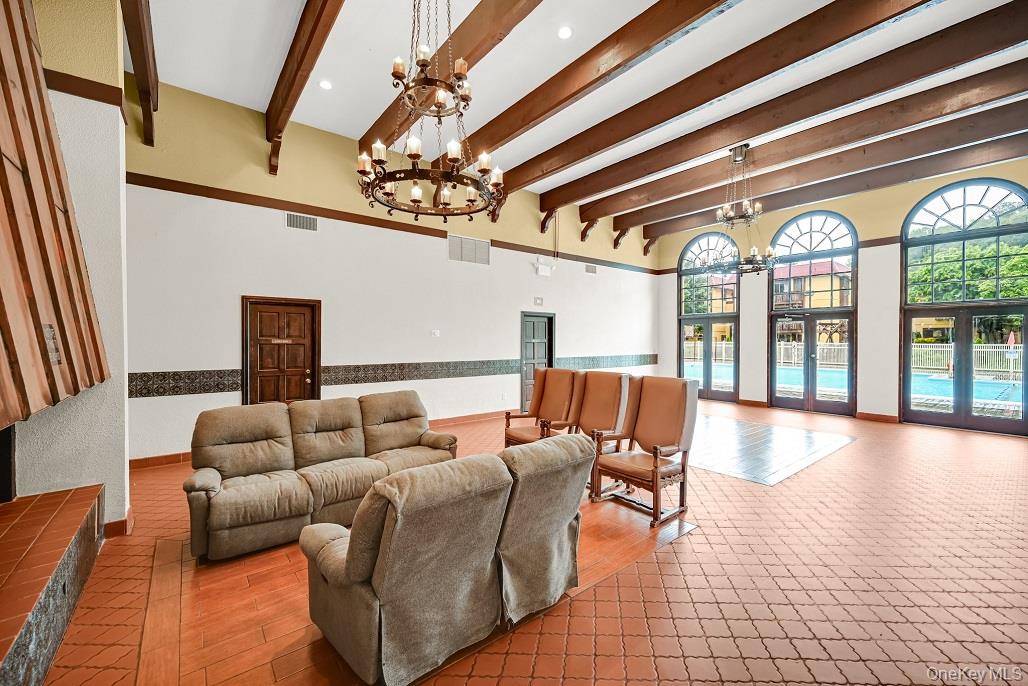
Welcome to Granada Crescent! This beautifully maintained complex and spacious 3-bedroom, 2-bath condominium is located in one of the area’s most desirable communities. Ideally situated near downtown White Plains, this move-in ready home offers the perfect combination of comfort, convenience, lifestyle, and exceptional amenities. Step inside to discover a bright and inviting open-concept living and dining area featuring a wet bar and sliding glass doors leading to a private gated backyard and patio... perfect for seamless indoor/outdoor living, entertaining guests, dining al fresco, or simply relaxing in your own private outdoor space. The generously sized primary suite offers a private full bath and ample closet space with custom built-in shelving. A spacious second bedroom includes an oversized walk-in closet, while the versatile third bedroom is ideal for guests, a home office, nursery, or flex space. Additional highlights include a full-size washer and dryer conveniently located in the main bathroom, abundant storage, and two separate entrances providing added accessibility and convenience. Residents of Granada Crescent enjoy several amenities including a private clubhouse available for parties, meetings, and events, complete with a kitchen, bar area, meeting room, locker rooms, and bathrooms. The community also features a private in-ground pool, playground, BBQ/picnic area, bike storage, secure shared storage rooms with designated owner space, and plentiful parking for guests with two unassigned spaces per unit. Commuters will appreciate the prime location just minutes from major highways, Metro-North North White Plains station, Bee-Line bus service, shopping, restaurants, schools, parks, and vibrant downtown White Plains. Residents also enjoy access to the many recreational programs, parks, and community resources offered through the Town of Greenburgh. Whether you are searching for low-maintenance living, extra space to work from home, or a welcoming community with outstanding amenities, this exceptional condo offers it all. A rare opportunity to enjoy comfort, convenience, and lifestyle in the heart of Westchester County.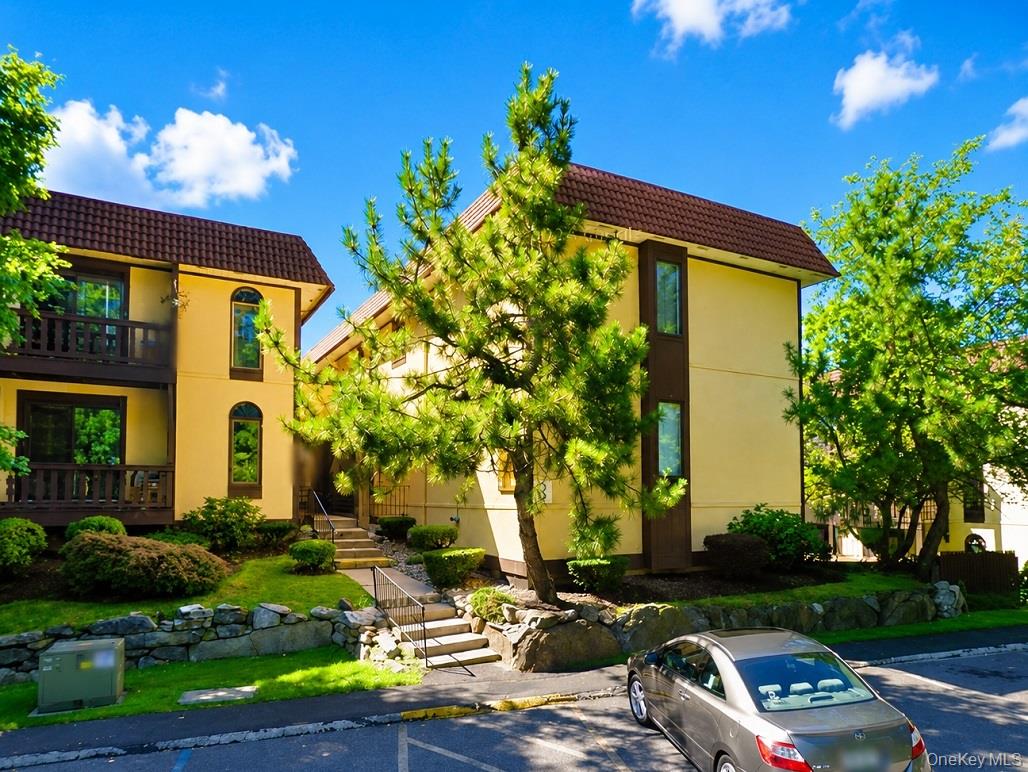
Mortgage Calculator
Monthly Payment (Est.)
$2,281yesterday Status changed to Active yesterday Listing updated with changes from the MLS® 3 days ago Listing first seen on site

Based on information submitted to the MLS GRID as of 2026-05-24 10:58 PM EDT.
All data is obtained from various sources and may not have been verified by broker or MLS GRID. Supplied
Open House Information is subject to change without notice. All information should be independently reviewed
and verified for accuracy. Properties may or may not be listed by the office/agent presenting the information.
Save
Ask
Tour
Hide
$500,000
3 Days On Site
3 Granada Crescent 2
White Plains, NY 10603
For Sale|Condominium|Active
3
Beds
2
Total Baths
2
Full Baths
1,350
SqFt
$370
/SqFt
1973
Built
Subdivision:
Granada Crescent Condominium III
County:
Westchester
Listing courtesy of Century 21 Elite Realty laurenpowellhomes@gmail.com
Call Now: 845.533.2696
Is this the listing for you? We can help make it yours.
845.533.2696Save
Ask
Tour
Hide
Calculator powered by Showcase IDX, a Constellation1 Company. Copyright ©2026 Information is deemed reliable but not guaranteed.
Save
Ask
Tour
Hide
Listing Snapshot
Price
$500,000
Days On Site
3 Days
Bedrooms
3
Inside Area (SqFt)
1,350 sqft
Total Baths
2
Full Baths
2
Partial Baths
N/A
Lot Size
0.01 Acres
Year Built
1973
MLS® Number
1001485
Status
Active
Property Tax
$5,712.45
HOA/Condo/Coop Fees
$908 monthly
Sq Ft Source
N/A
Friends & Family
Recent Activity
General Features
Acres
0.01
Levels
One
Number Of Stories
3
Parking
Parking LotPrivateUnassigned
Parking Spaces
2
Pets
Cats OK
Property Sub Type
Condominium
Security
Smoke Detector(s)
Sewer
Public Sewer
Style
GardenOther
Utilities
Natural Gas AvailableCable ConnectedElectricity ConnectedNatural Gas Connected
Water Source
Public
Interior Features
Appliances
DishwasherDryerElectric CooktopElectric OvenRefrigeratorWasher
Cooling
Wall/Window Unit(s)
Flooring
CarpetCeramic TileLaminate
Heating
Baseboard
Interior
Built-in FeaturesCeiling Fan(s)ChandelierEntrance FoyerOpen FloorplanStorageWalk-In Closet(s)Wet Bar
Laundry Features
In Bathroom
Window Features
BlindsDouble Pane Windows
Bathroom 1
Level - FirstDescription - Primary En-suite Bathroom
Bathroom 2
Level - FirstDescription - Large Full-size Bathroom w/Full-sized Washer/Dryer
Bedroom 1
Level - FirstDescription - Primary Bedroom w/En-suite Bathroom and Walk-in Closet
Bedroom 2
Level - FirstDescription - Large Secondary Bedroom w/Walk-in Closet
Bedroom 3
Level - FirstDescription - Guest Bedroom w/Large Closet
Kitchen
Level - FirstDescription - Galley Kitchen
Living Room
Level - FirstDescription - Large Foyer Area, Large L-Shaped Living/Dining Room with Wet Bar and and access to Patio/Backyard.
Save
Ask
Tour
Hide
Exterior Features
Construction Details
Stucco
Exterior
Garden
Fencing
FencedBack YardFullWood
Patio And Porch
Patio
Pool Features
CommunityFencedIn GroundOutdoor Pool
Road Frontage
Private Road
View
NeighborhoodTrees/Woods
Waterview
NeighborhoodTrees/Woods
Windows/Doors
BlindsDouble Pane Windows
Community Features
Association Amenities
ClubhouseMaintenanceMaintenance GroundsParkingPlaygroundPoolSecuritySnow RemovalTrash
Association Dues
908
Community Features
ClubhousePlaygroundPoolSidewalks
HOA Fee Frequency
Monthly
School District
Greenburgh Central
Schools
School District
Greenburgh Central
Elementary School
Richard J Bailey School
Middle School
Woodlands Middle/High School
High School
Woodlands Middle/High School
Listing courtesy of Century 21 Elite Realty laurenpowellhomes@gmail.com
Neighborhood & Commute
Source: Walkscore
Disclosure: Community information and market data powered by Constellation Data Labs. Information is deemed reliable but not guaranteed.
Save
Ask
Tour
Hide