
In the heart of the Village of Warwick, where sidewalks, wraparound porches, and timeless homes still define the neighborhood, 14 Campbell Road stands as a beautiful reminder of a bygone era that helped shape Warwick’s enduring character and charm through craftsmanship, warmth, and architectural integrity that still remain today.
Originally built in 1900, this timeless Village home has stood the test of time, offering the authenticity, quality, and character that today’s buyers rarely find and instantly recognize. Set within a beautiful village neighborhood setting in the Warwick School District, the property unfolds with rolling green lawn, mature trees, and the kind of quiet surroundings that invite you to slow down and stay awhile.- Showings are by appointment.
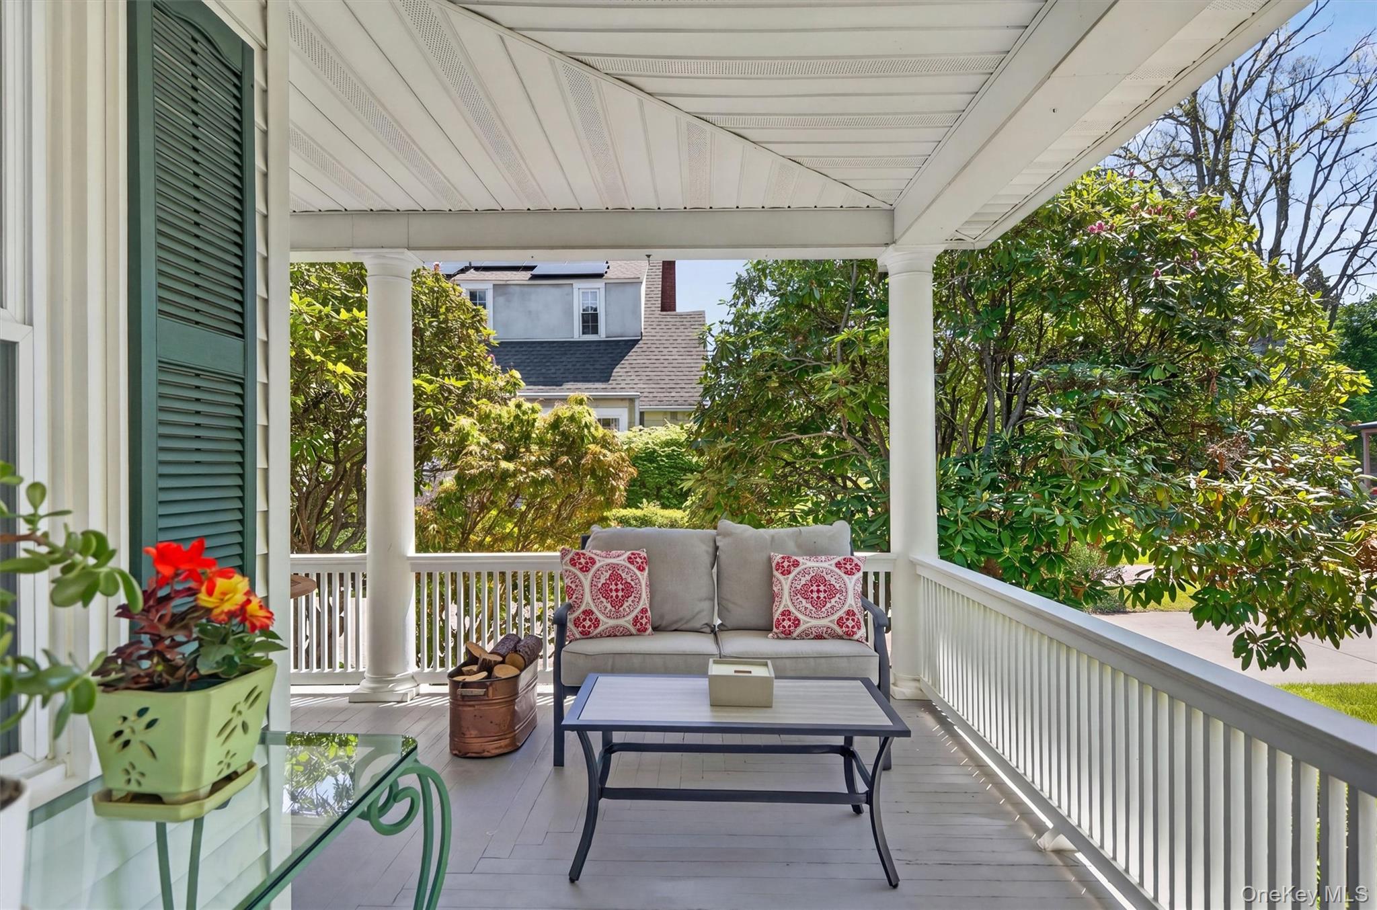
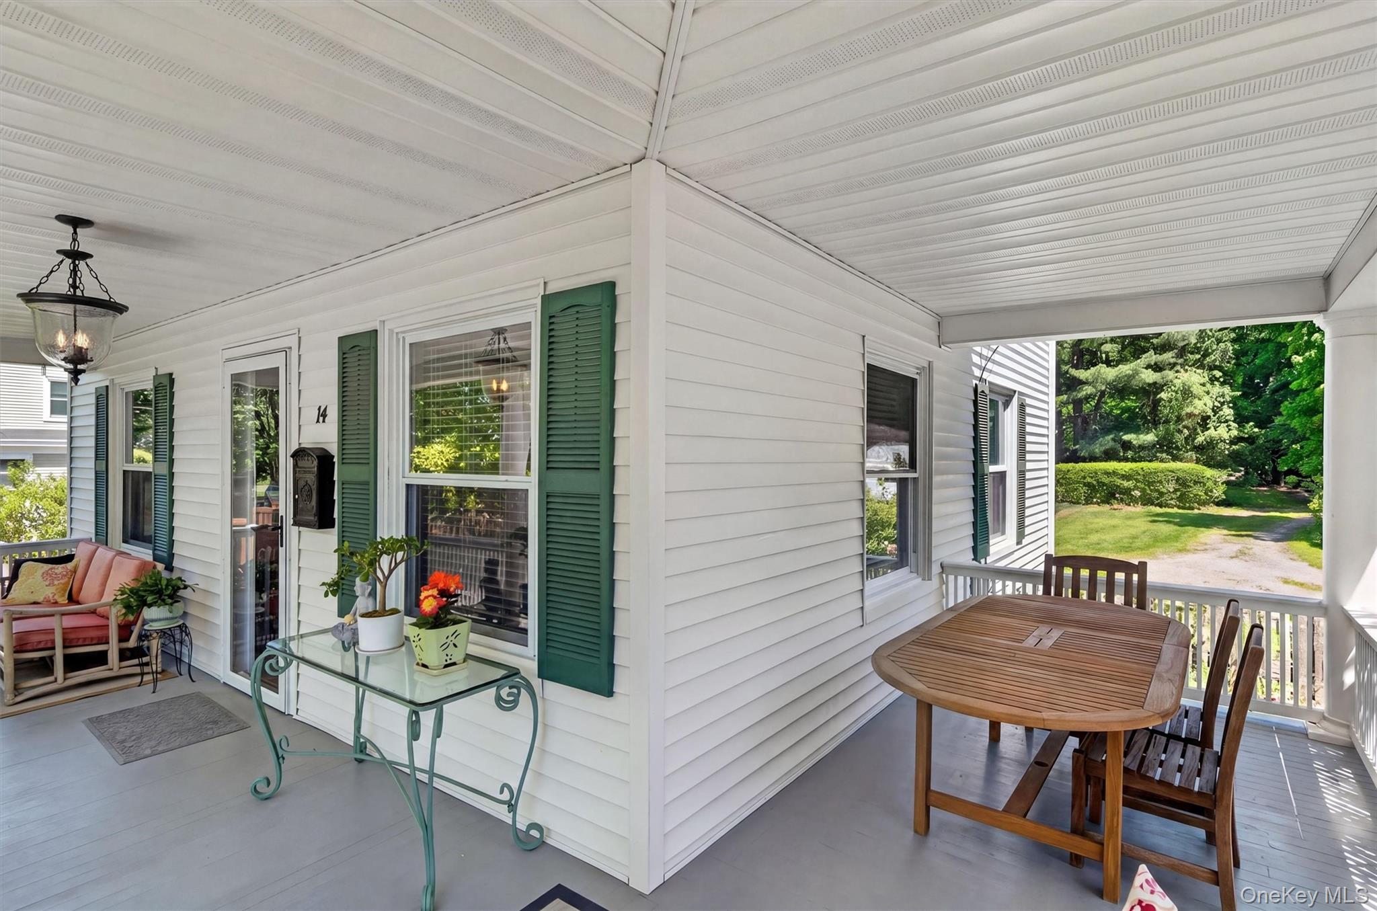
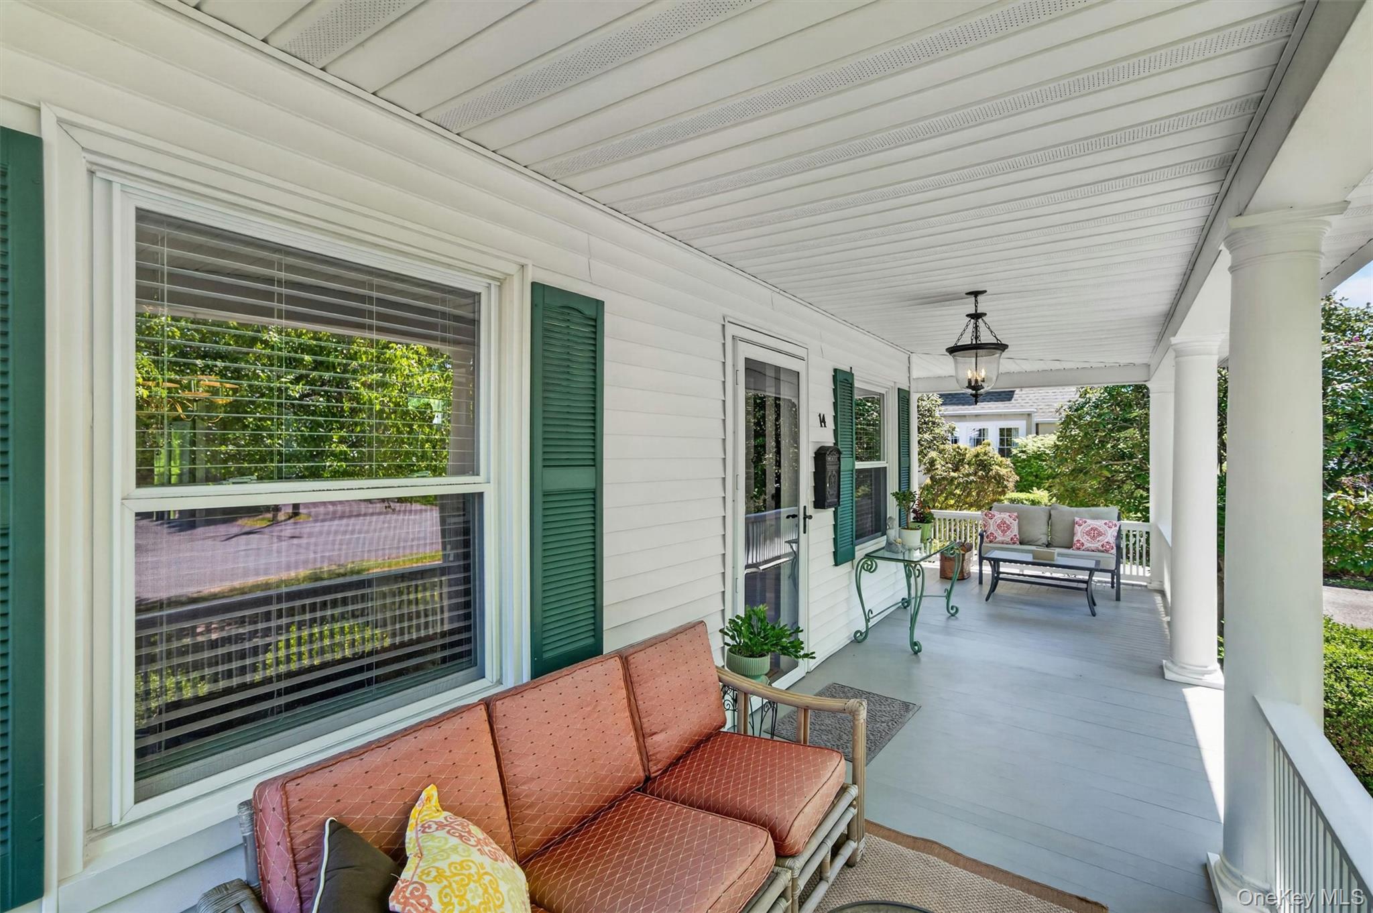
An oversized covered wraparound porch becomes an extension of the home itself, perfect for cool summer evenings, morning coffee, relaxed conversation, and dining alfresco beneath summer skies. It is the kind of space that naturally draws people together and quietly becomes part of everyday life.
Inside, rich hardwood floors, detailed woodwork, and a statement staircase immediately speak to the quality and craftsmanship of another era. The fireplace anchors the living space with warmth and comfort, while natural light pours throughout the home, creating an inviting atmosphere filled with charm and authenticity. The walk-up attic offers exceptional versatility and storage, adding yet another layer to the home’s timeless appeal.
The kitchen blends functionality with character, while the mudroom adds practical everyday convenience rarely found in homes of this vintage. Outside, a fenced garden area, garden sheds, and a detached one-car garage complement the property beautifully, offering both utility and lifestyle.
Beyond the property itself is the ease and convenience of Village living, where local restaurants, boutiques, parks, seasonal farmers markets, and community events become part of your everyday rhythm. Mail delivered right to your door and a neighborhood that still embraces connection and charm only add to the experience. Ideally located approximately one hour from NYC, this home and property offer the perfect balance of small-town living with commuter accessibility.
14 Campbell Road is more than a home. It is a rare opportunity to own a piece of Warwick’s enduring character, where thoughtful craftsmanship and timeless living never go out of style.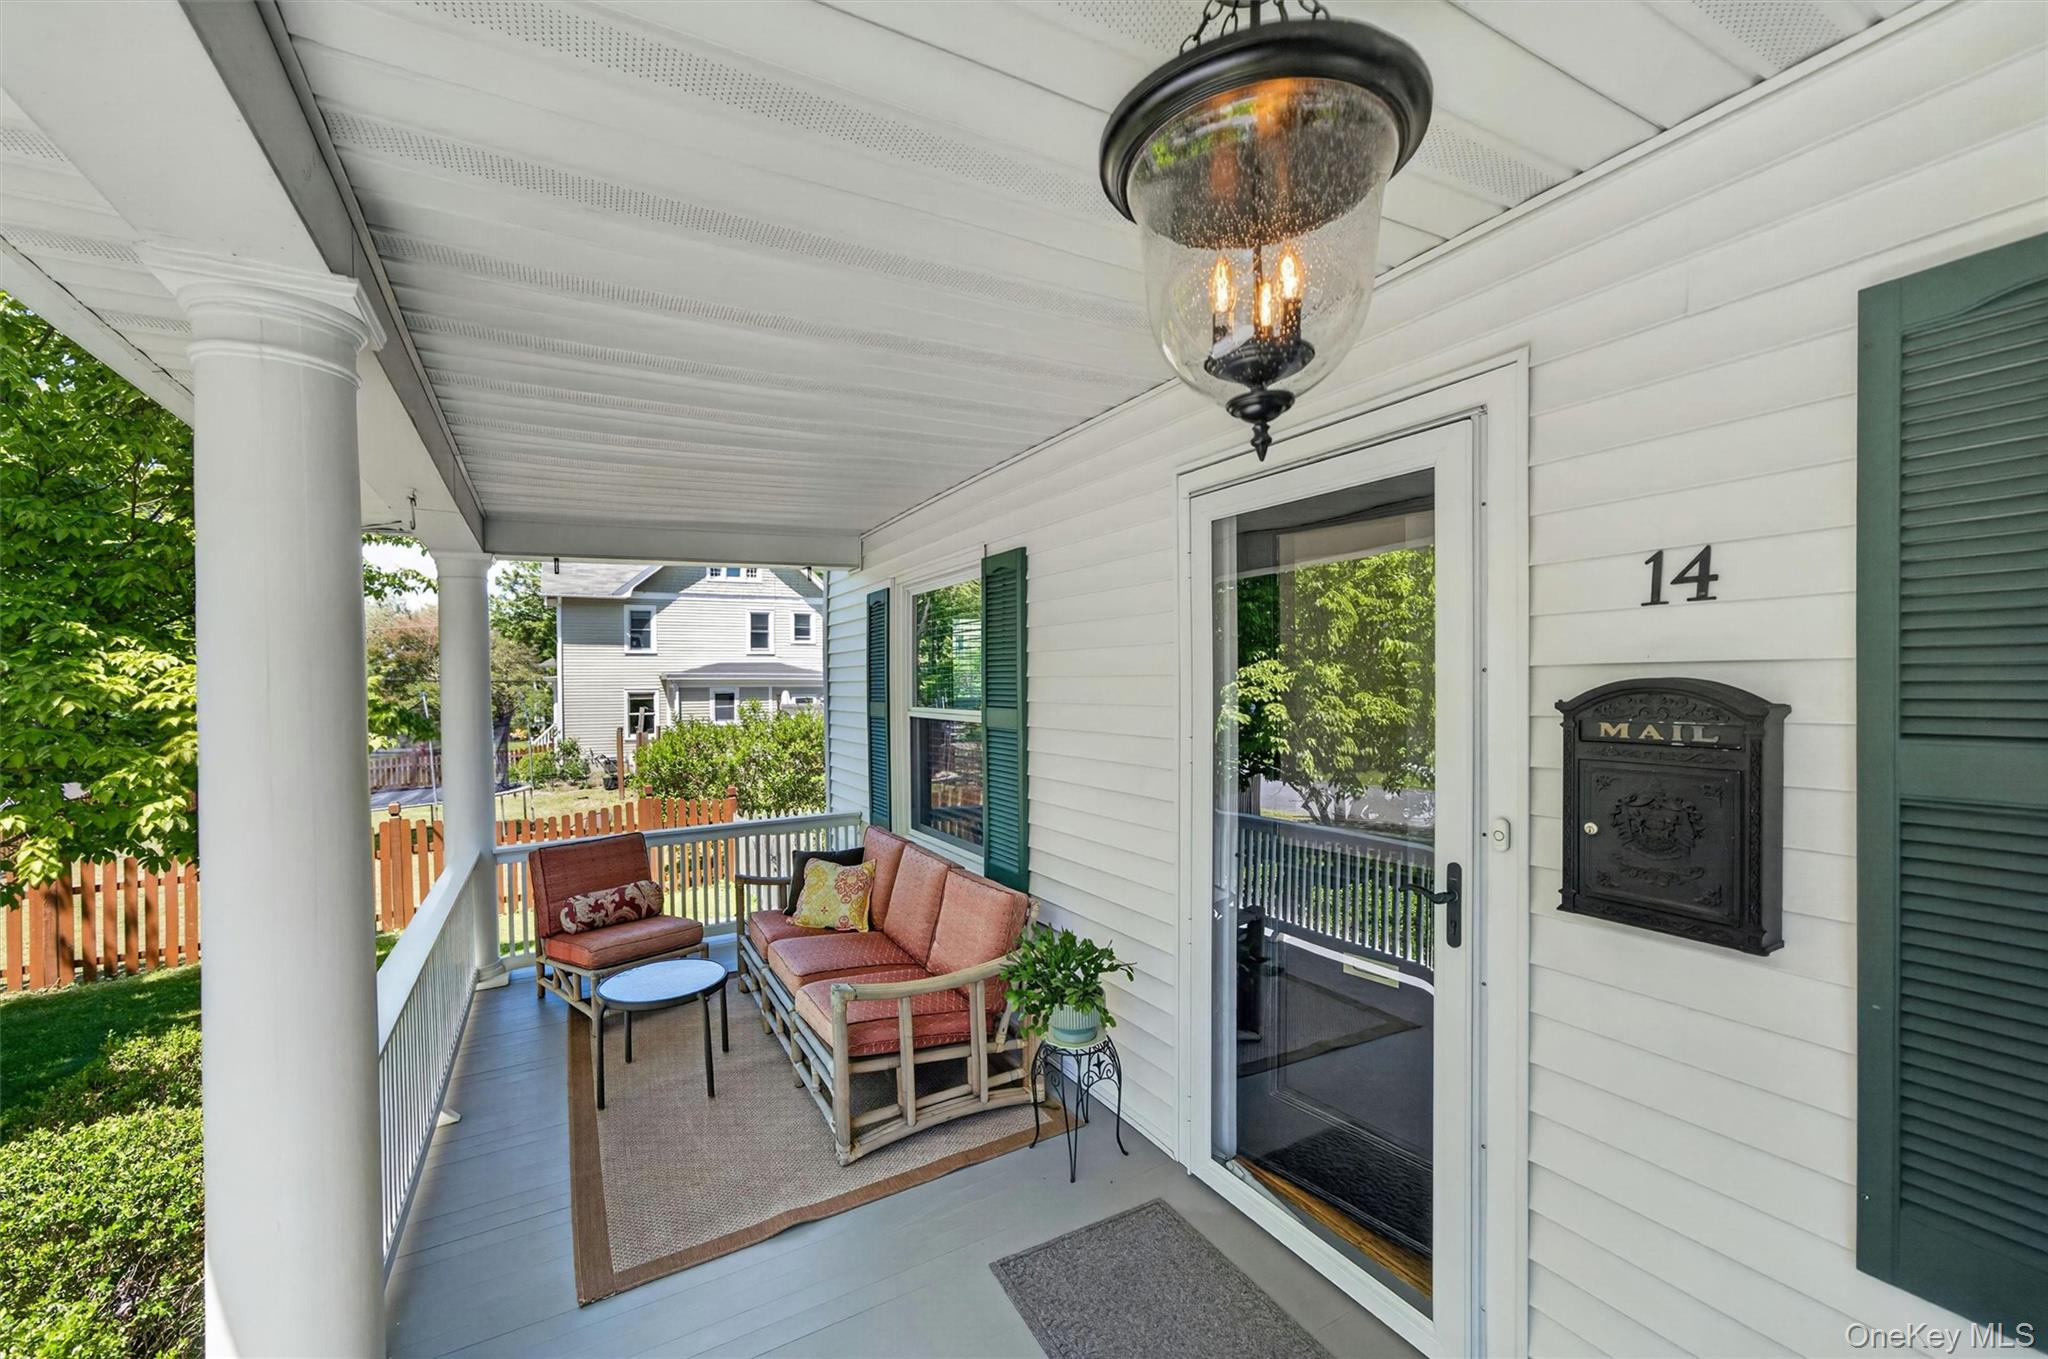
Mortgage Calculator
Monthly Payment (Est.)
$2,4873 days ago Listing first seen on site 3 days ago Listing updated with changes from the MLS®

Based on information submitted to the MLS GRID as of 2026-05-24 10:58 PM EDT.
All data is obtained from various sources and may not have been verified by broker or MLS GRID. Supplied
Open House Information is subject to change without notice. All information should be independently reviewed
and verified for accuracy. Properties may or may not be listed by the office/agent presenting the information.
Save
Ask
Tour
Hide
$545,000
3 Days On Site
14 Campbell Road
Warwick, NY 10990
Single Family Residence|Coming Soon
3
Beds
2
Total Baths
1
Full Bath
1
Partial Bath
1,292
SqFt
$422
/SqFt
1900
Built
County:
Orange
Listing courtesy of RE/MAX Town & Country jendicorealestate@gmail.com
Call Now: 845.533.2696
Is this the listing for you? We can help make it yours.
845.533.2696Save
Ask
Tour
Hide
Calculator powered by Showcase IDX, a Constellation1 Company. Copyright ©2026 Information is deemed reliable but not guaranteed.
Save
Ask
Tour
Hide
Listing Snapshot
Price
$545,000
Days On Site
3 Days
Bedrooms
3
Inside Area (SqFt)
1,292 sqft
Total Baths
2
Full Baths
1
Partial Baths
1
Lot Size
0.3134 Acres
Year Built
1900
MLS® Number
1001178
Status
Coming Soon
Property Tax
$10,082.13
HOA/Condo/Coop Fees
N/A
Sq Ft Source
N/A
Friends & Family
Recent Activity
General Features
Acres
0.3134
Garage
Yes
Garage Spaces
1
Parking
DrivewayGarage
Property Sub Type
Single Family Residence
Sewer
Public Sewer
Style
Colonial
Utilities
Natural Gas AvailableNatural Gas Connected
Water Source
Public
Interior Features
Appliances
DishwasherDryerGas RangeMicrowaveRefrigeratorWasherGas Water Heater
Basement
Finished
Cooling
Central Air
Fireplace
Yes
Fireplace Features
Wood Burning
Fireplaces
1
Flooring
Hardwood
Heating
Baseboard
Auxiliary Room
Level - SecondDescription - walk-up attic
Bathroom 2
Level - Second
Bedroom 1
Level - Second
Bedroom 2
Level - Second
Bedroom 3
Level - Second
Dining Room
Level - First
Kitchen
Level - First
Lavatory
Level - First
Living Room
Level - First
Save
Ask
Tour
Hide
Exterior Features
Construction Details
Frame
Community Features
MLS Area
Warwick (Village)
School District
Warwick Valley
Schools
School District
Warwick Valley
Elementary School
Sanfordville Elementary School
Middle School
Warwick Valley Middle School
High School
Warwick Valley High School
Listing courtesy of RE/MAX Town & Country jendicorealestate@gmail.com
Neighborhood & Commute
Source: Walkscore
Disclosure: Community information and market data powered by Constellation Data Labs. Information is deemed reliable but not guaranteed.
Save
Ask
Tour
Hide