
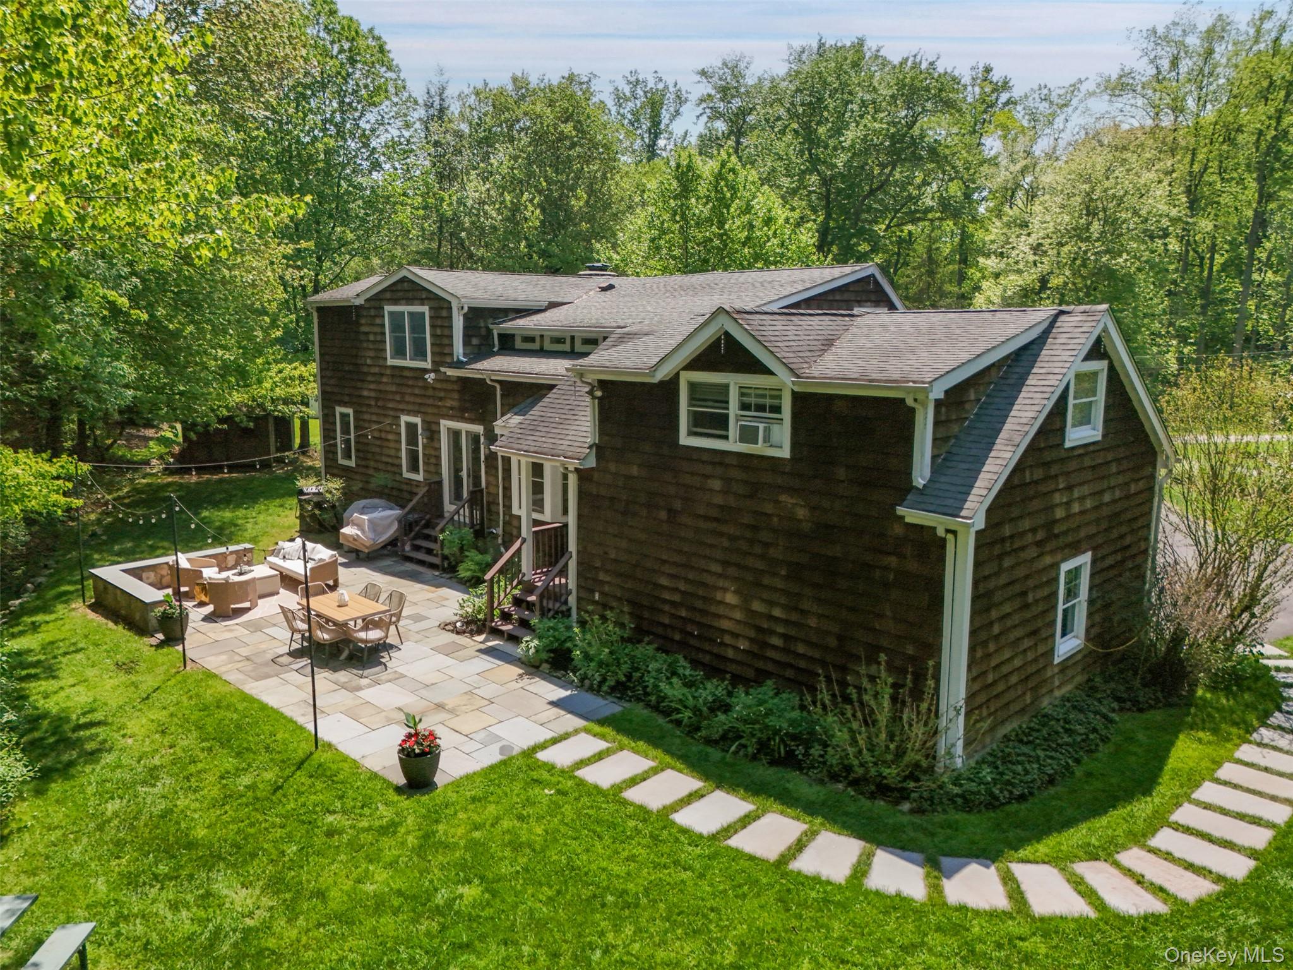
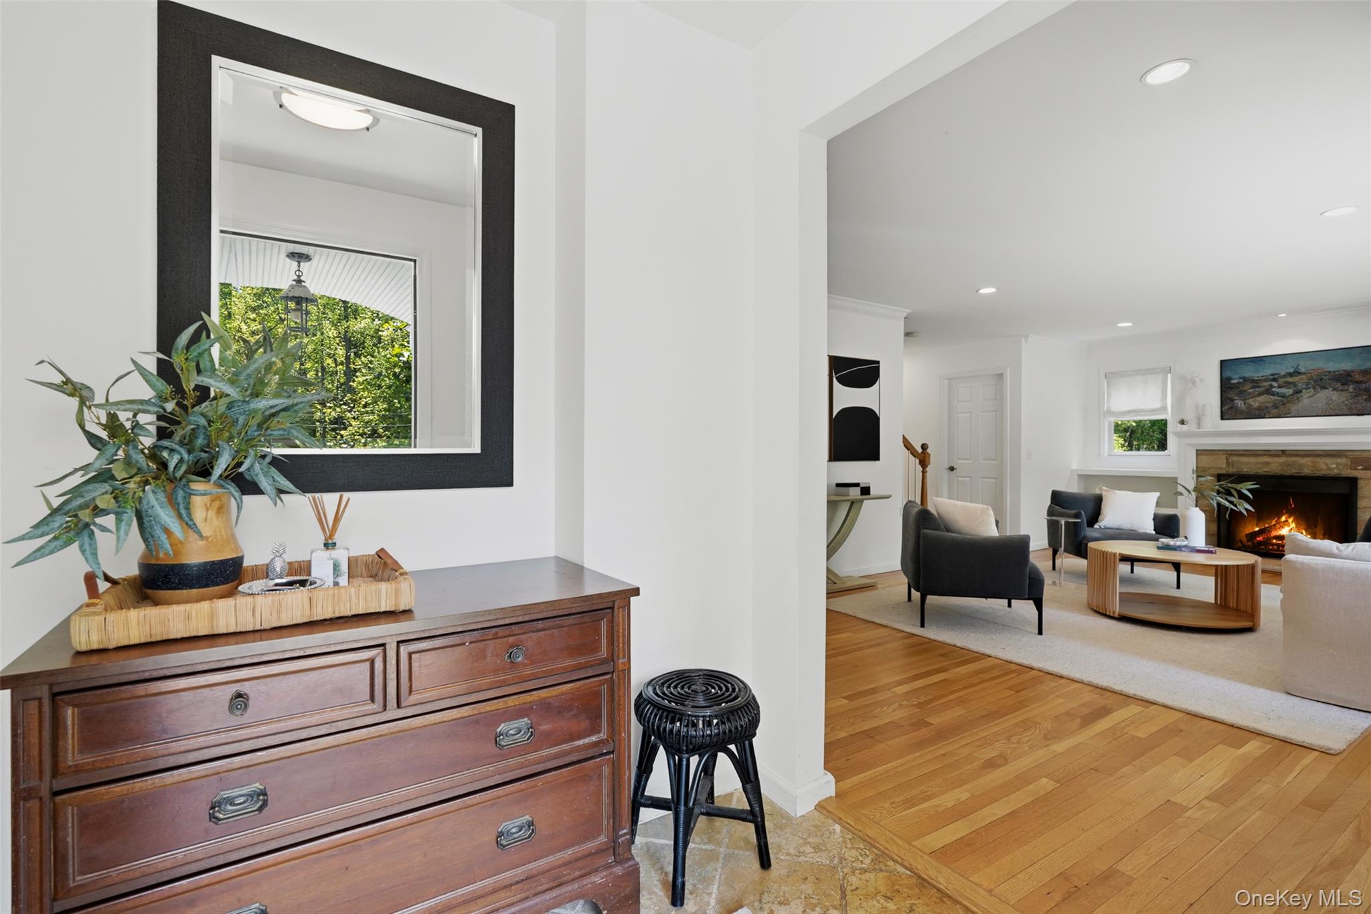
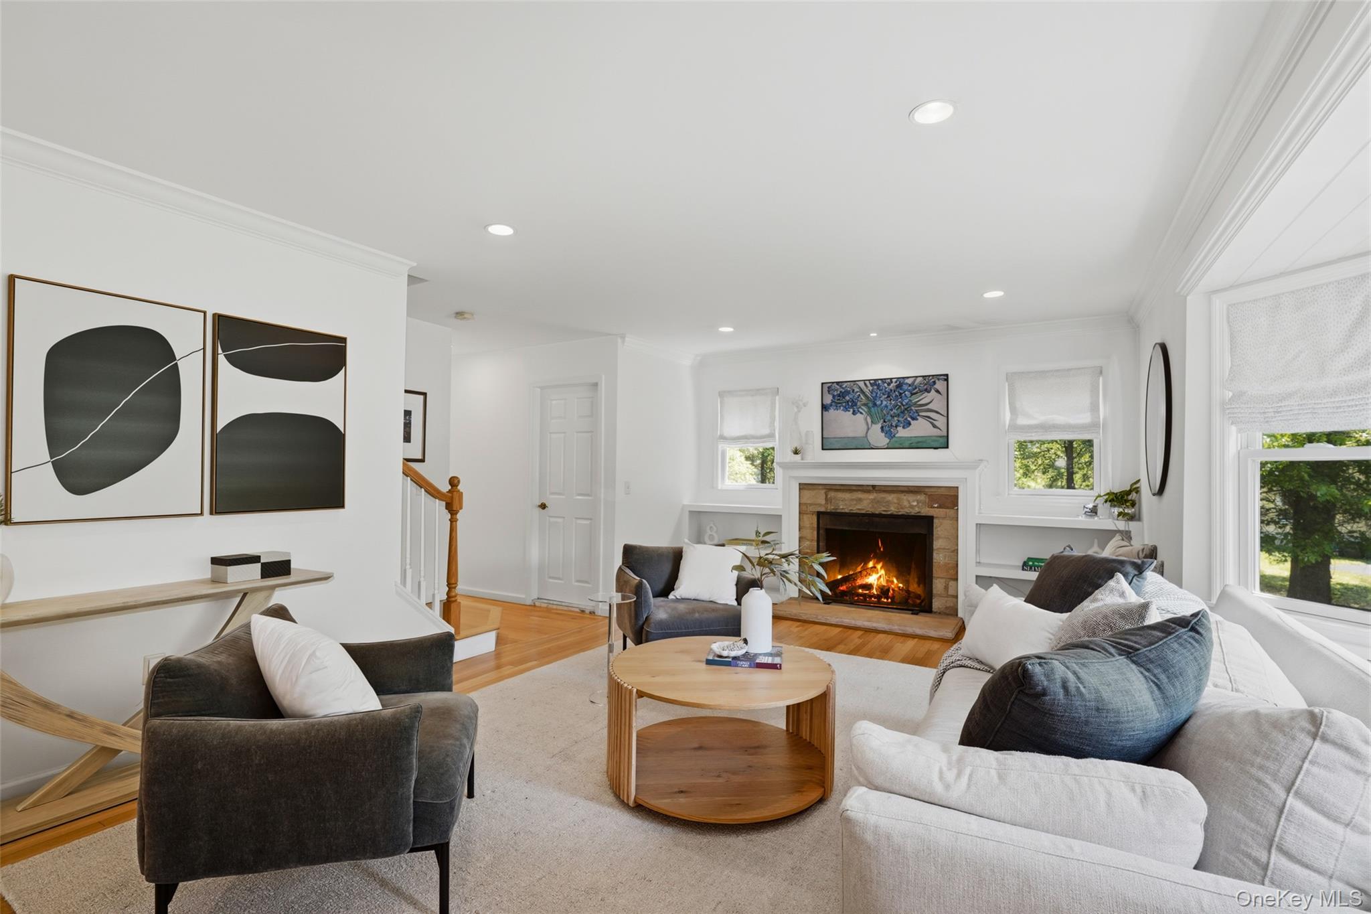
Come home to this stylishly updated cedar shake colonial with a great open layout. Located on a beautiful and flat lot at the end of a quiet private road within the Byram Hills School District, this home blends country charm with effortless convenience. Gracious entry leads to an open main level featuring a living room with woodburning fireplace, dining room, spacious eat-in kitchen opens to the great room, perfect for everyday living and entertaining alike. Upstairs, a private primary suite with en-suite bath, and large WIC is joined by two additional bedrooms and an updated full bath. A separate office or Bonus room offers flexibility. Additional 547sq ft in basement(laundry and storage) Outdoors you will find a new slate patio for BBQ's and lounging, lush lawns, plenty of play spaces and blooming perennials. All just minutes from trains, towns of Armonk, Pleasantville and Chappaqua and one of the district's easiest commutes.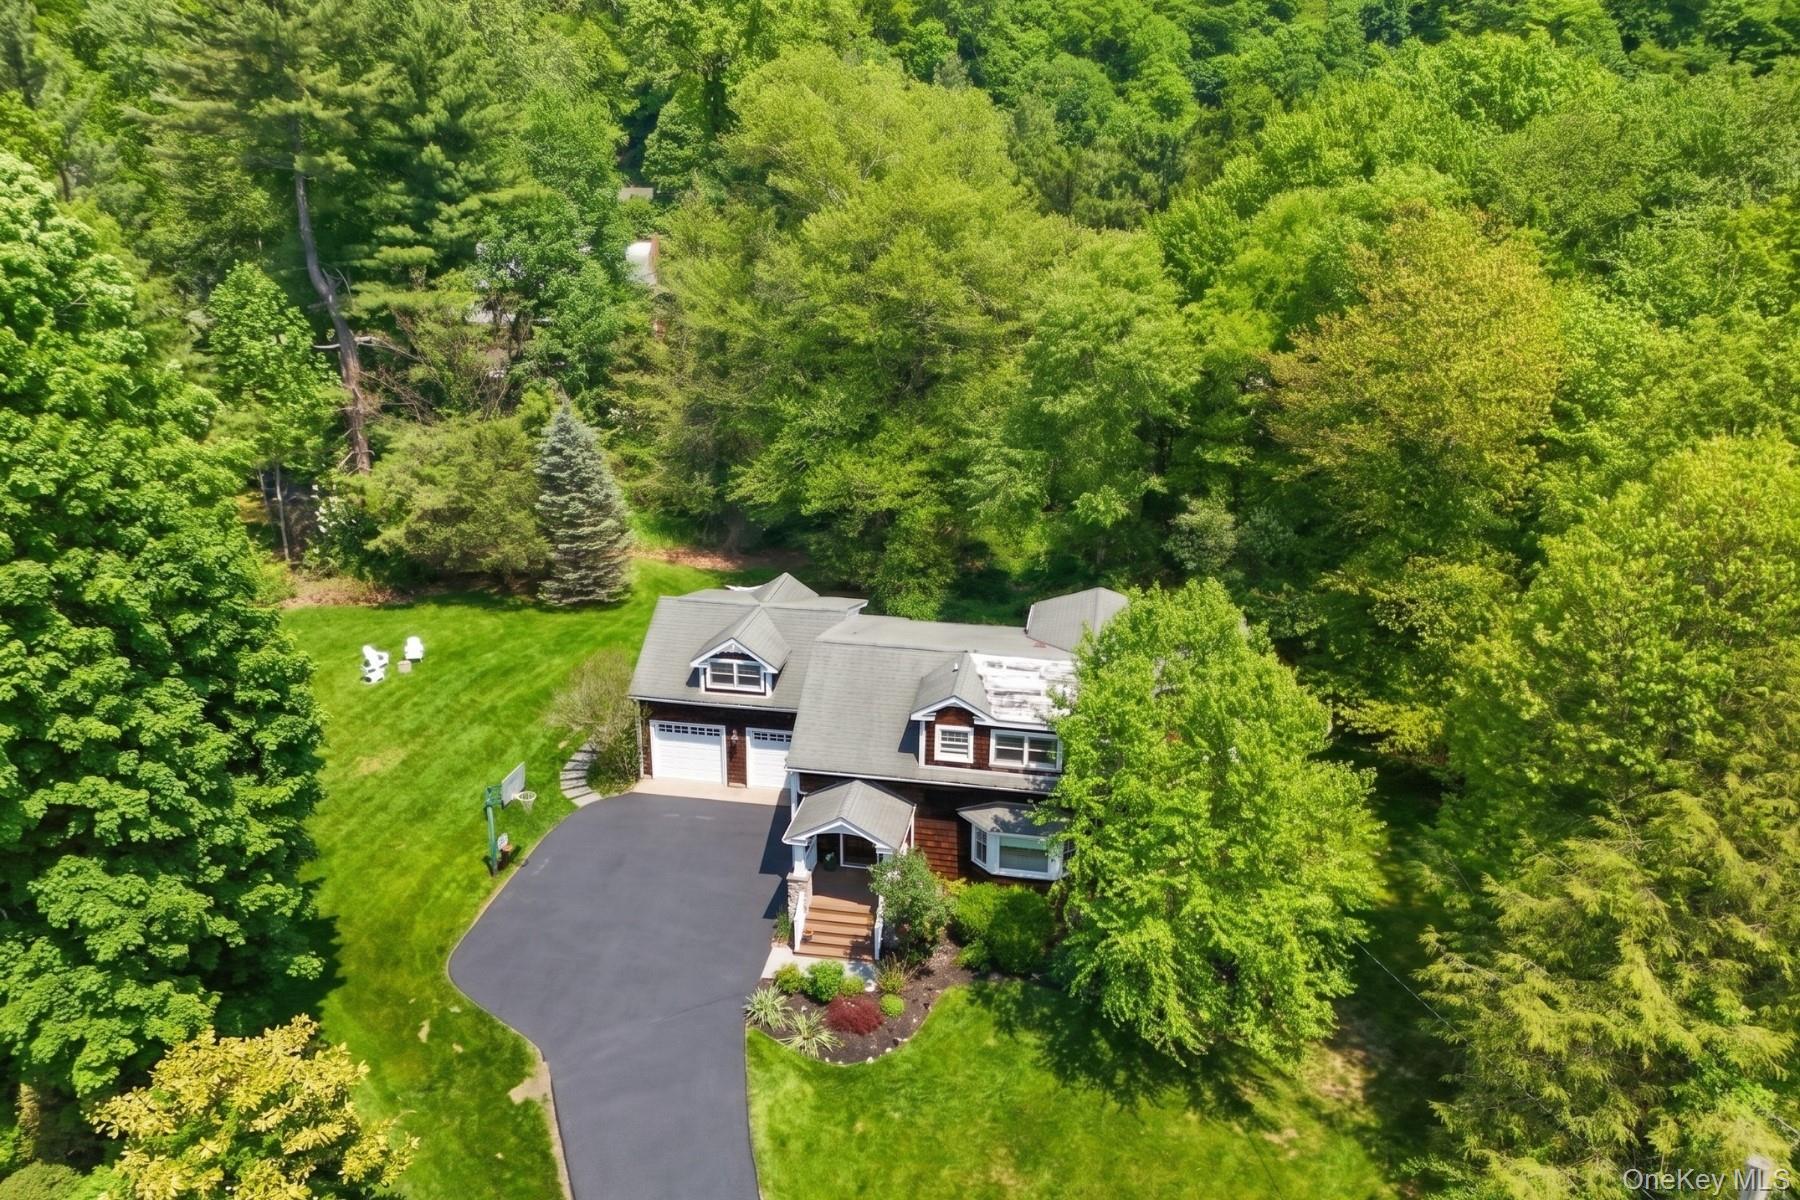
Mortgage Calculator
Monthly Payment (Est.)
$5,4522 days ago Listing first seen on site 2 days ago Listing updated with changes from the MLS®

Based on information submitted to the MLS GRID as of 2026-05-24 10:06 PM EDT.
All data is obtained from various sources and may not have been verified by broker or MLS GRID. Supplied
Open House Information is subject to change without notice. All information should be independently reviewed
and verified for accuracy. Properties may or may not be listed by the office/agent presenting the information.
Save
Ask
Tour
Hide
$1,195,000
2 Days On Site
17 Woodbrook Road
Pleasantville, NY 10570
Single Family Residence|Coming Soon
3
Beds
3
Total Baths
2
Full Baths
1
Partial Bath
2,337
SqFt
$511
/SqFt
1955
Built
County:
Westchester
Listing courtesy of Julia B Fee Sothebys Int. Rlty donna.gordon@juliabfee.com
Call Now: 845.533.2696
Is this the listing for you? We can help make it yours.
845.533.2696Save
Ask
Tour
Hide
Calculator powered by Showcase IDX, a Constellation1 Company. Copyright ©2026 Information is deemed reliable but not guaranteed.
Save
Ask
Tour
Hide
Listing Snapshot
Price
$1,195,000
Days On Site
2 Days
Bedrooms
3
Inside Area (SqFt)
2,337 sqft
Total Baths
3
Full Baths
2
Partial Baths
1
Lot Size
0.53 Acres
Year Built
1955
MLS® Number
1001078
Status
Coming Soon
Property Tax
$22,659
HOA/Condo/Coop Fees
N/A
Sq Ft Source
N/A
Friends & Family
Recent Activity
General Features
Acres
0.53
Attached Garage
Yes
Garage
Yes
Garage Spaces
2
Levels
Three Or More
Parking
Attached
Parking Spaces
2
Property Sub Type
Single Family Residence
Sewer
Septic Tank
Style
Colonial
Water Source
PrivateWell
Interior Features
Appliances
DishwasherDryerRefrigeratorWasher
Basement
Description - Laundry, finished storage
Cooling
Central Air
Fireplace
Yes
Fireplaces
1
Flooring
Hardwood
Heating
BaseboardOil
Interior
Eat-in KitchenEntrance Foyer
Laundry Features
In BasementIn Bathroom
Save
Ask
Tour
Hide
Exterior Features
Construction Details
Shingle Siding
Community Features
MLS Area
Pleasantville
School District
Byram Hills
Schools
School District
Byram Hills
Elementary School
Wampus
Middle School
H C Crittenden Middle School
High School
Byram Hills High School
Listing courtesy of Julia B Fee Sothebys Int. Rlty donna.gordon@juliabfee.com
Neighborhood & Commute
Source: Walkscore
Disclosure: Community information and market data powered by Constellation Data Labs. Information is deemed reliable but not guaranteed.
Save
Ask
Tour
Hide