
Set on a quiet cul-de-sac in one of the area’s most convenient and sought-after neighborhoods, this home presents a rare blend of location, comfort, and value that is increasingly difficult to find.
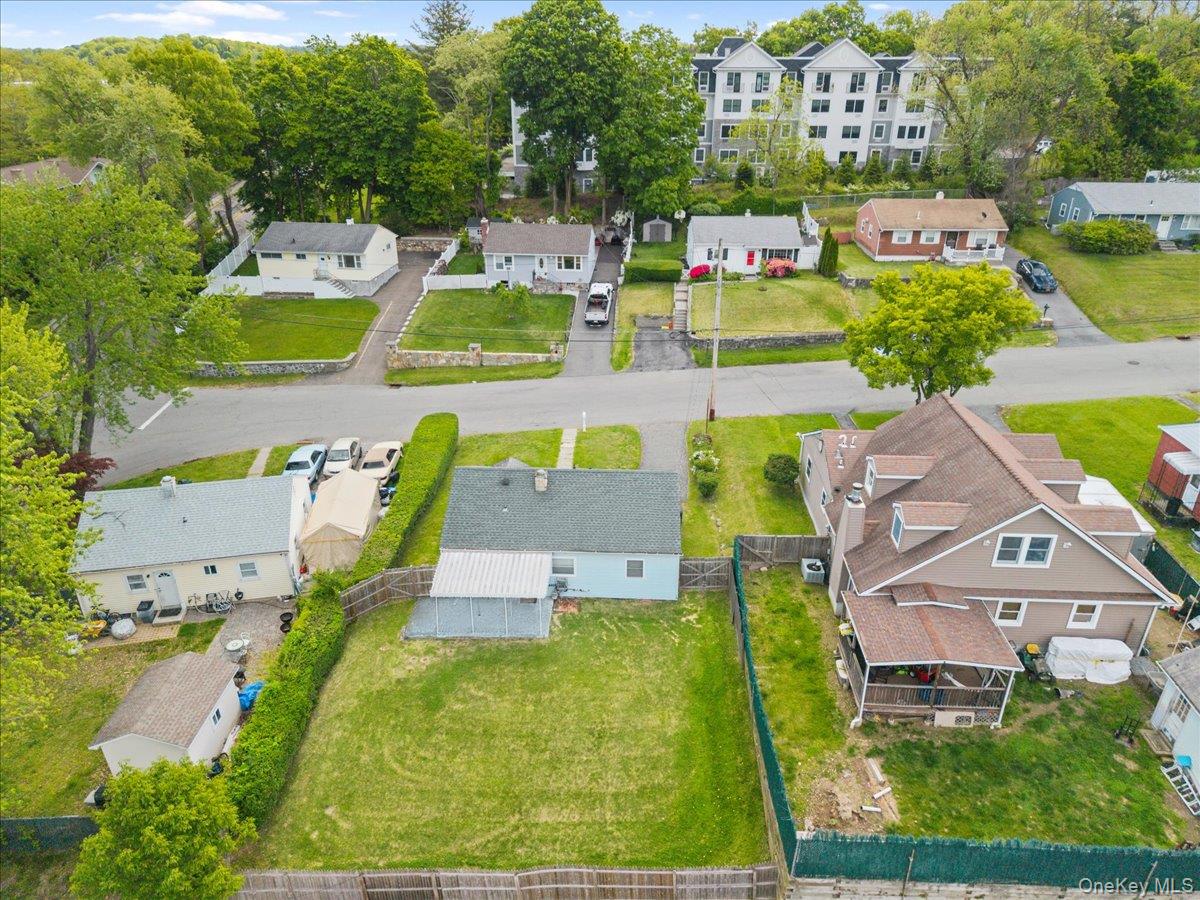
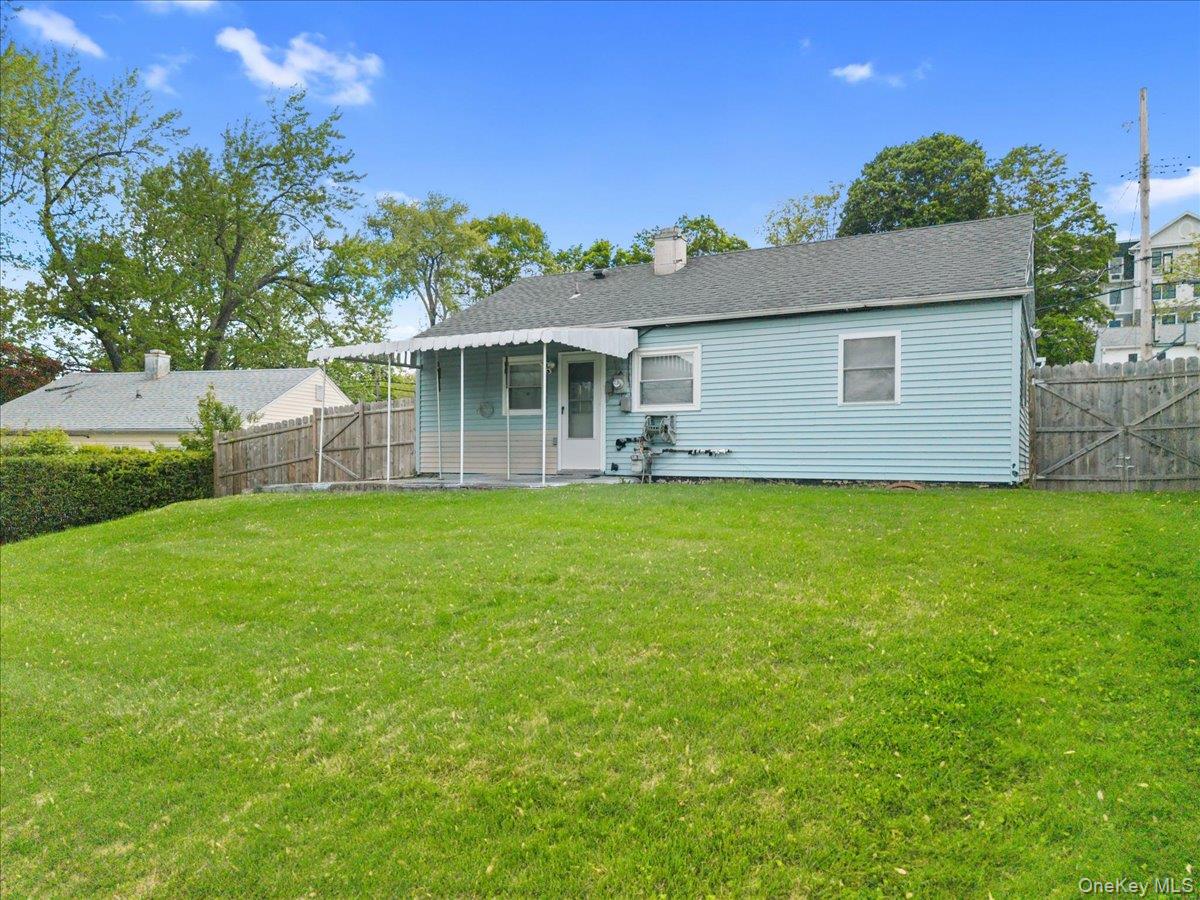
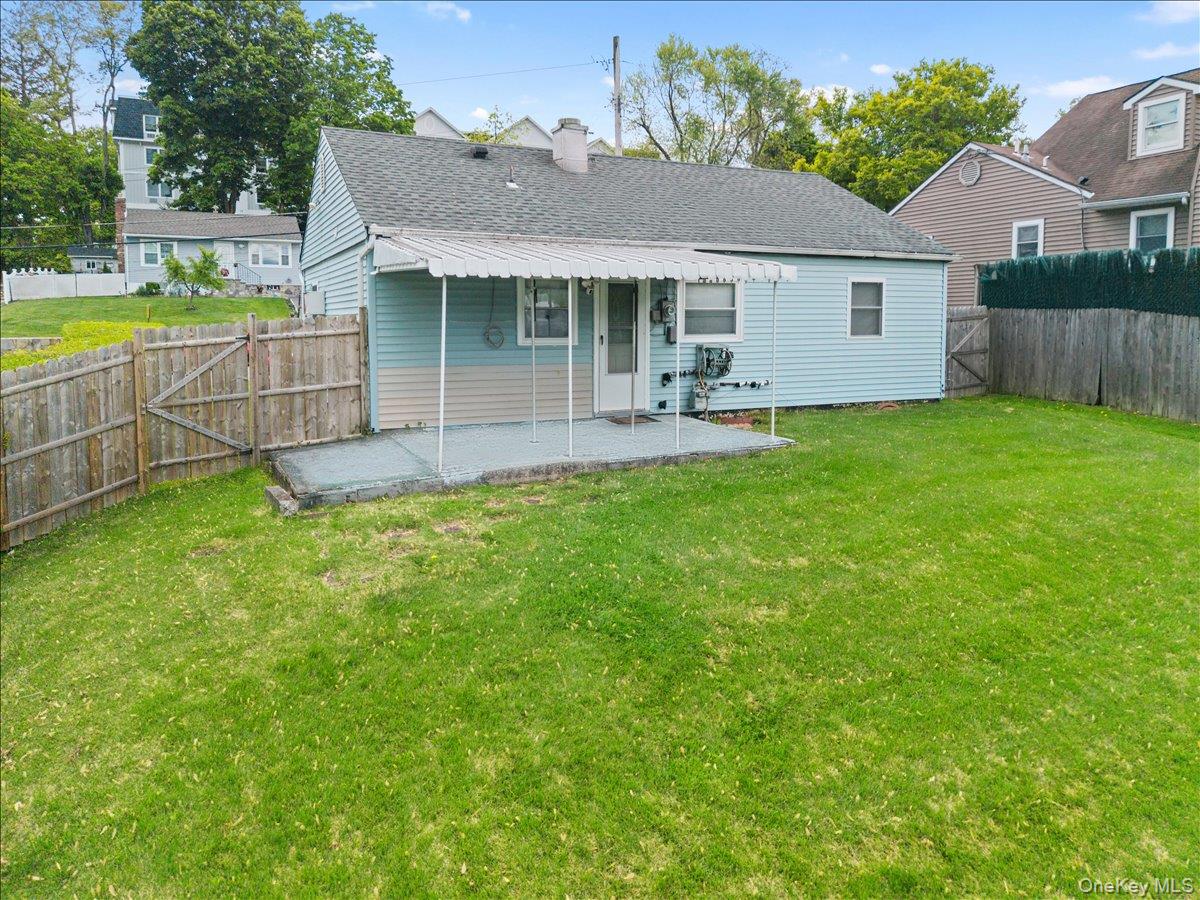
From the moment you arrive, the lifestyle becomes undeniable. Sidewalks lead directly into a vibrant downtown filled with restaurants of every cuisine, inviting coffee shops, art studios, and live music venues. Spend an evening at the historic Paramount Theatre, then take a short stroll to Riverfront Park for breathtaking Hudson River sunsets. Commuting is exceptionally easy with walkable access to the train, nearby bus routes, and quick connections to NYC via Route 9 and the Taconic Parkway. The property features an oversized, fenced-in, flat lot with a level yard that offers wonderful space for gardening, play, or everyday enjoyment. A covered concrete patio framed by mature greenery provides a quiet, comfortable place to relax. The private driveway provides off-street parking, adding everyday convenience for residents and visitors alike. Inside, a bright living room connects seamlessly to a spacious eat-in kitchen with newer appliances. The adjoining dining room adds flexibility and has also served comfortably as a third bedroom when needed. Two additional bedrooms and a full bathroom complete the main level, designed for easy one-floor living with no steps and thoughtful accessibility throughout. Nearly $30,000 has been invested in upgraded attic insulation, enhancing year-round comfort and energy efficiency. The only remaining update is flooring, and the photos already show how beautifully the home comes together once that final finish is complete. With low taxes of approximately $7,000 with Basic STAR and a price point increasingly rare in today’s market, this is an exceptional opportunity in a location that truly has it all. Don't miss the chance to make it yours!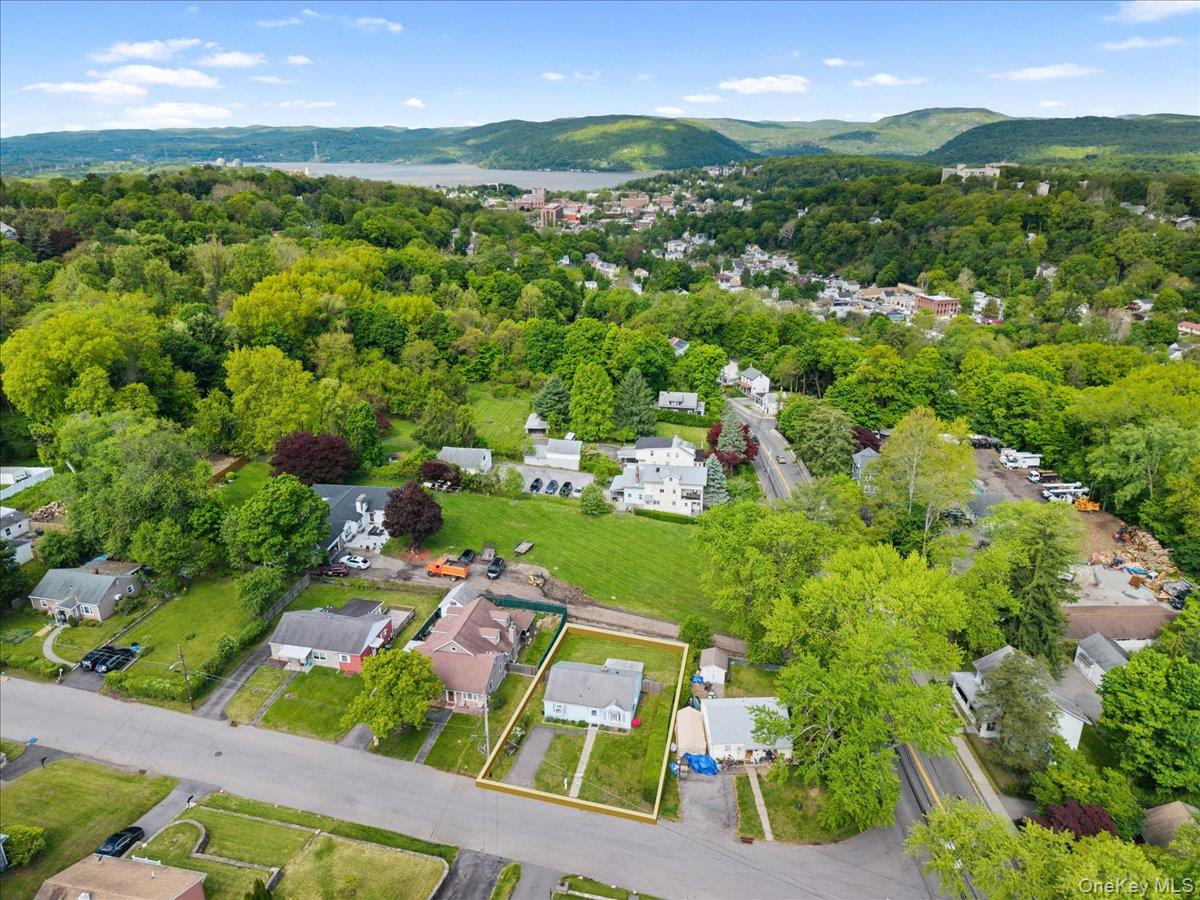
Mortgage Calculator
Monthly Payment (Est.)
$1,7754 days ago Status changed to Active 4 days ago Listing updated with changes from the MLS® 6 days ago Listing first seen on site

Based on information submitted to the MLS GRID as of 2026-05-25 08:31 AM EDT.
All data is obtained from various sources and may not have been verified by broker or MLS GRID. Supplied
Open House Information is subject to change without notice. All information should be independently reviewed
and verified for accuracy. Properties may or may not be listed by the office/agent presenting the information.
Save
Ask
Tour
Hide
$389,000
5 Days On Site
8 Cayuga Drive
Peekskill, NY 10566
For Sale|Single Family Residence|Active
2
Beds
1
Total Bath
1
Full Bath
846
SqFt
$460
/SqFt
1950
Built
County:
Westchester
Listing courtesy of RE/MAX Classic Realty crowley824@gmail.com
Call Now: 845.533.2696
Is this the listing for you? We can help make it yours.
845.533.2696Save
Ask
Tour
Hide
Calculator powered by Showcase IDX, a Constellation1 Company. Copyright ©2026 Information is deemed reliable but not guaranteed.
Save
Ask
Tour
Hide
Listing Snapshot
Price
$389,000
Days On Site
5 Days
Bedrooms
2
Inside Area (SqFt)
846 sqft
Total Baths
1
Full Baths
1
Partial Baths
N/A
Lot Size
0.1345 Acres
Year Built
1950
MLS® Number
1001026
Status
Active
Property Tax
$8,741.18
HOA/Condo/Coop Fees
N/A
Sq Ft Source
N/A
Friends & Family
Recent Activity
General Features
Acres
0.1345
Parking
Driveway
Parking Spaces
2
Property Sub Type
Single Family Residence
Sewer
Public Sewer
Style
Ranch
Utilities
Natural Gas AvailableCable ConnectedElectricity ConnectedNatural Gas ConnectedPhone ConnectedSewer ConnectedWater Connected
Water Source
Public
Interior Features
Appliances
DryerRefrigeratorWasherDishwasherGas Cooktop
Basement
None
Cooling
Ceiling Fan(s)Wall/Window Unit(s)
Flooring
Combination
Heating
Forced Air
Interior
Ceiling Fan(s)Eat-in KitchenHigh Speed InternetPantryMaster DownstairsSmart ThermostatStorage
Laundry Features
In Kitchen
Bathroom 1
Level - First
Bedroom 2
Level - First
Dining Room
Level - First
Kitchen
Level - First
Living Room
Level - First
Primary Bedroom
Level - First
Save
Ask
Tour
Hide
Exterior Features
Construction Details
Frame
Exterior
Awning(s)LightingRain Gutters
Fencing
FencedBack YardWood
Lot Features
Back YardClearedCul-De-SacFront YardLandscapedLevelNear Public TransitPavedPrivate
Patio And Porch
CoveredPatio
Windows/Doors
Storm Door(s)
Community Features
Accessibility Features
Accessible BedroomAccessible Central Living AreaAccessible Common AreaAccessible EntranceAccessible Full BathAccessible KitchenAccessible Kitchen AppliancesCustomized Wheelchair Accessible
School District
Peekskill
Schools
School District
Peekskill
Elementary School
Hillcrest
Middle School
Peekskill Middle School
High School
Peekskill High School
Listing courtesy of RE/MAX Classic Realty crowley824@gmail.com
Neighborhood & Commute
Source: Walkscore
Disclosure: Community information and market data powered by Constellation Data Labs. Information is deemed reliable but not guaranteed.
Save
Ask
Tour
Hide