
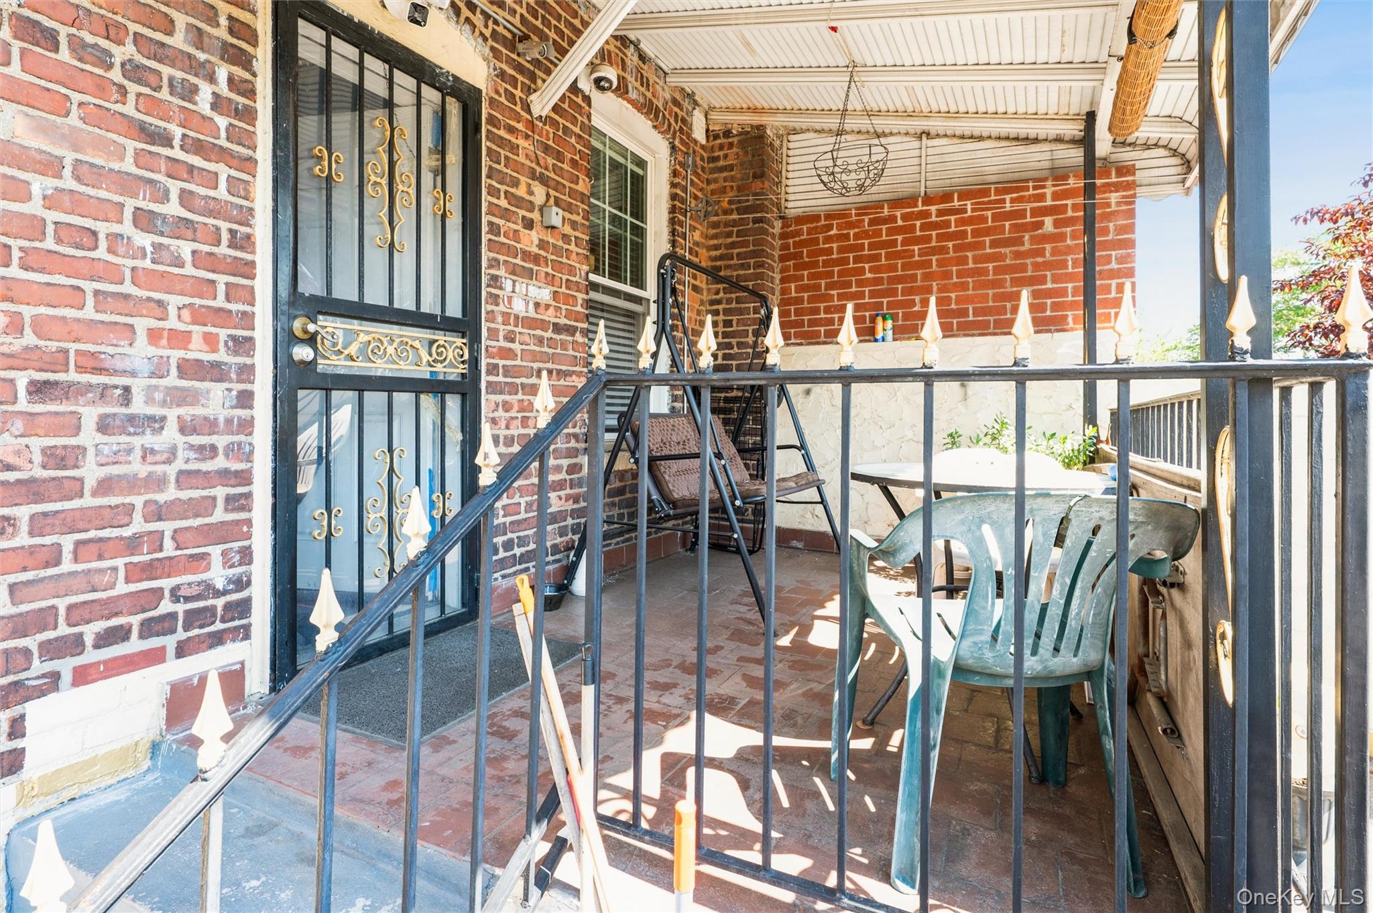
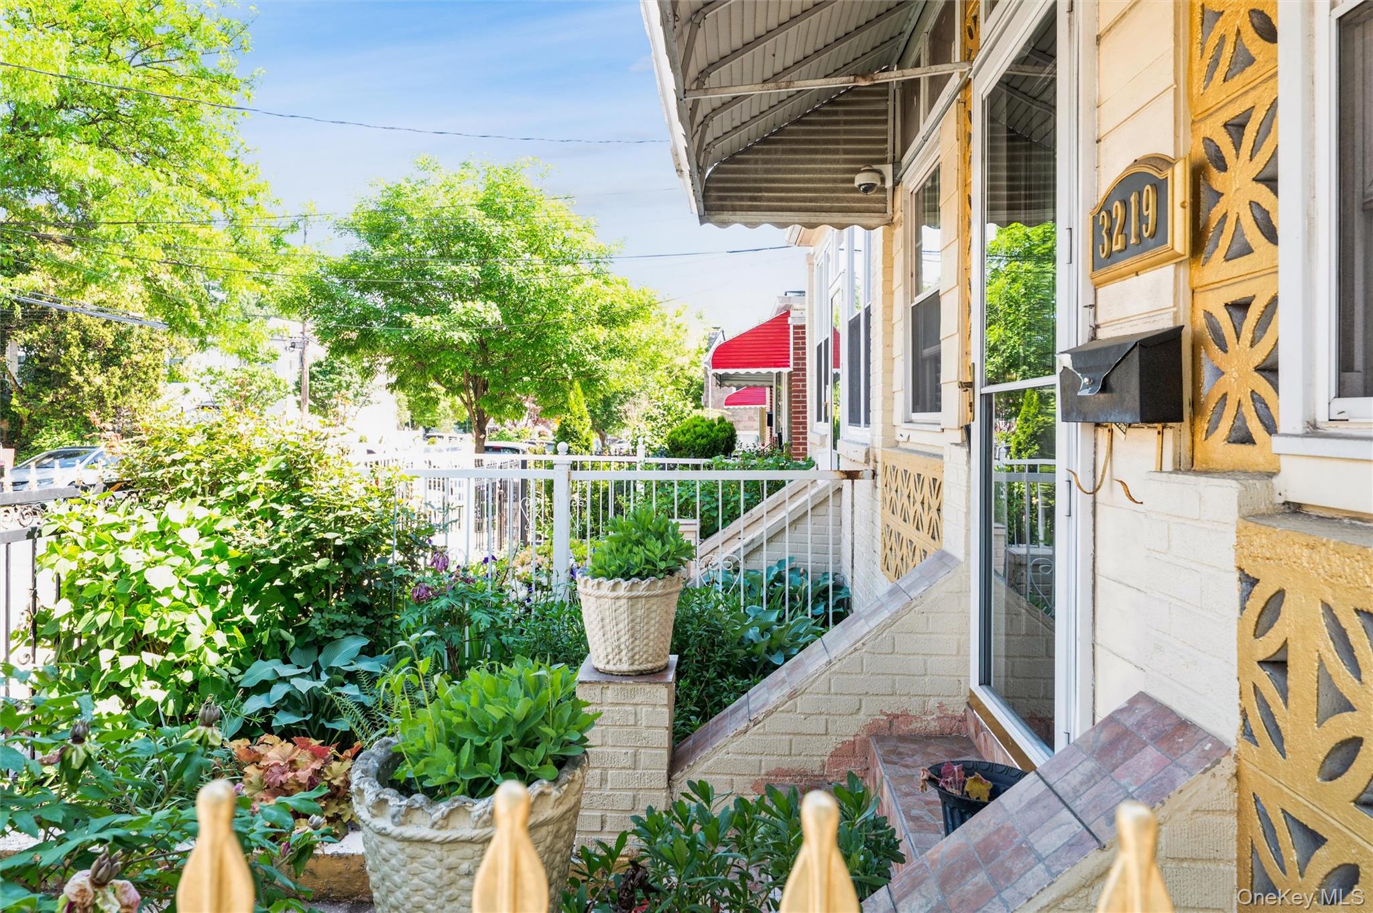
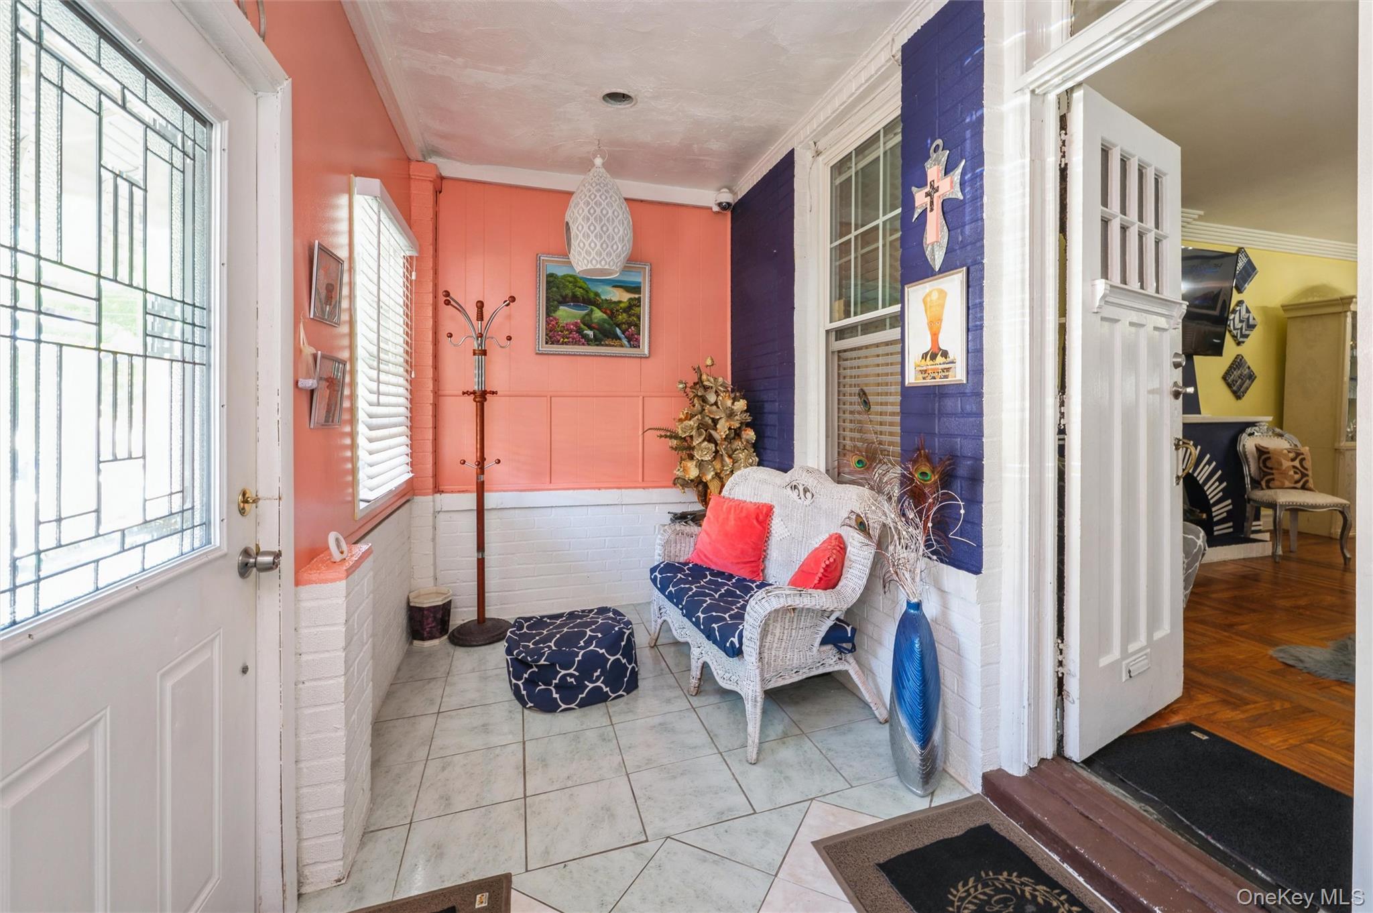
Welcome to 3219 Fenton Ave, a single-family residence in the vibrant Laconia section of the Bronx. This well-maintained home offers ample living space and features a flexible layout with a 3-bedroom, 1.5-bathroom duplex above and a walkout lower-level apartment complete with its own kitchen, bathroom, and private entrance and private garage parking in the back. Whether you're seeking room to grow or considering supplemental income potential, this property delivers options. Enjoy a formal dining room, eat-in kitchen, and hardwood floors throughout. The lower level provides additional finished space ideal for a recreation room, home office, or extended living arrangement. Outdoors, a detached two-car garage enhances convenience, and the 2,050 sq ft lot provides manageable outdoor space. Centrally located near public transit, local amenities, and major roadways, this home offers easy access to everything the Bronx and surrounding areas have to offer. Schedule your private tour and explore the potential of 3219 Fenton Avenue today!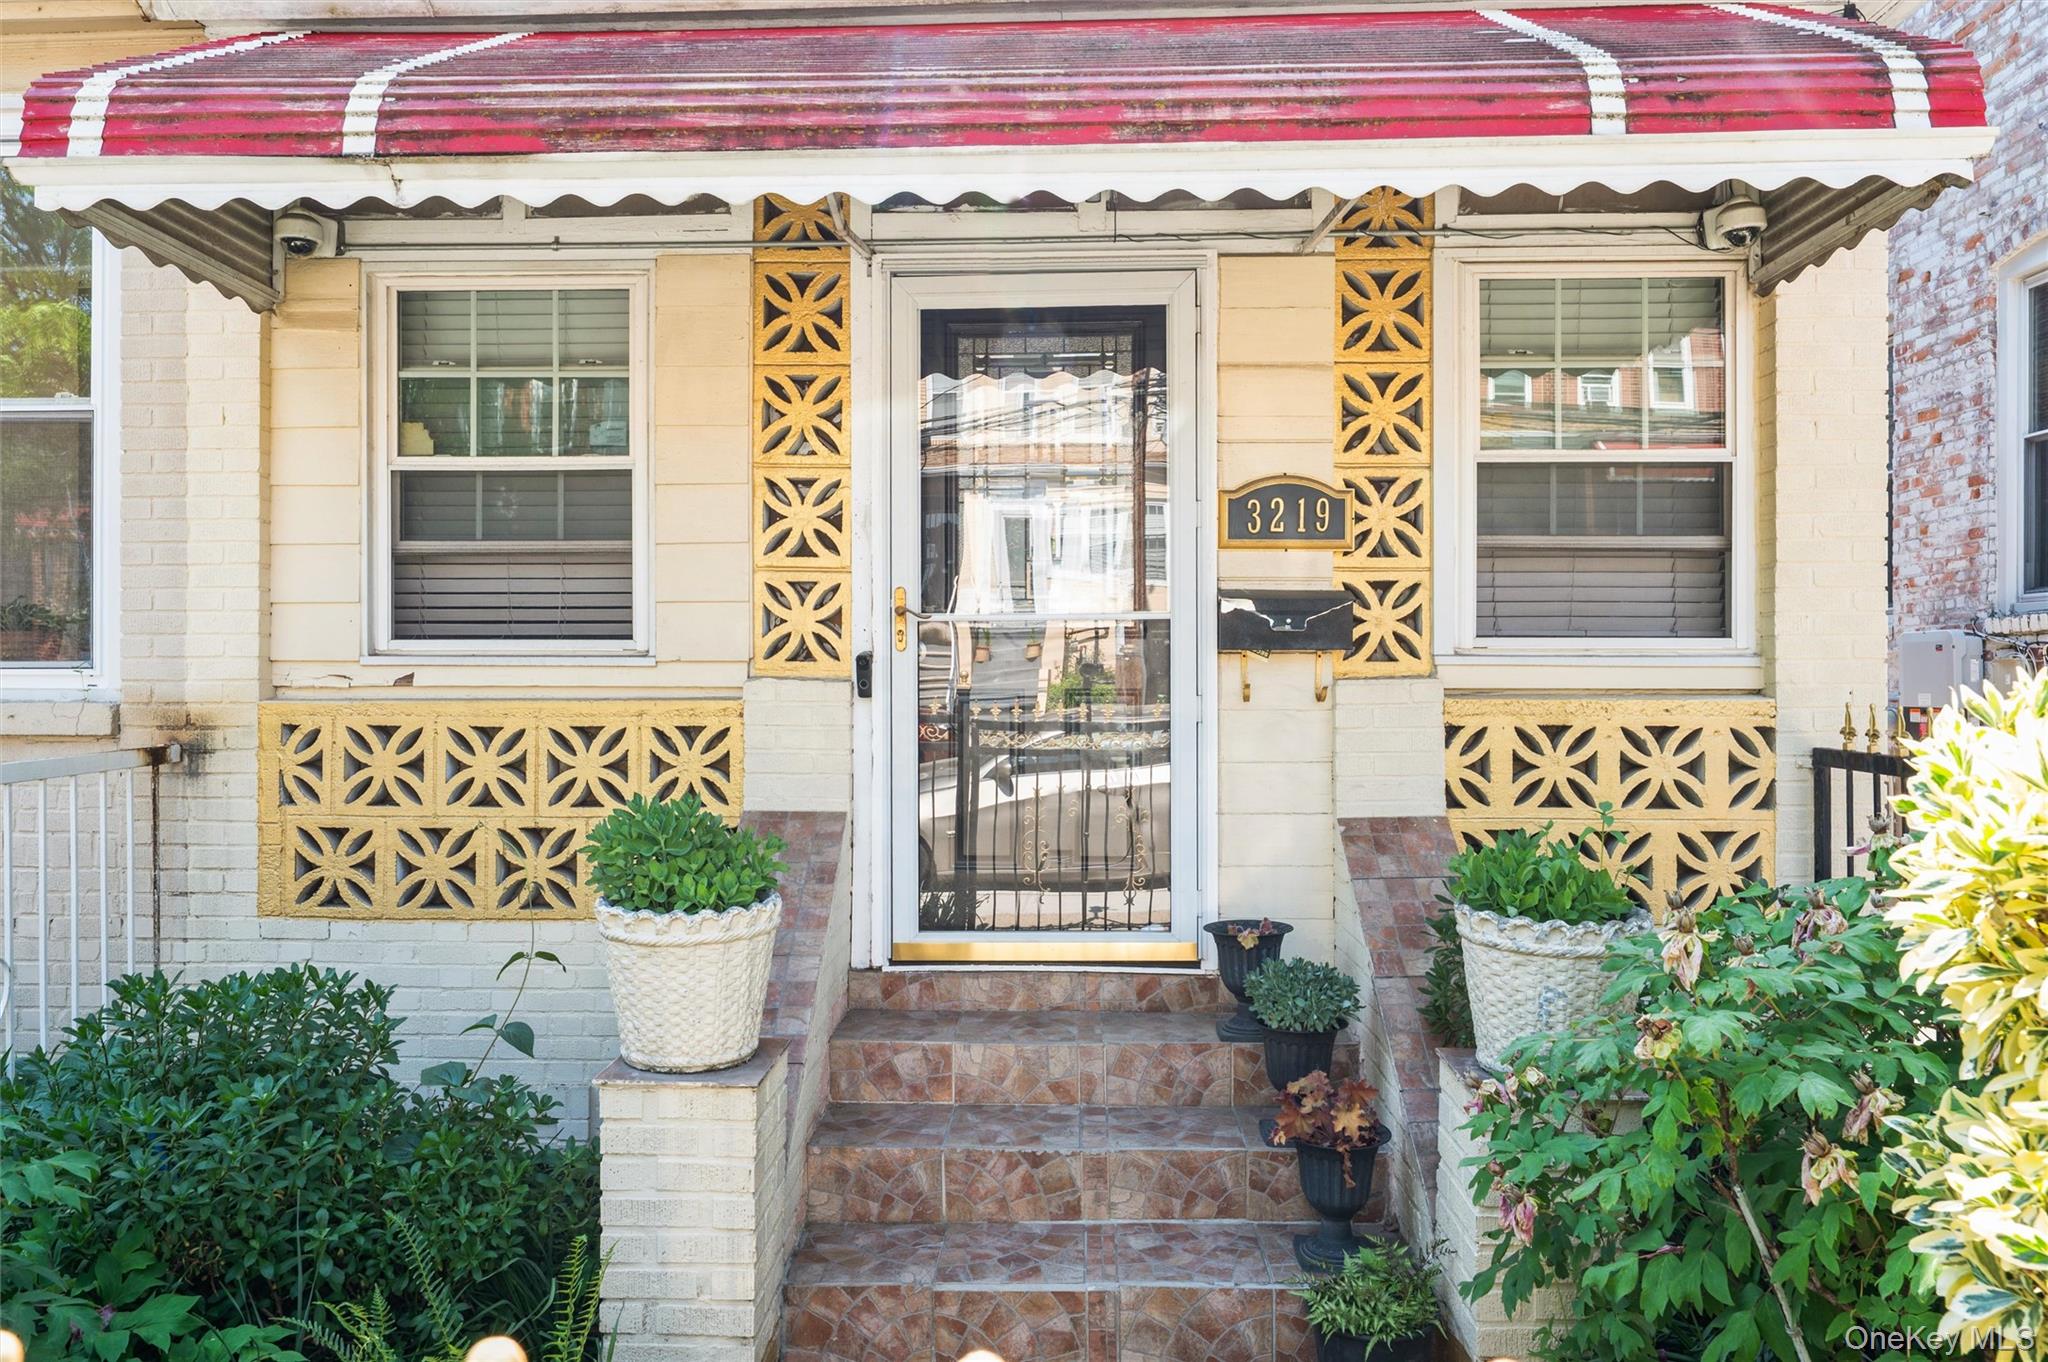
Mortgage Calculator
Monthly Payment (Est.)
$2,9654 days ago Status changed to Active 4 days ago Listing updated with changes from the MLS® 6 days ago Listing first seen on site

Based on information submitted to the MLS GRID as of 2026-05-25 08:31 AM EDT.
All data is obtained from various sources and may not have been verified by broker or MLS GRID. Supplied
Open House Information is subject to change without notice. All information should be independently reviewed
and verified for accuracy. Properties may or may not be listed by the office/agent presenting the information.
Save
Ask
Tour
Hide
$649,900
5 Days On Site
3219 Fenton Avenue
Bronx, NY 10469
For Sale|Single Family Residence|Active
3
Beds
3
Total Baths
2
Full Baths
1
Partial Bath
1,412
SqFt
$460
/SqFt
1920
Built
County:
Bronx
Listing courtesy of Hollingsworth Real Estate Grp. rey@askhollingsworth.com
Call Now: 845.533.2696
Is this the listing for you? We can help make it yours.
845.533.2696Save
Ask
Tour
Hide
Calculator powered by Showcase IDX, a Constellation1 Company. Copyright ©2026 Information is deemed reliable but not guaranteed.
Save
Ask
Tour
Hide
Listing Snapshot
Price
$649,900
Days On Site
5 Days
Bedrooms
3
Inside Area (SqFt)
1,412 sqft
Total Baths
3
Full Baths
2
Partial Baths
1
Lot Size
0.0459 Acres
Year Built
1920
MLS® Number
1000995
Status
Active
Property Tax
$4,911
HOA/Condo/Coop Fees
N/A
Sq Ft Source
N/A
Friends & Family
Recent Activity
General Features
Acres
0.0459
Garage
Yes
Garage Spaces
1
Parking
Detached
Property Sub Type
Single Family Residence
Sewer
Public Sewer
SqFt Total
1412
Style
Contemporary
Utilities
Natural Gas AvailableCable ConnectedElectricity ConnectedNatural Gas ConnectedSewer ConnectedWater Connected
Water Source
Public
Interior Features
Appliances
DishwasherDryerGas RangeMicrowaveOvenRangeRefrigeratorStainless Steel Appliance(s)Washer
Basement
FinishedFull
Fireplace
Yes
Fireplaces
1
Flooring
Hardwood
Heating
Radiant
Interior
Eat-in KitchenEntrance Foyer
Bathroom 1
Level - First
Bathroom 2
Level - Second
Bathroom 3
Level - Lower
Bedroom 1
Level - Second
Bedroom 2
Level - Second
Bedroom 3
Level - Second
Bedroom 4
Level - Lower
Bonus Room
Level - Lower
Den
Level - First
Dining Room
Level - First
Family Room
Level - Lower
Kitchen
Level - Lower
Living Room
Level - First
Save
Ask
Tour
Hide
Exterior Features
Construction Details
Brick
Community Features
School District
Bronx 11
Schools
School District
Bronx 11
Elementary School
Baychester Academy
Middle School
Jhs 144 Michelangelo
High School
Bronx Health Sciences High School
Listing courtesy of Hollingsworth Real Estate Grp. rey@askhollingsworth.com
Neighborhood & Commute
Source: Walkscore
Disclosure: Community information and market data powered by Constellation Data Labs. Information is deemed reliable but not guaranteed.
Save
Ask
Tour
Hide