
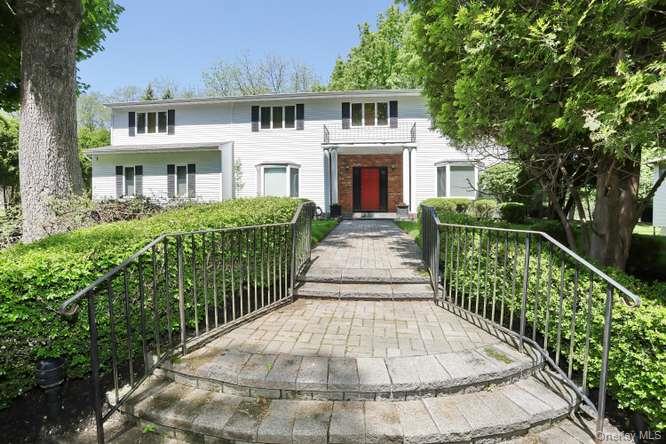
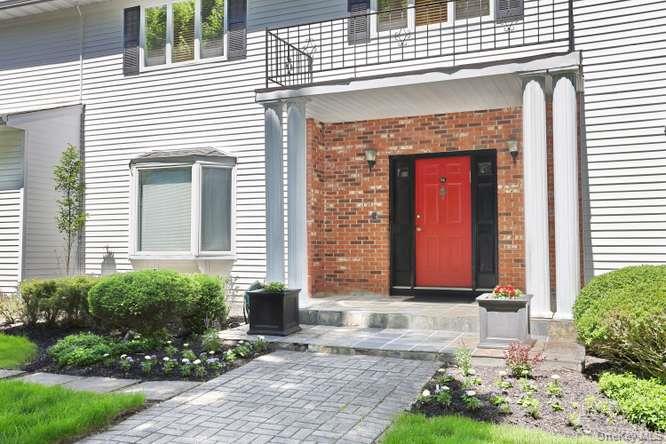
Step into your own private oasis in this elegant home, perfectly set on a picturesque landscape overlooking a serene, tree-filled park. The first floor welcomes you with soaring 9-foot (and higher) ceilings, along with a sparkling mahogany-stained entryway and dining room that immediately showcase the home’s refined character. The spacious dining room, enhanced by double chandeliers and recessed lighting throughout, creates the ideal setting for memorable gatherings. An intercom system adds convenience to daily living. The expansive, fully extended kitchen is a true showpiece. Supported by steel beams, the addition features a stunning breakfast room with cathedral ceilings, floor-to-ceiling windows, and two skylights that flood the space with natural light—seamlessly blending indoor comfort with outdoor beauty. The kitchen is outfitted with custom cabinetry, a Sub-Zero full refrigerator and full freezer, a 48” Thermador cast-iron six-burner range, three ovens, three sinks, a warming drawer, microwave, and two dishwashers. Thoughtful storage solutions include pull-out drawers, two appliance garages, and custom cabinet interiors. The home also features instant hot water, a full-house filtration system, reverse osmosis and radiant heat. The elegant living room and family room flow together, anchored by a dramatic wood-burning stone fireplace that rises to the cathedral ceiling. Two additional skylights brighten this inviting space. Floor-to-ceiling custom built-ins which are versatile and attractive have transformed the family room, adding both functional storage and a striking focal point. They blend seamlessly into the architecture of this home.
The main floor also includes a full laundry room with sink and cabinetry, as well as a versatile room that can serve as an office, den, or guest suite. Upstairs, natural light continues to shine through two more skylights illuminating the hallway. This level offers six generously sized bedrooms and three bathrooms. The peaceful primary suite is a true retreat, featuring a fully renovated bathroom with custom finishes, a soaking tub, a large walk-in closet, and a dressing area. Most bedrooms include California-style closet systems for optimal organization. The fully finished basement is designed for both entertainment and play, offering a holiday kitchen area, abundant closet space, a large bedroom, a full bathroom, and a cedar closet for additional storage. Outdoor living is just as impressive. Enjoy a spacious wrap-around deck with a roll-down awning, a charming gazebo, a full sprinkler system, and the added peace of mind of a generator. There are 4 heating zones and 3 Central Air units. Lovingly maintained by its original owners and on the market for the very first time, this cherished home is ready to welcome its next chapter. Come experience its beauty for yourself.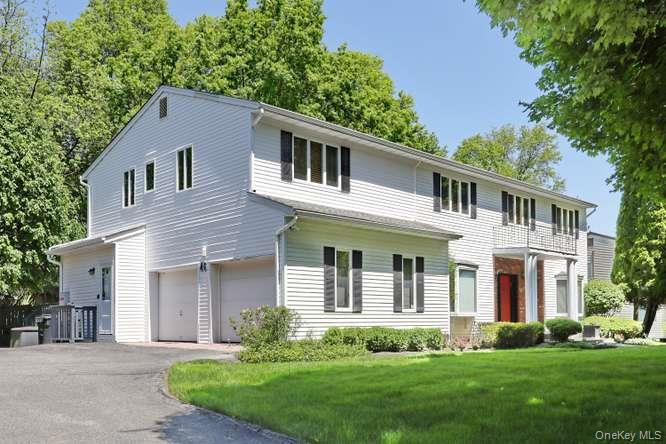

Mortgage Calculator
Monthly Payment (Est.)
$10,950yesterday Status changed to Active yesterday Listing updated with changes from the MLS® 5 days ago Listing first seen on site

Based on information submitted to the MLS GRID as of 2026-05-25 07:39 AM EDT.
All data is obtained from various sources and may not have been verified by broker or MLS GRID. Supplied
Open House Information is subject to change without notice. All information should be independently reviewed
and verified for accuracy. Properties may or may not be listed by the office/agent presenting the information.
Save
Ask
Tour
Hide
$2,400,000
4 Days On Site
46 E Concord Drive
Monsey, NY 10952
For Sale|Single Family Residence|Active
7
Beds
5
Total Baths
4
Full Baths
1
Partial Bath
4,554
SqFt
$527
/SqFt
1987
Built
County:
Rockland
Listing courtesy of Rosenberg Realty chaya@rosenbergrealtypro.com
Call Now: 845.533.2696
Is this the listing for you? We can help make it yours.
845.533.2696Save
Ask
Tour
Hide
Calculator powered by Showcase IDX, a Constellation1 Company. Copyright ©2026 Information is deemed reliable but not guaranteed.
Save
Ask
Tour
Hide
Listing Snapshot
Price
$2,400,000
Days On Site
4 Days
Bedrooms
7
Inside Area (SqFt)
4,554 sqft
Total Baths
5
Full Baths
4
Partial Baths
1
Lot Size
0.59 Acres
Year Built
1987
MLS® Number
1000963
Status
Active
Property Tax
$27,121.56
HOA/Condo/Coop Fees
N/A
Sq Ft Source
N/A
Friends & Family
Recent Activity
General Features
Acres
0.59
Attached Garage
Yes
Disclosures
Seller Property Disclosure
Garage
Yes
Garage Spaces
2
Levels
Three Or More
Parking
AttachedDrivewayGarageGarage Door Opener
Property Condition
Updated/Remodeled
Property Sub Type
Single Family Residence
Security
Security SystemSmoke Detector(s)
Sewer
Public Sewer
SqFt Total
5853
Style
ColonialTraditional
Utilities
Natural Gas AvailableCable ConnectedElectricity ConnectedNatural Gas ConnectedPhone ConnectedSewer ConnectedUnderground UtilitiesWater Connected
Water Source
Public
Interior Features
Appliances
Convection OvenDishwasherDisposalDryerElectric OvenExhaust FanGas RangeMicrowaveRefrigeratorStainless Steel Appliance(s)WasherGas Water HeaterWater Purifier OwnedWater Softener Owned
Basement
FinishedFullStorage Space
Cooling
Central Air
Fireplace
Yes
Fireplace Features
Family RoomWood Burning
Fireplaces
1
Flooring
CarpetHardwood
Heating
BaseboardNatural GasRadiant
Interior
Built-in FeaturesCathedral Ceiling(s)Crown MoldingDouble VanityEat-in KitchenEntrance FoyerGranite CountersHigh CeilingsHigh Speed InternetKitchen IslandOpen FloorplanPantryRecessed LightingSoaking TubStorageWalk-In Closet(s)
Laundry Features
Gas Dryer HookupLaundry RoomWasher Hookup
Window Features
BlindsDouble Pane WindowsDrapesInsulated WindowsScreensShuttersSkylight(s)Wood Frames
Auxiliary Room
Level - FirstDescription - Sunny Breakfast Room with Cathedral Ceilings and Skylights overlooking a tranquil property and spacious deck
Bathroom 2
Level - SecondDescription - Full bathroom ensuite
Bathroom 3
Level - SecondDescription - Full bathroom in the hallway
Bathroom 4
Level - BasementDescription - Full bathroom to accommodate your sleep over company!
Bedroom 1
Level - BasementDescription - Great guest area.
Bedroom 2
Level - Second
Bedroom 3
Level - Second
Bedroom 5
Level - Second
Den
Level - FirstDescription - Fantastic office area or additional bedroom.
Dining Room
Level - FirstDescription - Spacious and extended this room measures nearly 300 square ft. and will make every day feel like a celebration!
Family Room
Level - BasementDescription - HUGE play area to keep your little ones happy!
Kitchen
Level - FirstDescription - HUGE ADDITION more than doubles the Kitchen/ Breakfast room areas.
Laundry
Level - FirstDescription - Full laundry room with utility sink and cabinetry.
Lavatory
Level - First
Living Room
Level - FirstDescription - An elegant and pristine room is the ultimate retreat. Relax and kick off your shoes!
Primary Bathroom
Level - SecondDescription - Tastefully updated Primary bathroom
Primary Bedroom
Level - SecondDescription - Your own private and serene place to unwind!
Save
Ask
Tour
Hide
Exterior Features
Construction Details
Vinyl Siding
Exterior
GardenAwning(s)LightingRain Gutters
Lot Features
Back YardGardenLandscapedLevelPrivateSprinklers In FrontSprinklers In Rear
Other Structures
GazeboShed(s)
Patio And Porch
DeckPorch
View
Park/GreenbeltTrees/Woods
Waterview
Park/GreenbeltTrees/Woods
Windows/Doors
BlindsDouble Pane WindowsDrapesInsulated WindowsScreensShuttersSkylight(s)Wood Frames
Community Features
School District
East Ramapo (Spring Valley)
Schools
School District
East Ramapo (Spring Valley)
Elementary School
Hempstead Elementary School
Middle School
Kakiat Elementary School
High School
Ramapo High School
Listing courtesy of Rosenberg Realty chaya@rosenbergrealtypro.com
Neighborhood & Commute
Source: Walkscore
Disclosure: Community information and market data powered by Constellation Data Labs. Information is deemed reliable but not guaranteed.
Save
Ask
Tour
Hide