
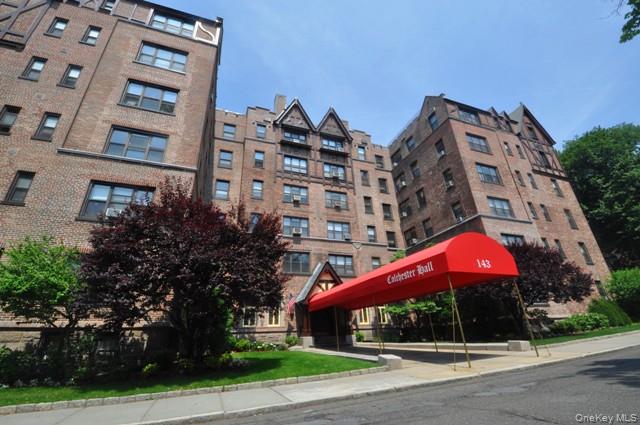
Elegant & spacious prewar 2 bed, 2 bath corner unit in The Colchester, one of Garth Road’s premier & only dog-friendly buildings (up to 30 lbs). Beautifully renovated & thoughtfully designed, this exceptional home blends timeless architectural character with modern sophistication & enjoys coveted western & northern exposures, filling the apartment with natural light throughout the day.
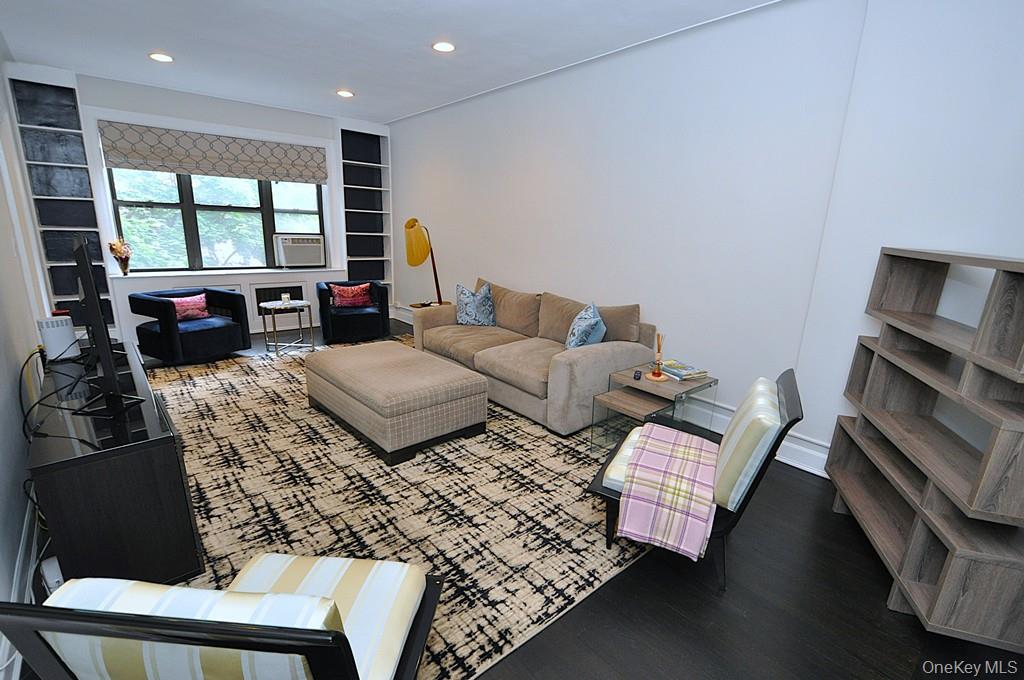
A long, gracious foyer sets the tone upon entry & leads to a beautifully defined dining area, perfectly positioned for everyday dining & effortless entertaining. Elegant French doors open into the expansive living room, enhancing the home’s wonderful flow & sense of openness. Custom built-in bookcases and a marble-topped radiator cover add warmth, character, and thoughtful design, while beautiful hardwood floors run throughout.
The renovated kitchen features granite countertops, stainless steel appliances, and a thoughtfully custom-designed desk positioned beneath a north-facing window.
Both bathrooms have been meticulously renovated with timeless finishes. The generously sized primary & secondary bedrooms enjoy western exposures & beautiful afternoon light. Exceptional storage includes 8 closets, highlighted by two custom-fitted walk-in closets in the apartment.
Residents of The Colchester enjoy an expansive private community terrace overlooking Garth Woods, offering a peaceful outdoor retreat. Perfectly situated in an unbeatable location, enjoy Garth Road’s vibrant dining scene, recently featured in the Michelin Guide, along with close proximity to Scarsdale Village and Metro-North for a convenient 33-minute commute to Grand Central Terminal. Residents receive free permit parking for Garth Road, Grayrock Road, and the nearby resident lot, and are eligible for membership at Lake Isle Country Club featuring golf, tennis, and swimming. The Bronx River Trail is just steps away for scenic walking and biking.
Maintenance does not reflect STAR credit.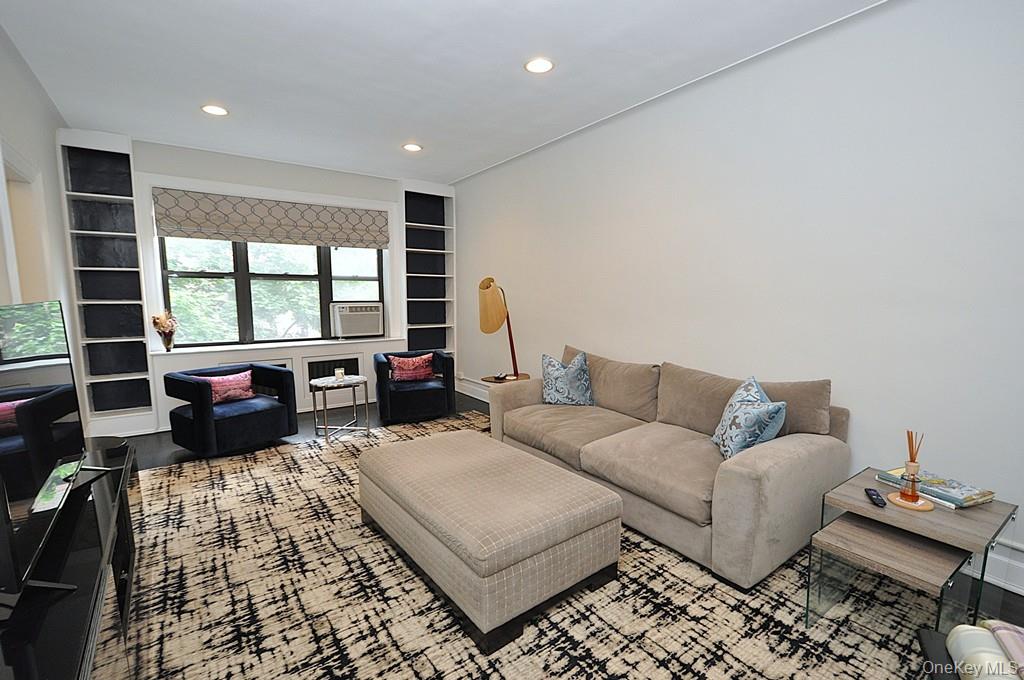
Mortgage Calculator
Monthly Payment (Est.)
$3,0805 days ago Listing first seen on site 5 days ago Listing updated with changes from the MLS®

Based on information submitted to the MLS GRID as of 2026-05-25 07:39 AM EDT.
All data is obtained from various sources and may not have been verified by broker or MLS GRID. Supplied
Open House Information is subject to change without notice. All information should be independently reviewed
and verified for accuracy. Properties may or may not be listed by the office/agent presenting the information.
Save
Ask
Tour
Hide
$675,000
4 Days On Site
143 Garth Road 4N
Scarsdale, NY 10583
For Sale|Stock Cooperative|Active
2
Beds
2
Total Baths
2
Full Baths
1,200
SqFt
$563
/SqFt
1929
Built
Subdivision:
Colchester Hall
County:
Westchester
Listing courtesy of BHG Real Estate Choice Realty Susan@bhgrechoice.com
Call Now: 845.533.2696
Is this the listing for you? We can help make it yours.
845.533.2696Save
Ask
Tour
Hide
Calculator powered by Showcase IDX, a Constellation1 Company. Copyright ©2026 Information is deemed reliable but not guaranteed.
Save
Ask
Tour
Hide
Listing Snapshot
Price
$675,000
Days On Site
4 Days
Bedrooms
2
Inside Area (SqFt)
1,200 sqft
Total Baths
2
Full Baths
2
Partial Baths
N/A
Lot Size
N/A
Year Built
1929
MLS® Number
1000951
Status
Active
Property Tax
N/A
HOA/Condo/Coop Fees
N/A
Sq Ft Source
N/A
Friends & Family
Recent Activity
General Features
Cross Street
Popham Road
Garage
Yes
Levels
One
Number Of Stories
6
Parking
On StreetUnderground
Pets
Cats OKDogs OKSize Limit
Property Sub Type
Stock Cooperative
Sewer
Public Sewer
Style
Other
Water Source
Public
Interior Features
Appliances
DishwasherMicrowaveRefrigeratorRangeStainless Steel Appliance(s)
Basement
Storage SpaceWalk-Out Access
Cooling
Wall/Window Unit(s)
Flooring
Hardwood
Heating
Natural GasOilSteam
Interior
Cathedral Ceiling(s)Crown MoldingEat-in KitchenElevatorWalk-In Closet(s)
Laundry Features
Common Area
Save
Ask
Tour
Hide
Exterior Features
Construction Details
Brick
Lot Features
Near Public Transit
Community Features
Association Amenities
Elevator(s)Park
School District
Eastchester
Schools
School District
Eastchester
Elementary School
Greenvale
Middle School
Eastchester Middle School
High School
Eastchester Senior High School
Listing courtesy of BHG Real Estate Choice Realty Susan@bhgrechoice.com
Neighborhood & Commute
Source: Walkscore
Disclosure: Community information and market data powered by Constellation Data Labs. Information is deemed reliable but not guaranteed.
Save
Ask
Tour
Hide
Did you know? You can invite friends and family to your search. They can join your search, rate and discuss listings with you.