
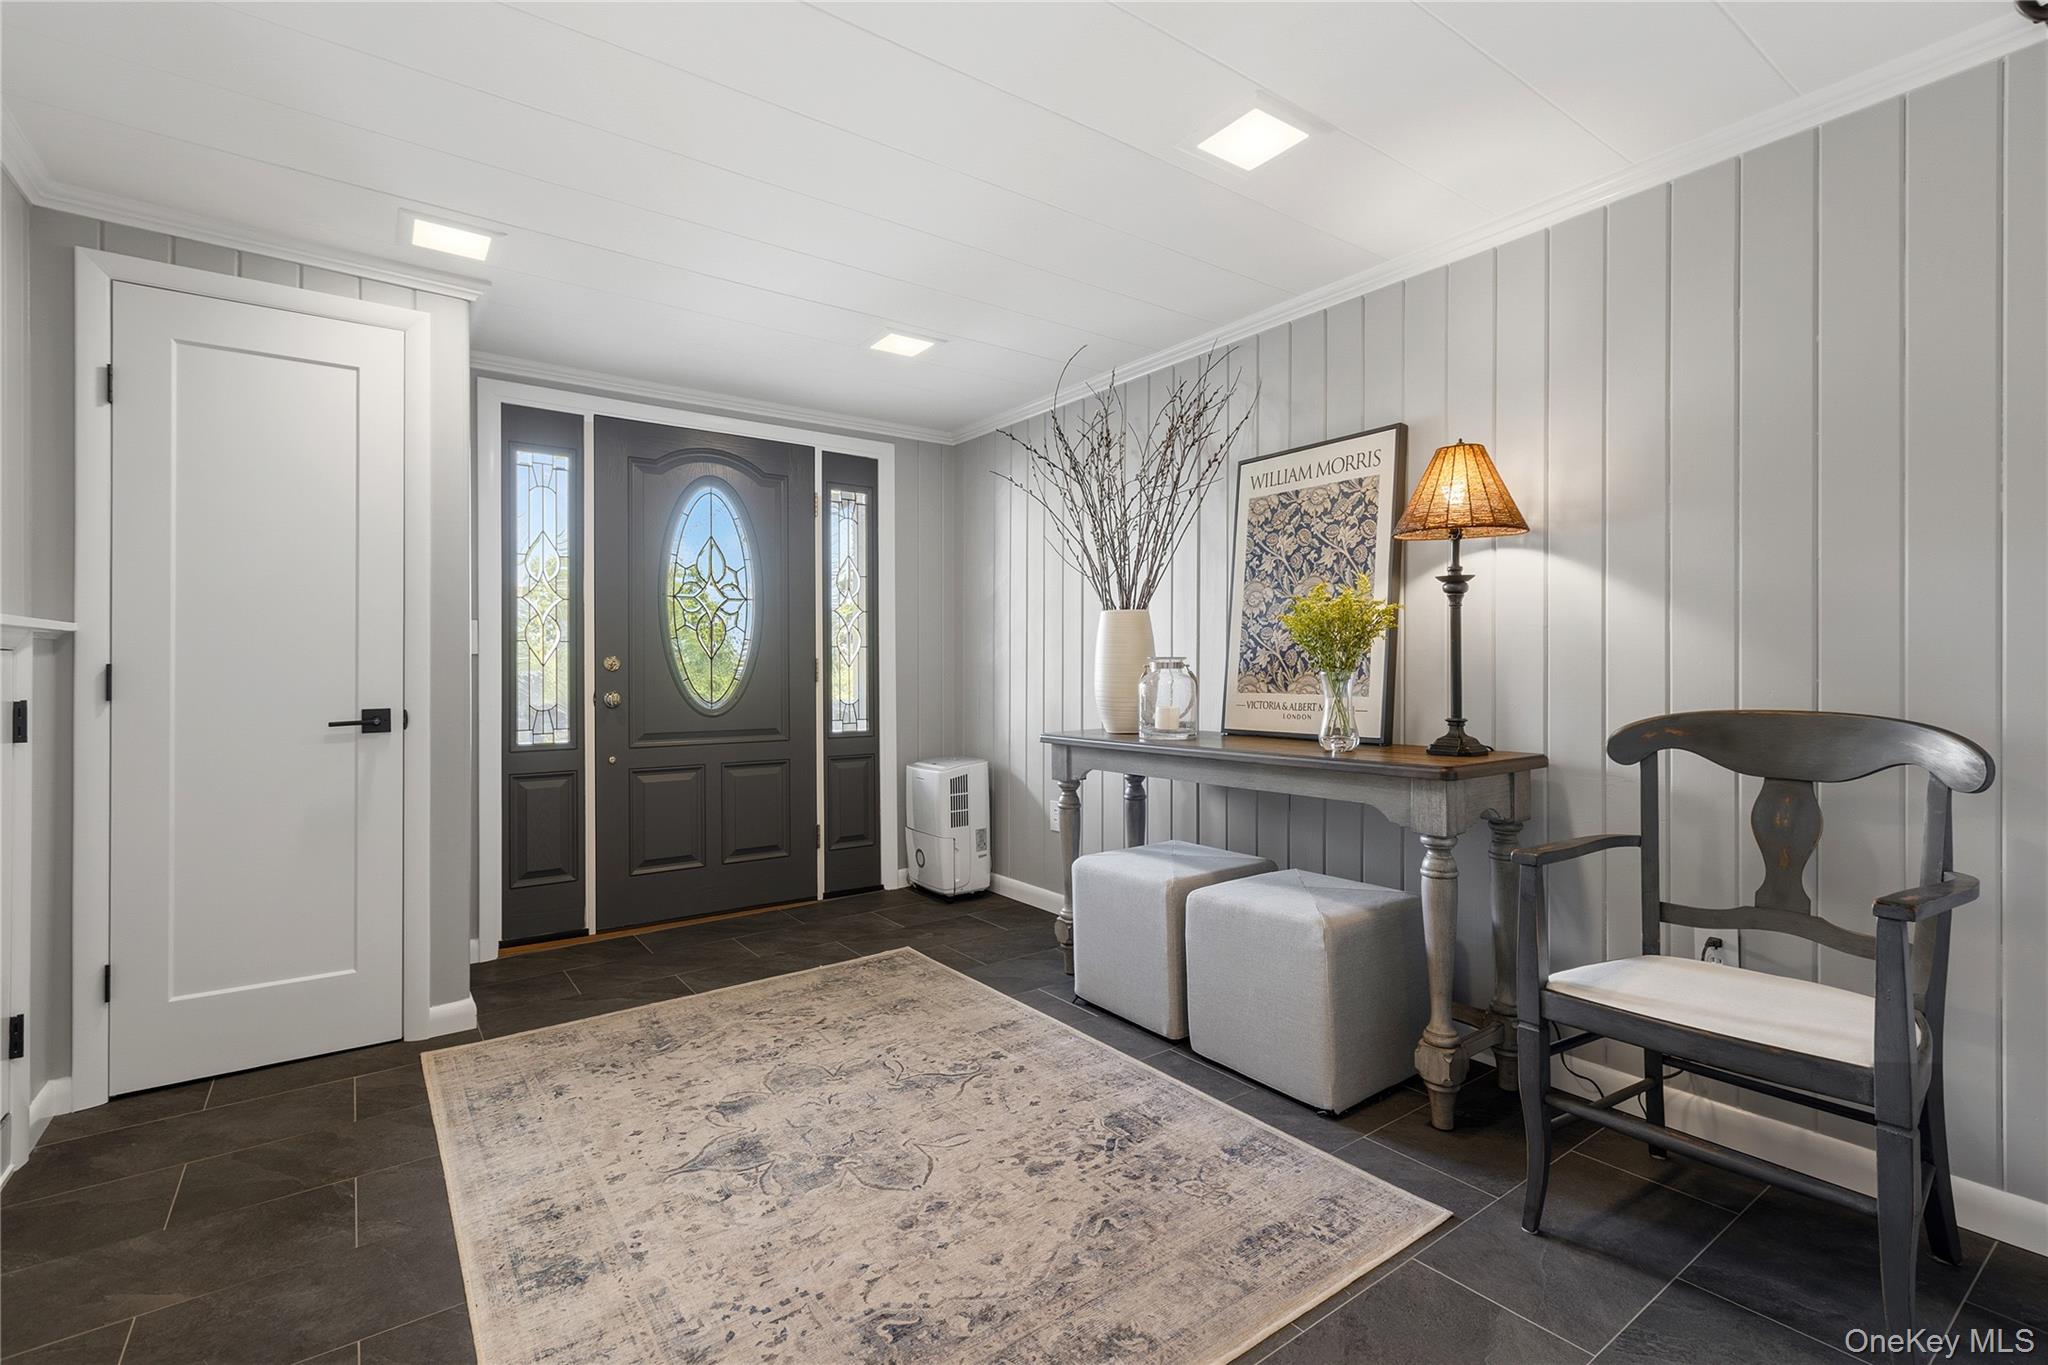
This beautifully maintained, thoughtfully planned-out expanded split-level home on a 3 home cul de sac in Yorktown Central Schools will not disappoint! Enter through the welcoming foyer to discover hidden details designed for easy living including plenty of storage and convenient access from the garage.
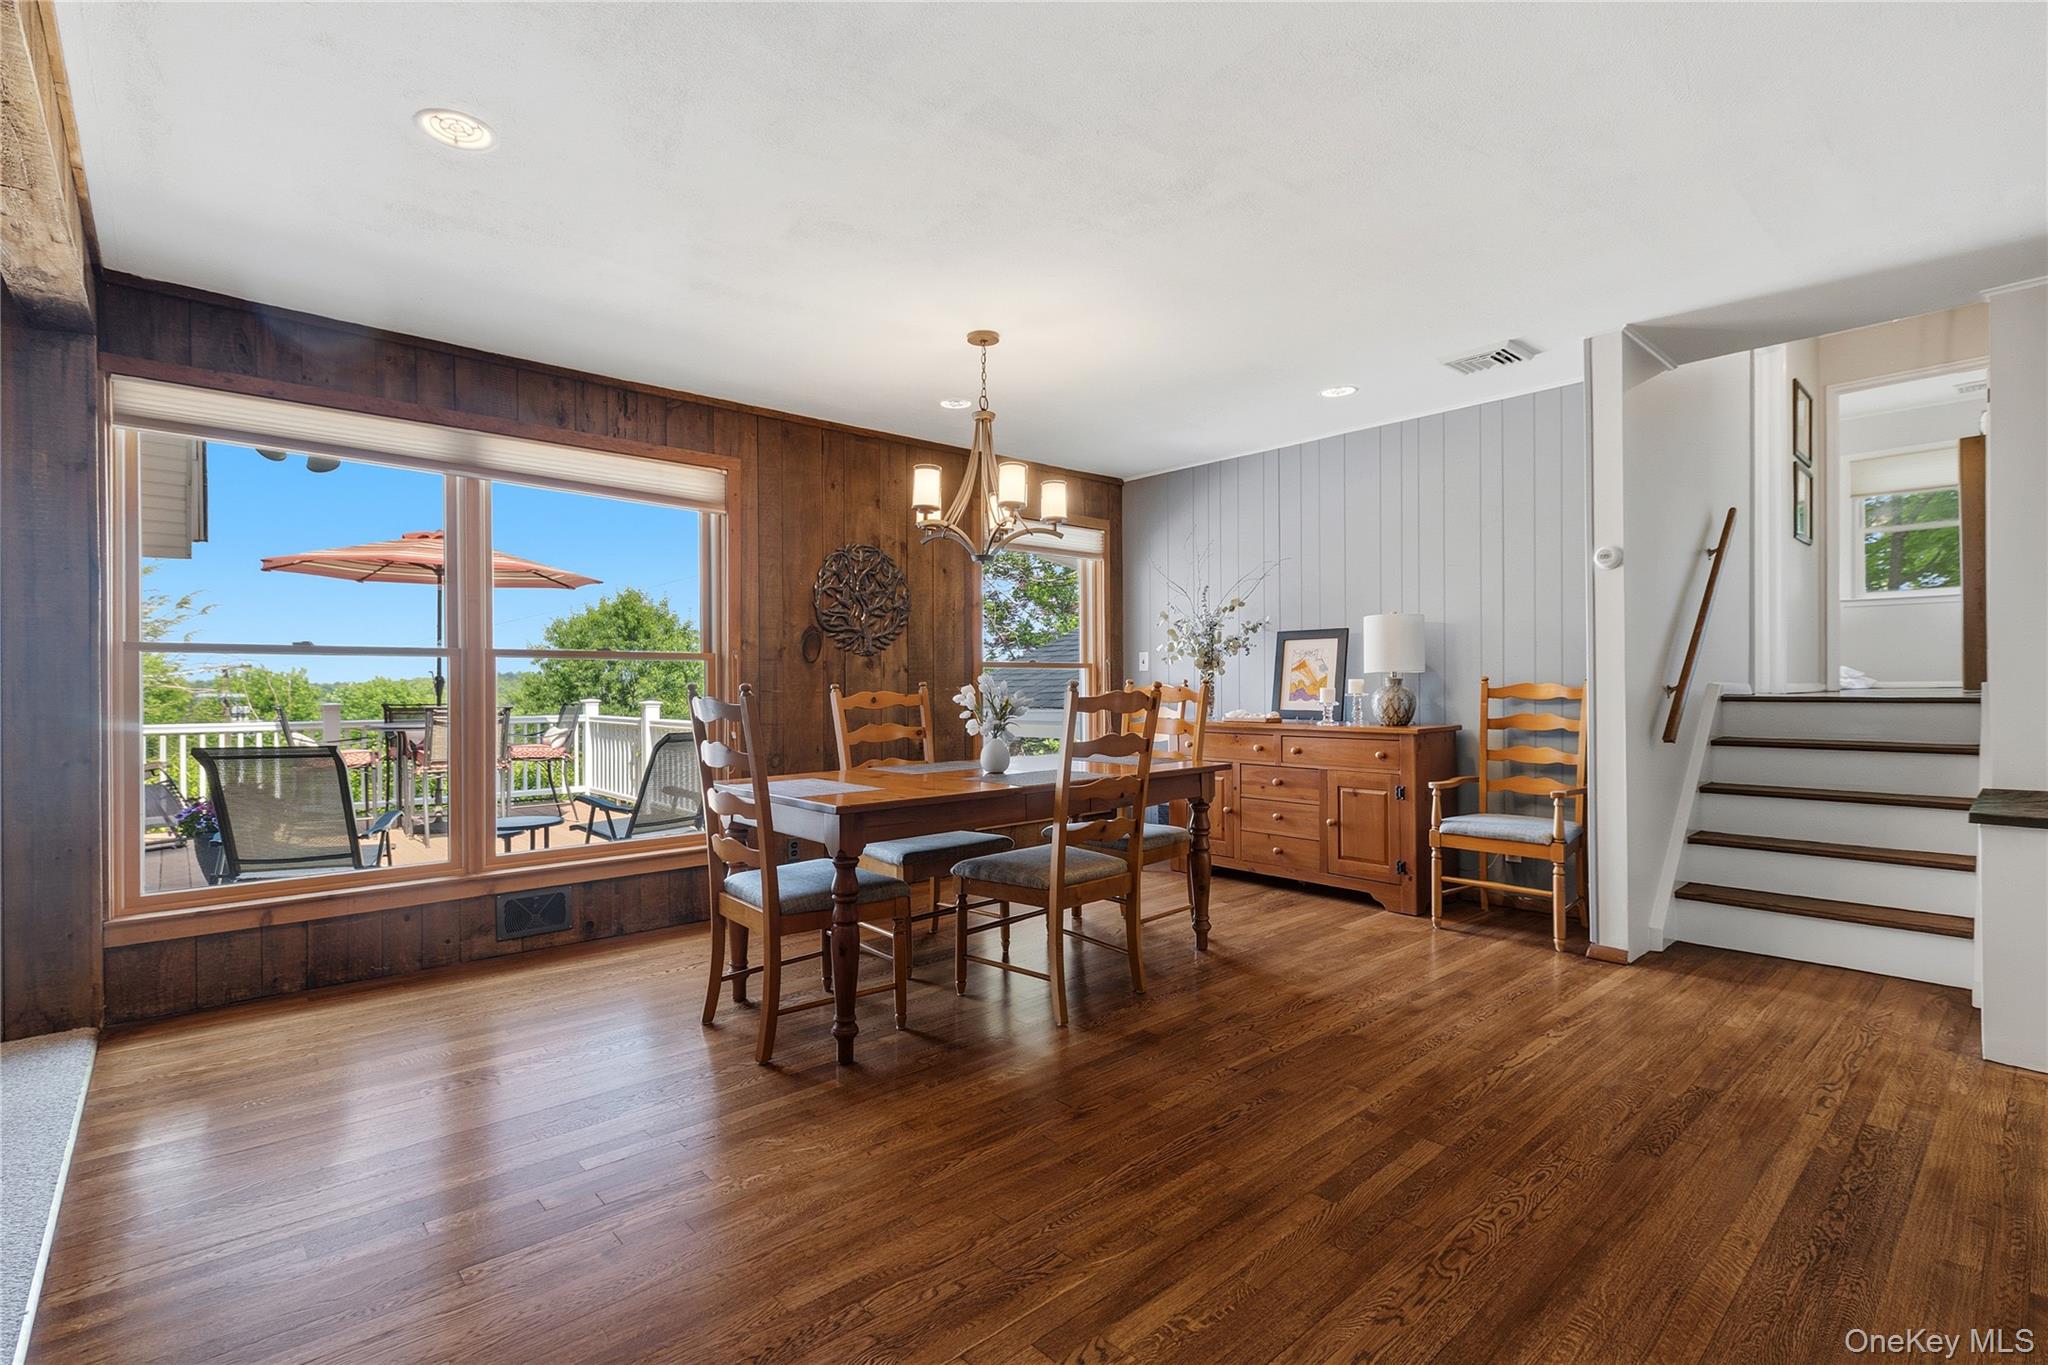
Step up to the main floor, where an impressive great room greets you with soaring ceilings and incredible warmth. This open space is perfect for grand entertaining or intimate gatherings alike. Framed by large windows, you will love relaxing here while being surrounded by nature and the views of the distant hills, and in the evening, the twinkling lights of downtown Yorktown Heights. Connect with nature while enjoying the mature trees, thoughtful landscaping and abundance of privacy that this home offers.
Upstairs, the home features three bedrooms and a pristine hall bath. The primary ensuite is a beautifully designed retreat, complete with a tucked-away linen closet, sleek glass-surround shower, and custom window shades.
Enjoy unbeatable convenience just moments from downtown Yorktown Heights, shopping (Uncle Giuseppe's, TJ Maxx), a community theatre, a walking track, and Sportime Pickleball Yorktown! Outdoor lovers will appreciate being close to the Empire State Trail, a 3-minute drive to Mohansic Golf Course, and a quick hop onto the Taconic State Parkway for an easy commute. Plus, enjoy seamless access to the upcoming Underhill Farms development featuring Bobo's and Wonder!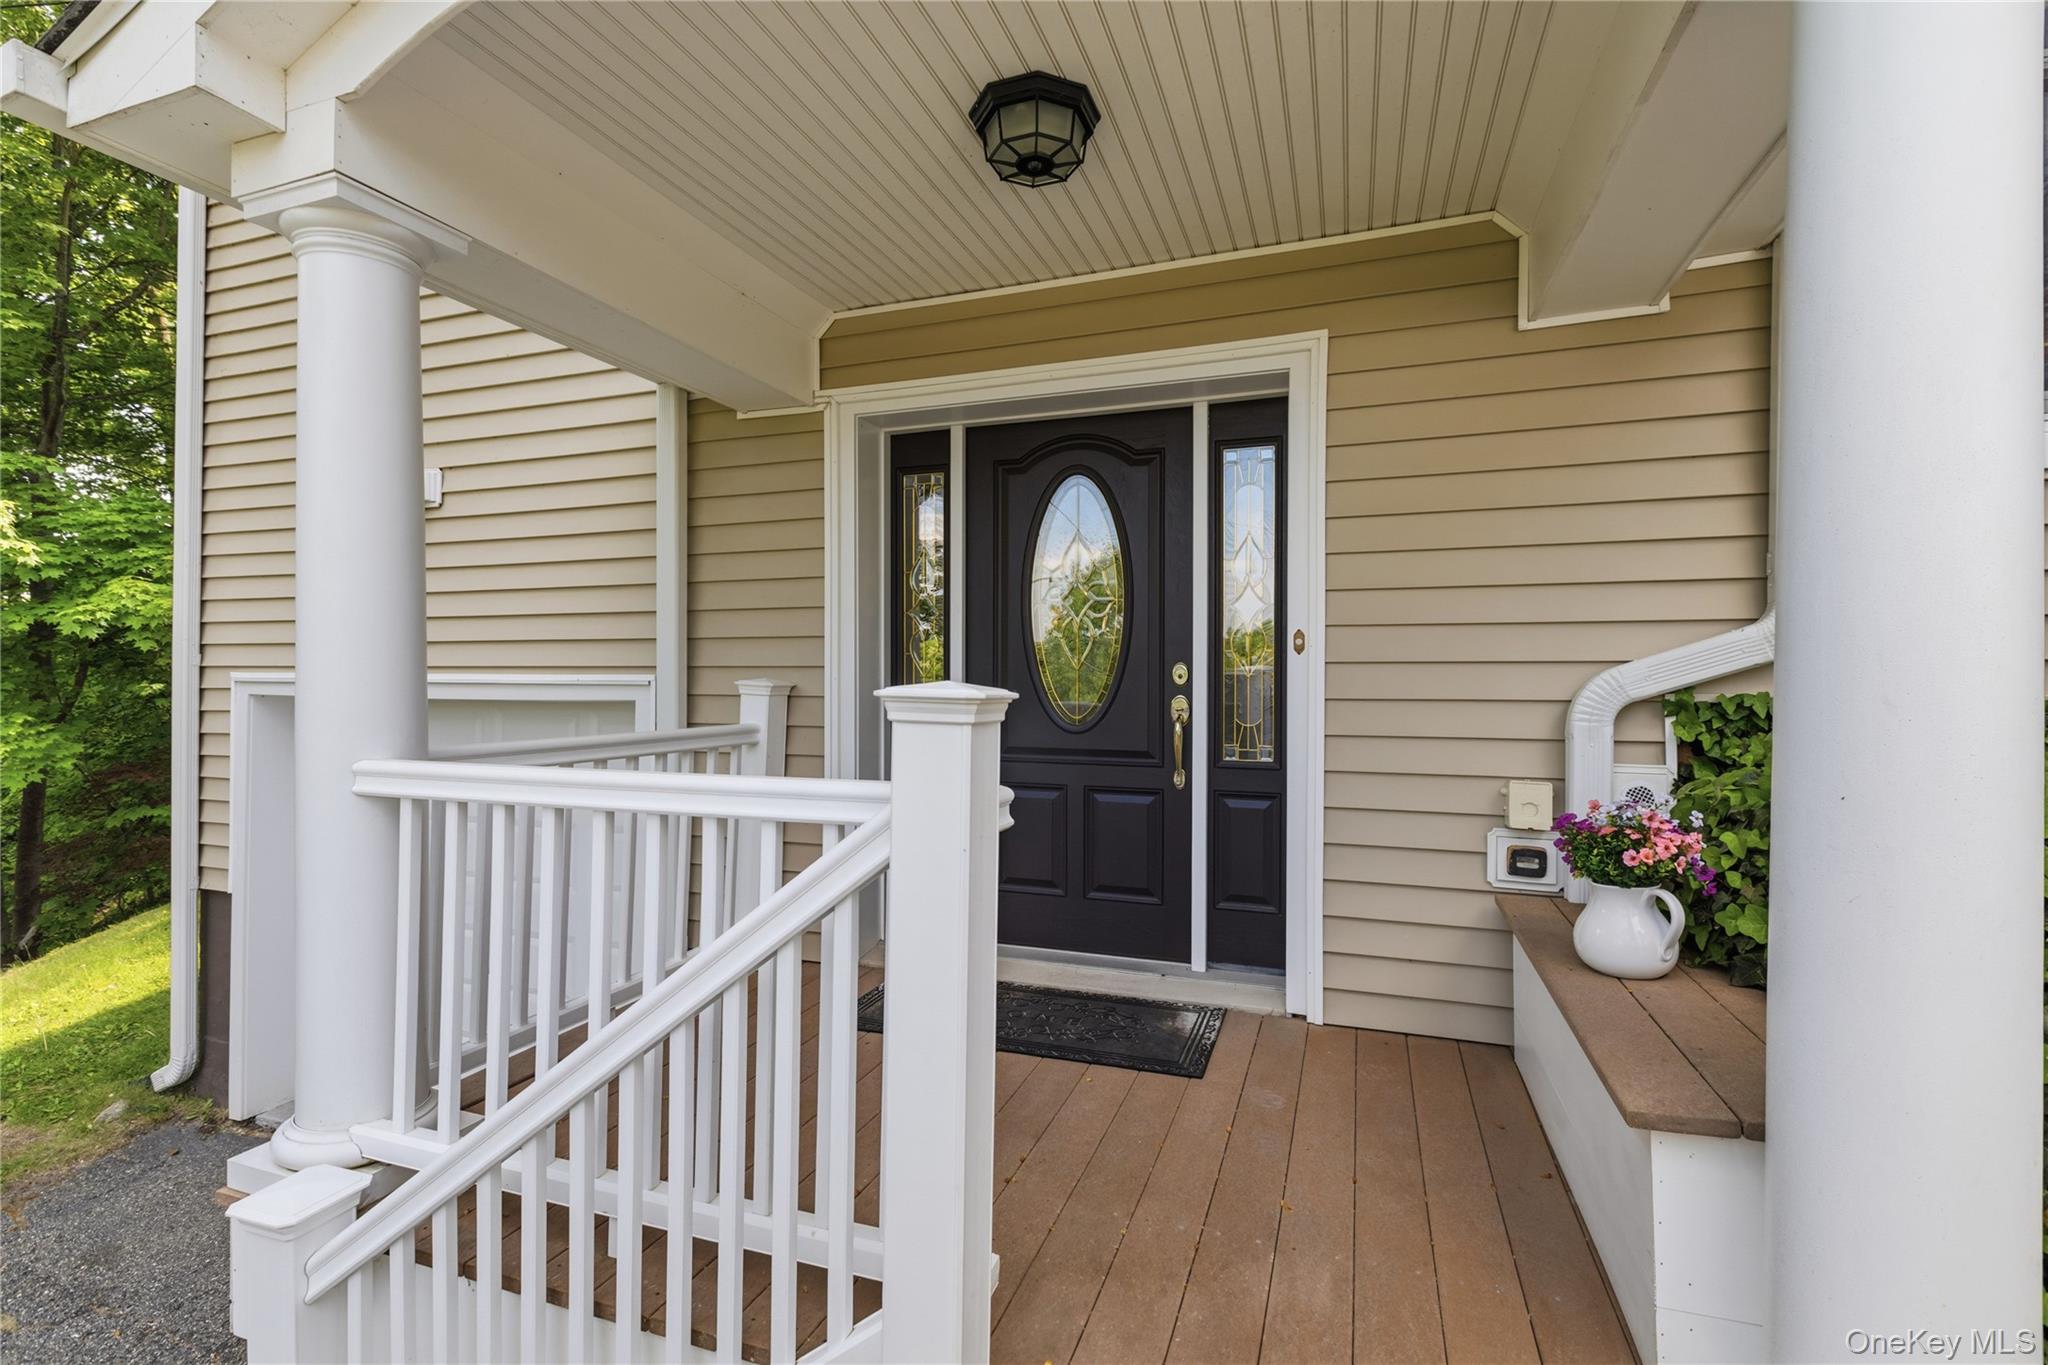

Mortgage Calculator
Monthly Payment (Est.)
$3,3724 days ago Listing first seen on site 4 days ago Listing updated with changes from the MLS®

Based on information submitted to the MLS GRID as of 2026-05-25 07:39 AM EDT.
All data is obtained from various sources and may not have been verified by broker or MLS GRID. Supplied
Open House Information is subject to change without notice. All information should be independently reviewed
and verified for accuracy. Properties may or may not be listed by the office/agent presenting the information.
Save
Ask
Tour
Hide
$739,000
3 Days On Site
1839 Allan Court
Yorktown Heights, NY 10598
For Sale|Single Family Residence|Active
3
Beds
2
Total Baths
2
Full Baths
1,691
SqFt
$437
/SqFt
1955
Built
Subdivision:
Clover Ridge
County:
Westchester
Listing courtesy of Houlihan Lawrence Inc. pdalesio@houlihanlawrence.com
Call Now: 845.533.2696
Is this the listing for you? We can help make it yours.
845.533.2696Save
Ask
Tour
Hide
Calculator powered by Showcase IDX, a Constellation1 Company. Copyright ©2026 Information is deemed reliable but not guaranteed.
Save
Ask
Tour
Hide
Listing Snapshot
Price
$739,000
Days On Site
3 Days
Bedrooms
3
Inside Area (SqFt)
1,691 sqft
Total Baths
2
Full Baths
2
Partial Baths
N/A
Lot Size
0.4251 Acres
Year Built
1955
MLS® Number
1000887
Status
Active
Property Tax
$13,255.3
HOA/Condo/Coop Fees
N/A
Sq Ft Source
N/A
Friends & Family
Recent Activity
General Features
Acres
0.4251
Cross Street
Allan Avenue
Garage
Yes
Garage Spaces
1
Levels
Three Or More
Parking
Driveway
Property Sub Type
Single Family Residence
Sewer
Public Sewer
SqFt Total
1586
Style
Split Level
Utilities
Electricity ConnectedPropaneSewer Connected
Water Source
Public
Interior Features
Appliances
DishwasherDryerGas RangeRefrigeratorWasher
Basement
Crawl Space
Cooling
Central Air
Heating
ElectricOil
Interior
Beamed CeilingsCathedral Ceiling(s)Ceiling Fan(s)Entrance FoyerHigh CeilingsStorage
Bathroom 2
Level - Second
Bedroom 1
Level - Second
Bedroom 2
Level - Second
Bedroom 3
Level - Second
Dining Room
Level - First
Kitchen
Level - First
Living Room
Level - First
Save
Ask
Tour
Hide
Exterior Features
Fencing
Partial
Patio And Porch
DeckPatio
Community Features
School District
Yorktown
Schools
School District
Yorktown
Elementary School
Brookside Elementary School Campus
Middle School
Mildred E Strang Middle School
High School
Yorktown High School
Listing courtesy of Houlihan Lawrence Inc. pdalesio@houlihanlawrence.com
Neighborhood & Commute
Source: Walkscore
Disclosure: Community information and market data powered by Constellation Data Labs. Information is deemed reliable but not guaranteed.
Save
Ask
Tour
Hide