
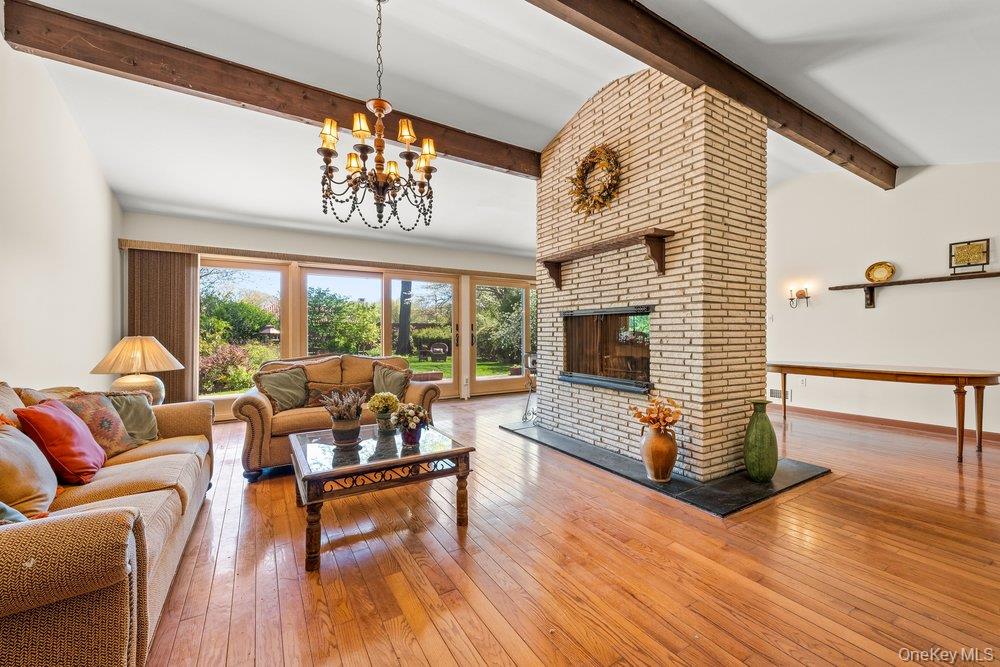
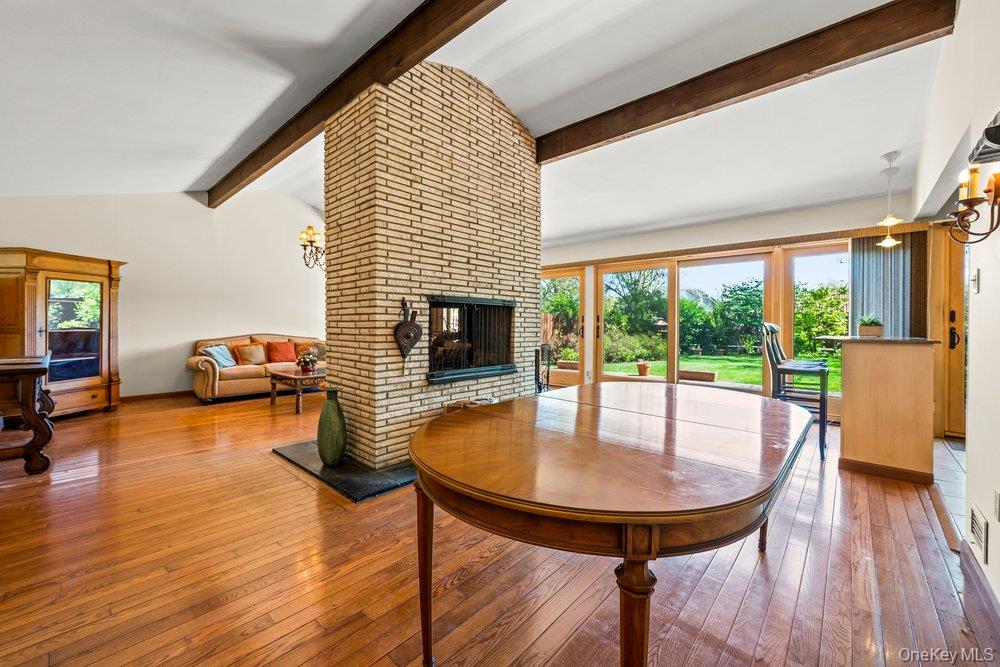
Welcome to this custom-built high ranch in the heart of desirable Holliswood, proudly owned and meticulously maintained by the original owner. Situated on an oversized approximately 9,639 sq ft lot, this home offers exceptional space, comfort, and potential. Featuring high ceilings throughout the house, the main level offers a bright and airy living room with fireplace, formal dining room, updated kitchen, 2 updated bathrooms, and 4 spacious bedrooms including a primary bedroom with en-suite bathroom. The lower level features a large family room with fireplace, half bath, laundry room, utility room, and access to the attached 2-car garage. Enjoy a beautiful oversized backyard with plenty of space for entertaining, gardening, or outdoor enjoyment. With its generous lot size, well-designed layout, and prime Holliswood location near parks, schools, transportation, and shopping, this is a rare opportunity to own a lovingly cared-for home with endless possibilities.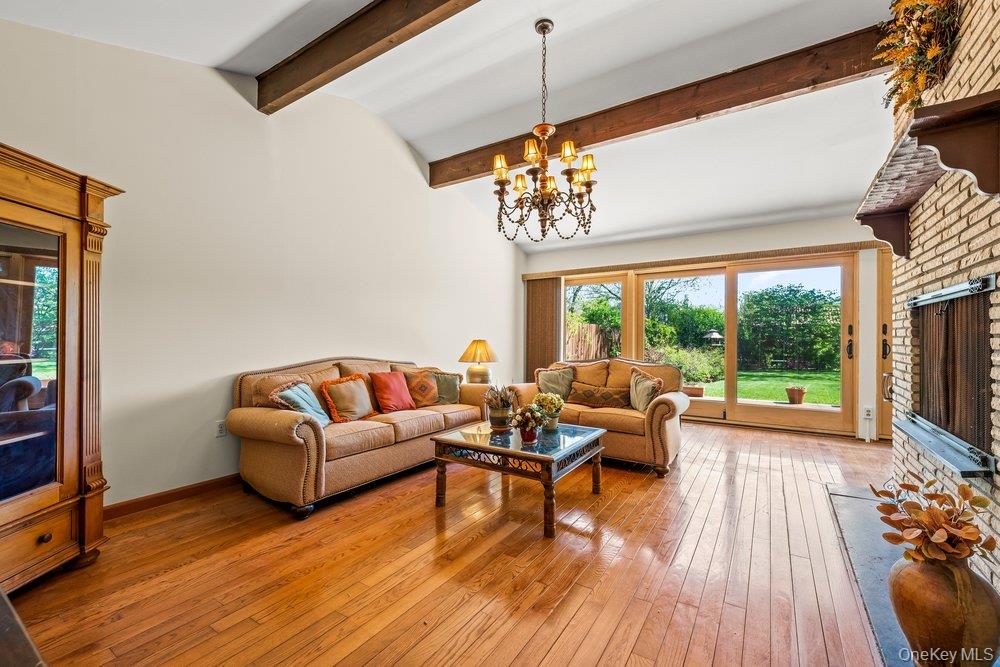

Mortgage Calculator
Monthly Payment (Est.)
$6,3334 days ago Listing first seen on site 4 days ago Listing updated with changes from the MLS®

Based on information submitted to the MLS GRID as of 2026-05-25 07:39 AM EDT.
All data is obtained from various sources and may not have been verified by broker or MLS GRID. Supplied
Open House Information is subject to change without notice. All information should be independently reviewed
and verified for accuracy. Properties may or may not be listed by the office/agent presenting the information.
Save
Ask
Tour
Hide
$1,388,000
3 Days On Site
86-33 Palo Alto Street
Holliswood, NY 11423
For Sale|Single Family Residence|Active
4
Beds
3
Total Baths
2
Full Baths
1
Partial Bath
1,927
SqFt
$720
/SqFt
1968
Built
County:
Queens
Listing courtesy of Keller Williams Rlty Landmark annie@anniehsuteam.com
Call Now: 845.533.2696
Is this the listing for you? We can help make it yours.
845.533.2696Save
Ask
Tour
Hide
Calculator powered by Showcase IDX, a Constellation1 Company. Copyright ©2026 Information is deemed reliable but not guaranteed.
Save
Ask
Tour
Hide
Listing Snapshot
Price
$1,388,000
Days On Site
3 Days
Bedrooms
4
Inside Area (SqFt)
1,927 sqft
Total Baths
3
Full Baths
2
Partial Baths
1
Lot Size
0.2213 Acres
Year Built
1968
MLS® Number
1000622
Status
Active
Property Tax
$13,840
HOA/Condo/Coop Fees
N/A
Sq Ft Source
N/A
Friends & Family
Recent Activity
General Features
Acres
0.2213
Cross Street
Nero Ave
Garage
Yes
Garage Spaces
2
Parking
DrivewayGarage
Property Sub Type
Single Family Residence
Sewer
Public Sewer
SqFt Total
2940
Style
Hi Ranch
Utilities
Natural Gas AvailableElectricity AvailableSewer AvailableWater Available
Water Source
Public
Interior Features
Appliances
DishwasherDryerGas CooktopOvenRefrigeratorWasher
Basement
Level - Lower
Cooling
Central Air
Fireplace
Yes
Fireplace Features
Living RoomWood Burning
Fireplaces
2
Heating
Forced AirNatural Gas
Interior
Eat-in KitchenEntrance FoyerHigh CeilingsOpen FloorplanStorageWalk-In Closet(s)
Bathroom 1
Level - First
Bathroom 2
Level - First
Bedroom 1
Level - First
Bedroom 2
Level - First
Bedroom 3
Level - First
Bedroom 4
Level - First
Dining Room
Level - First
Kitchen
Level - First
Living Room
Level - First
Save
Ask
Tour
Hide
Exterior Features
Construction Details
BrickWood Siding
Lot Features
Back YardFront Yard
Community Features
School District
Contact Agent
Schools
School District
Contact Agent
Elementary School
Ps 35 Nathaniel Woodhull
Middle School
Is 238 Susan B Anthony Academy
High School
Contact Agent
Listing courtesy of Keller Williams Rlty Landmark annie@anniehsuteam.com
Neighborhood & Commute
Source: Walkscore
Disclosure: Community information and market data powered by Constellation Data Labs. Information is deemed reliable but not guaranteed.
Save
Ask
Tour
Hide