
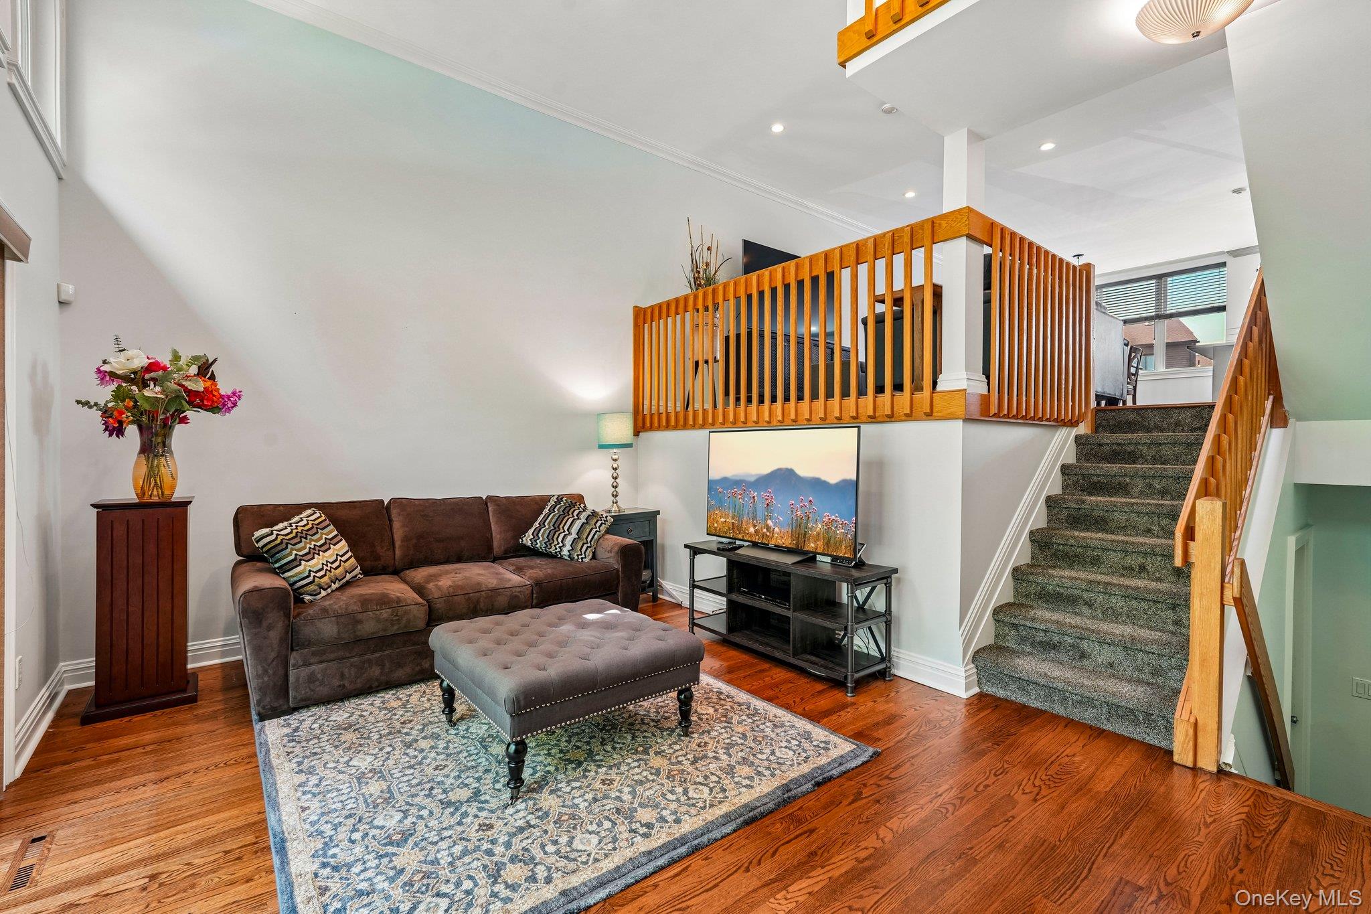
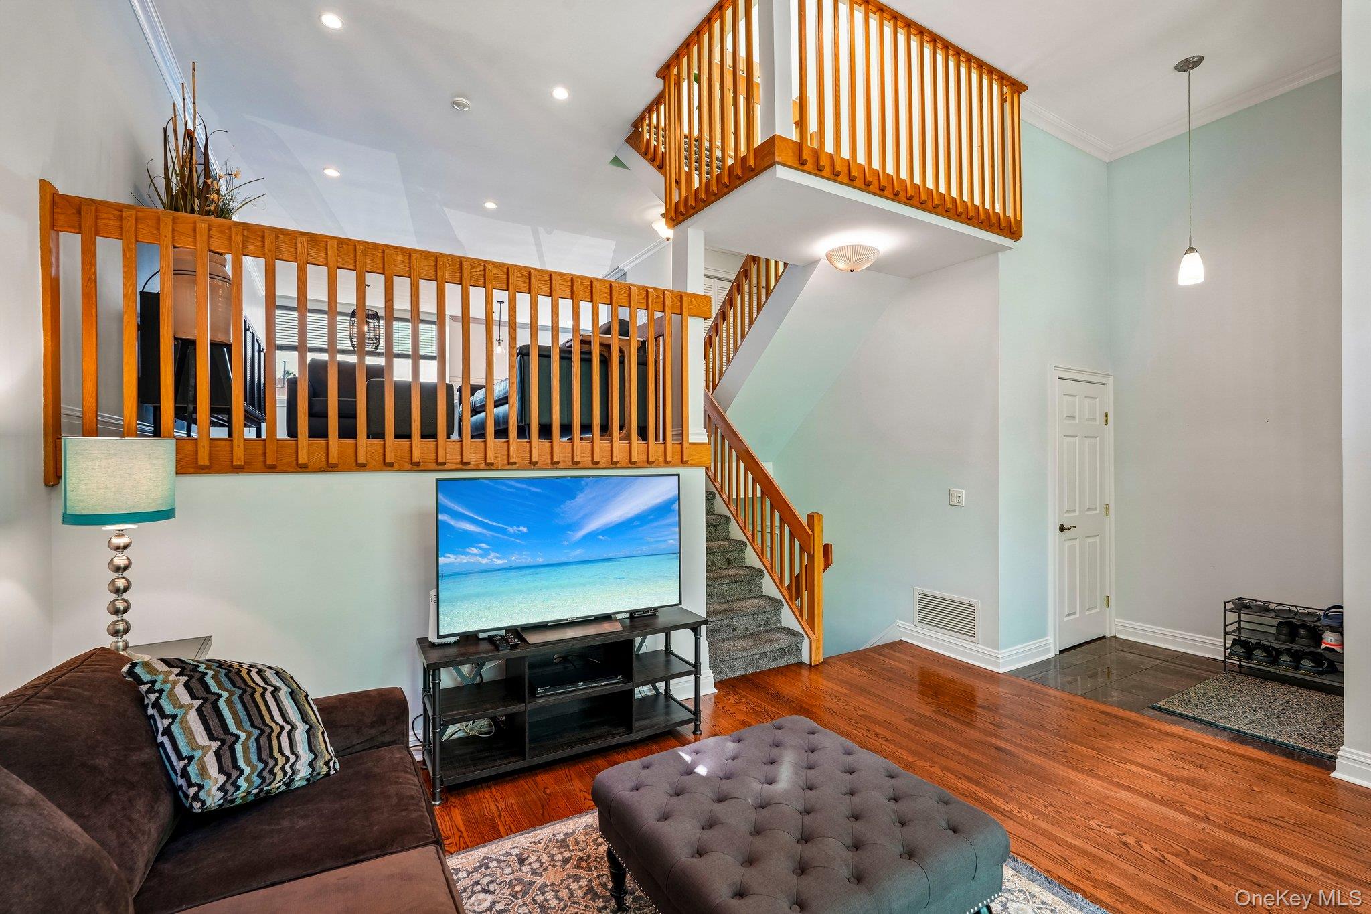
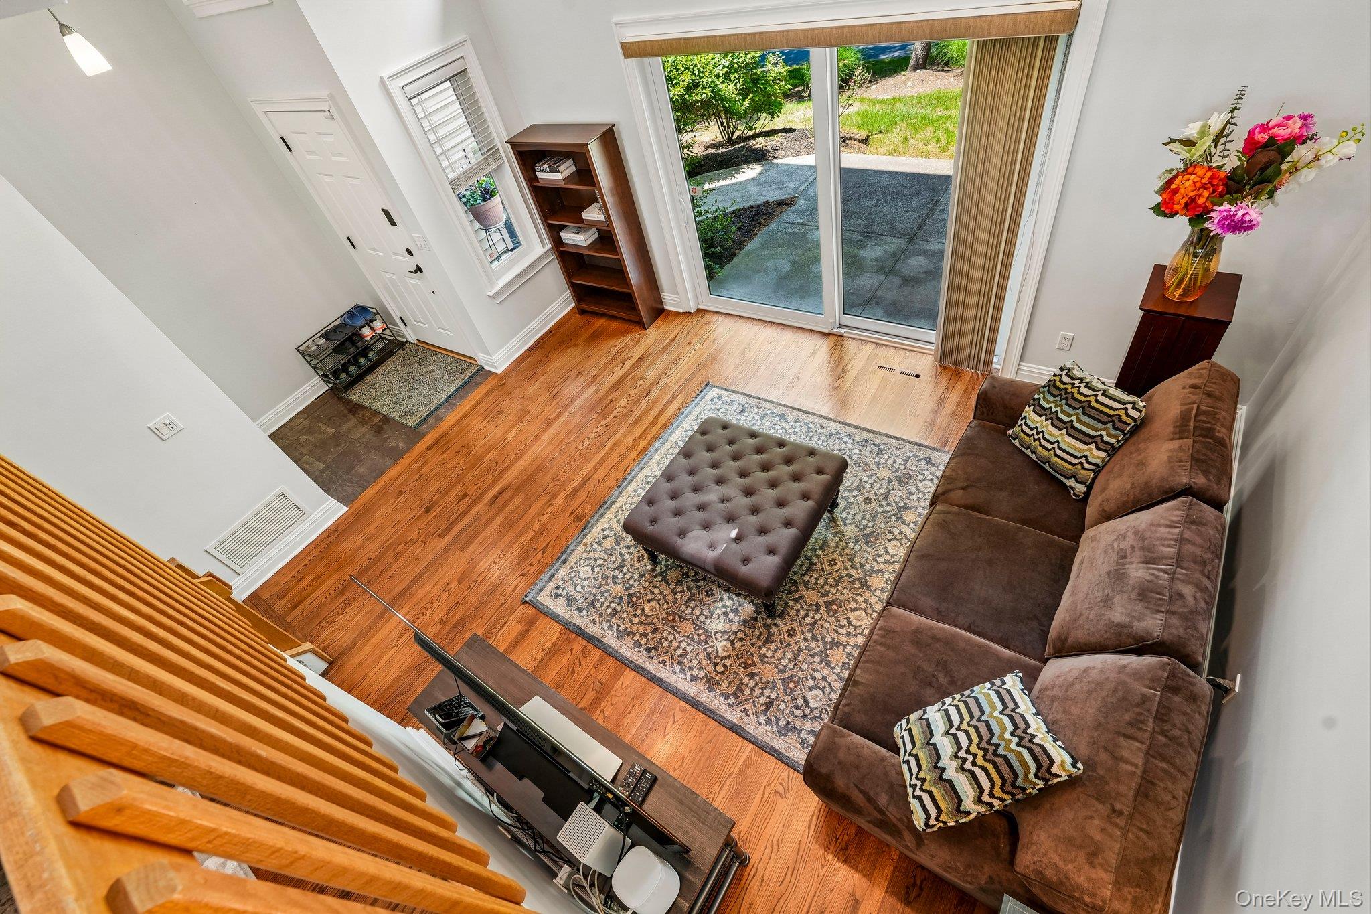
Sweet, Smart, Stylish & Comfy!!! Welcome to 20 Aspen Court, This Gorgeous Renovated & Spotless Townhouse Boasts 2 Spacious Ensuit Bedrooms, Country EIK, SS Appliances, Custom Shaker Cabs, Quartz Counters, New Lighting ...Hi-Hats Galore Thru-Out. New Windows, New Slider, New Auto Garage Door Openers. 2 Car Side By Side Garage (Rare Find). Extra Storage. New Washer/Dryer. 2 Zone Heat/Ac Updated aprox. 9 years ago. On-Site Inground Pool, Tennis & Pickleball Courts, Basketball, Playground & Clubhouse For Party Rental. Easy Acces to 287/87, TZ Bridge, PIP, GSP, Public Transportation, Nearbye Shopping Malls. Close to Nyack, Piermont & TZ Bridge & The Hudson River Which Boasts Many Outdoor Activities, Cultural Events & Eateries. Extremely Close To The Jersey/Bergen County Border. Come Visit & Discover All That The Hudson Valley Has To Offer.
This Home Will Not Disapoint Even The Fussiest Of Buyers!!!
(Bldg #18) Cul-De-Sac Location.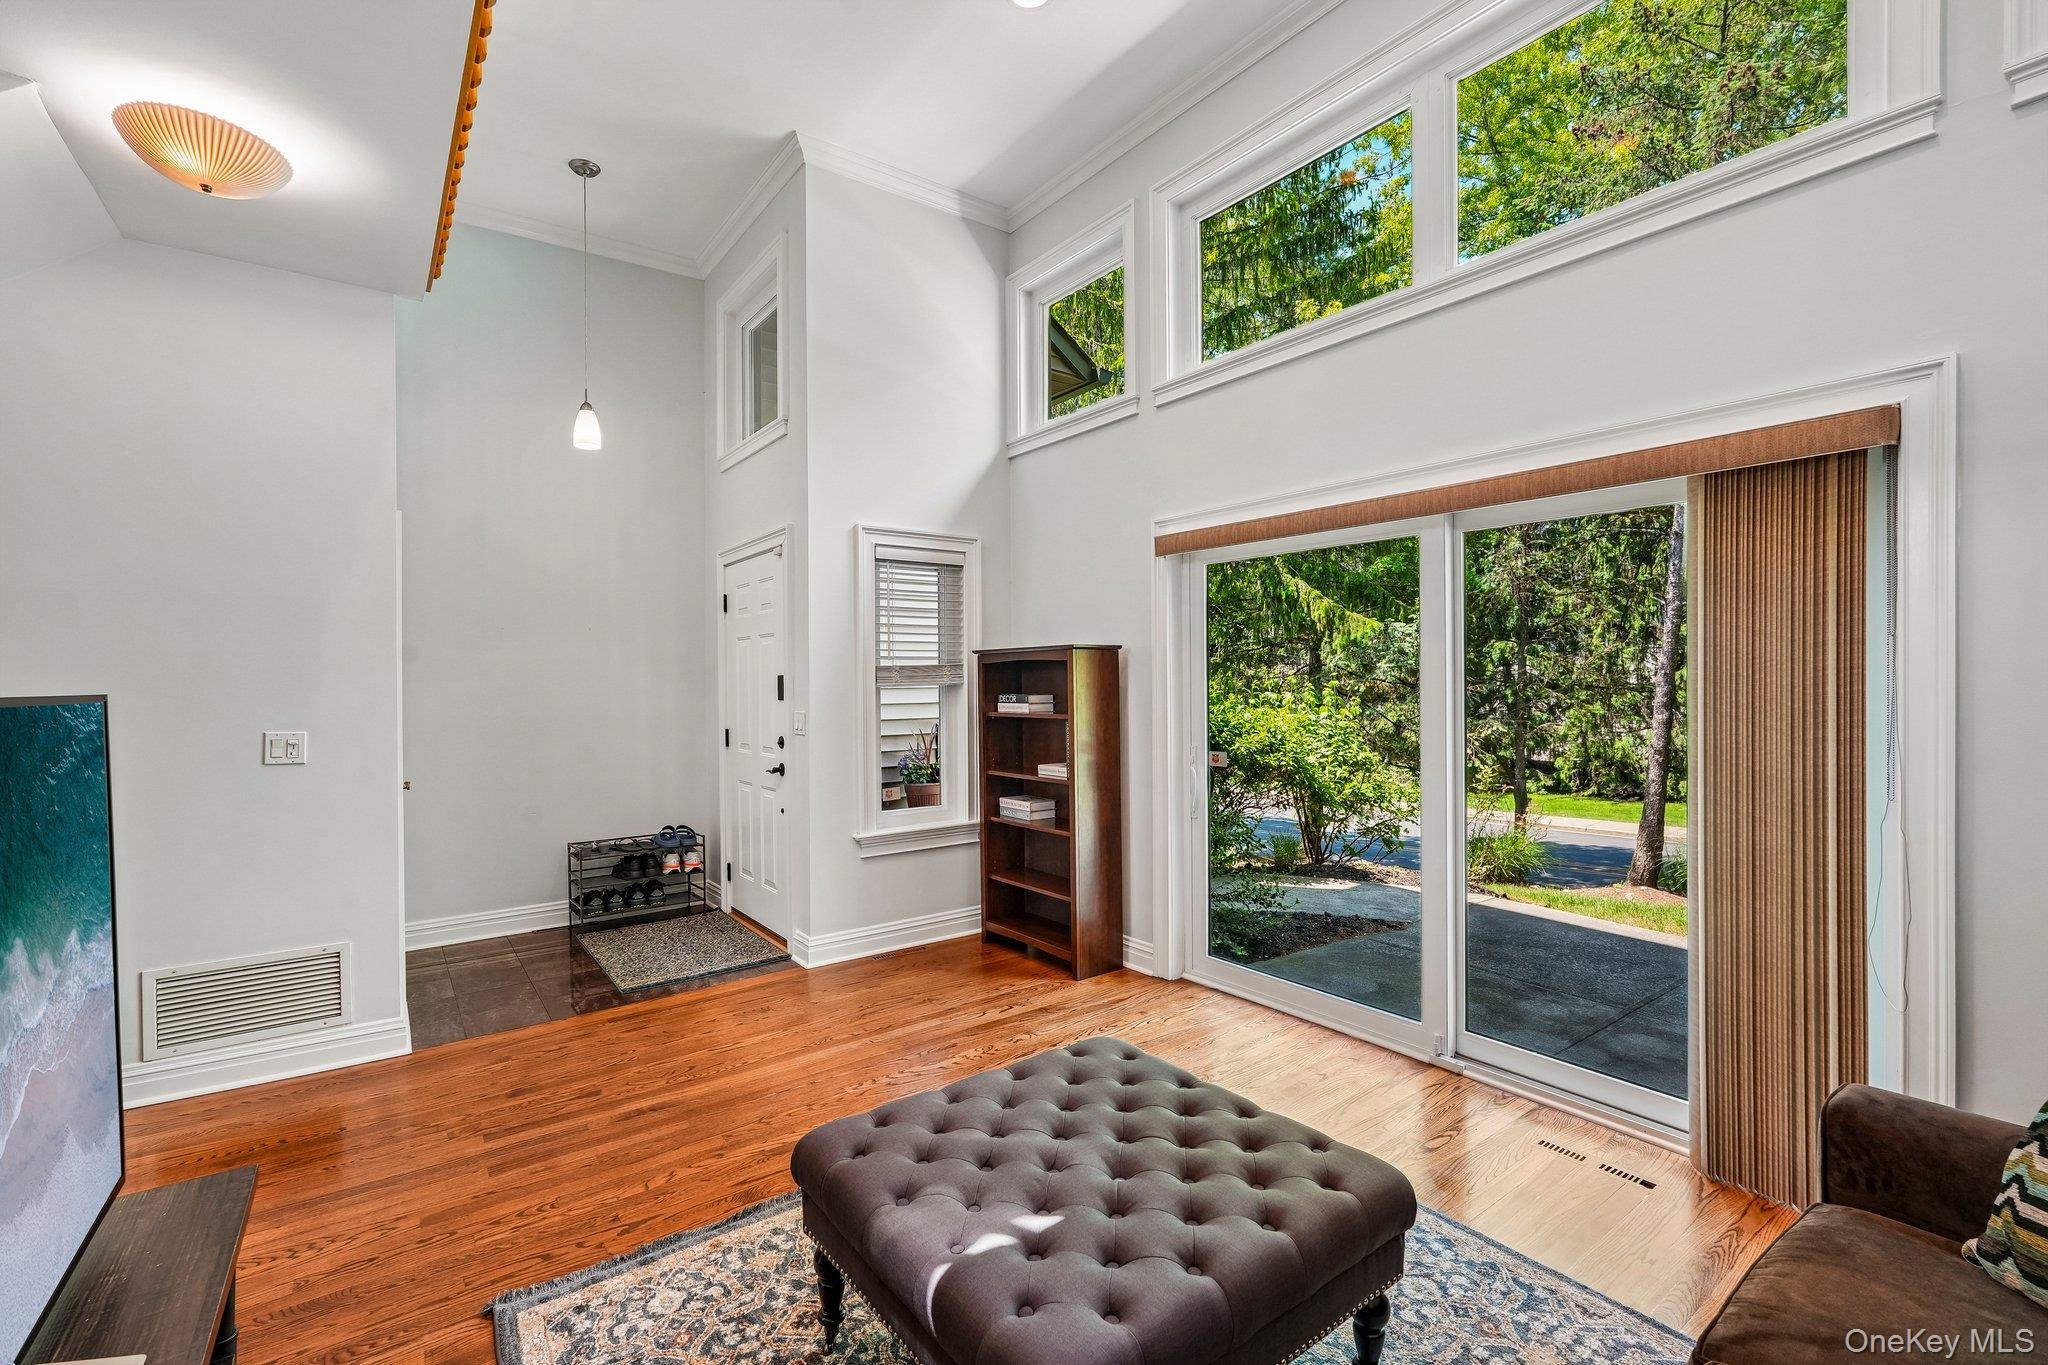
Mortgage Calculator
Monthly Payment (Est.)
$2,6695 days ago Listing first seen on site 5 days ago Listing updated with changes from the MLS®

Based on information submitted to the MLS GRID as of 2026-05-25 08:31 AM EDT.
All data is obtained from various sources and may not have been verified by broker or MLS GRID. Supplied
Open House Information is subject to change without notice. All information should be independently reviewed
and verified for accuracy. Properties may or may not be listed by the office/agent presenting the information.
Save
Ask
Tour
Hide
$585,000
4 Days On Site
20 Aspen Court 20
Nanuet, NY 10954
For Sale|Condominium|Active
2
Beds
3
Total Baths
2
Full Baths
1
Partial Bath
1,648
SqFt
$355
/SqFt
1987
Built
Subdivision:
Timberline
County:
Rockland
Listing courtesy of Christie's Int. Real Estate relos427@gmail.com
Call Now: 845.533.2696
Is this the listing for you? We can help make it yours.
845.533.2696Save
Ask
Tour
Hide
Calculator powered by Showcase IDX, a Constellation1 Company. Copyright ©2026 Information is deemed reliable but not guaranteed.
Save
Ask
Tour
Hide
Listing Snapshot
Price
$585,000
Days On Site
4 Days
Bedrooms
2
Inside Area (SqFt)
1,648 sqft
Total Baths
3
Full Baths
2
Partial Baths
1
Lot Size
0.11 Acres
Year Built
1987
MLS® Number
1000426
Status
Active
Property Tax
$7,888
HOA/Condo/Coop Fees
$599 monthly
Sq Ft Source
N/A
Friends & Family
Recent Activity
General Features
Acres
0.11
Attached Garage
Yes
Cross Street
Timberline Drive
Disclosures
None
Garage
Yes
Garage Spaces
2
Parking
AttachedGarageGarage Door Opener
Parking Spaces
2
Pets
Yes
Property Condition
Updated/Remodeled
Property Sub Type
Condominium
Security
Fire AlarmSmoke Detector(s)
Sewer
Public Sewer
Utilities
Natural Gas AvailableElectricity ConnectedSewer ConnectedWater Connected
Water Source
Public
Interior Features
Appliances
CooktopDishwasherDryerElectric Water HeaterExhaust FanGas CooktopGas OvenGas RangeMicrowaveRefrigeratorStainless Steel Appliance(s)WasherWater Softener Owned
Basement
Crawl Space
Cooling
Central Air
Flooring
Ceramic TileCombinationHardwoodOtherVinyl
Heating
Forced AirNatural Gas
Interior
Cathedral Ceiling(s)Crown MoldingEat-in KitchenEntrance FoyerHigh CeilingsHis and Hers ClosetsKitchen IslandNatural WoodworkOpen FloorplanMaster DownstairsWalk-In Closet(s)
Laundry Features
In Unit
Window Features
Screens
Save
Ask
Tour
Hide
Exterior Features
Construction Details
FrameVinyl Siding
Exterior
Basketball CourtGardenLightingPlaygroundPrivate EntranceRain GuttersTennis Court(s)
Lot Features
Cul-De-SacLandscapedNear Public TransitPrivateSee RemarksSprinklers In Front
Patio And Porch
Patio
Pool Features
CommunityFencedIn GroundOutdoor PoolVinyl
View
Neighborhood
Waterview
Neighborhood
Windows/Doors
Screens
Community Features
Accessibility Features
Visitor Bathroom
Association Amenities
Basketball CourtClubhouseLandscapingMaintenance GroundsParkParkingPlaygroundPoolRoof DeckSnow RemovalTennis Court(s)Trash
Association Dues
599
Community Features
ClubhouseParkPlaygroundPoolTennis Court(s)
HOA Fee Frequency
Monthly
School District
East Ramapo (Spring Valley)
Schools
School District
East Ramapo (Spring Valley)
Elementary School
Fleetwood Elementary School
Middle School
Chestnut Ridge Middle School
High School
Spring Valley High School
Listing courtesy of Christie's Int. Real Estate relos427@gmail.com
Neighborhood & Commute
Source: Walkscore
Disclosure: Community information and market data powered by Constellation Data Labs. Information is deemed reliable but not guaranteed.
Save
Ask
Tour
Hide