
Storybook Tudor in the heart of Greenhaven with deeded beach rights. Ideally situated in one of the Sound Shore's most picturesque waterfront neighborhoods, this charming Tudor blends timeless character, thoughtful updates, and an exceptional lifestyle setting along Long Island Sound. Manicured gardens and a beautiful stone exterior create a warm first impression, welcoming you into a home filled with classic architectural detail and modern, updated living spaces.
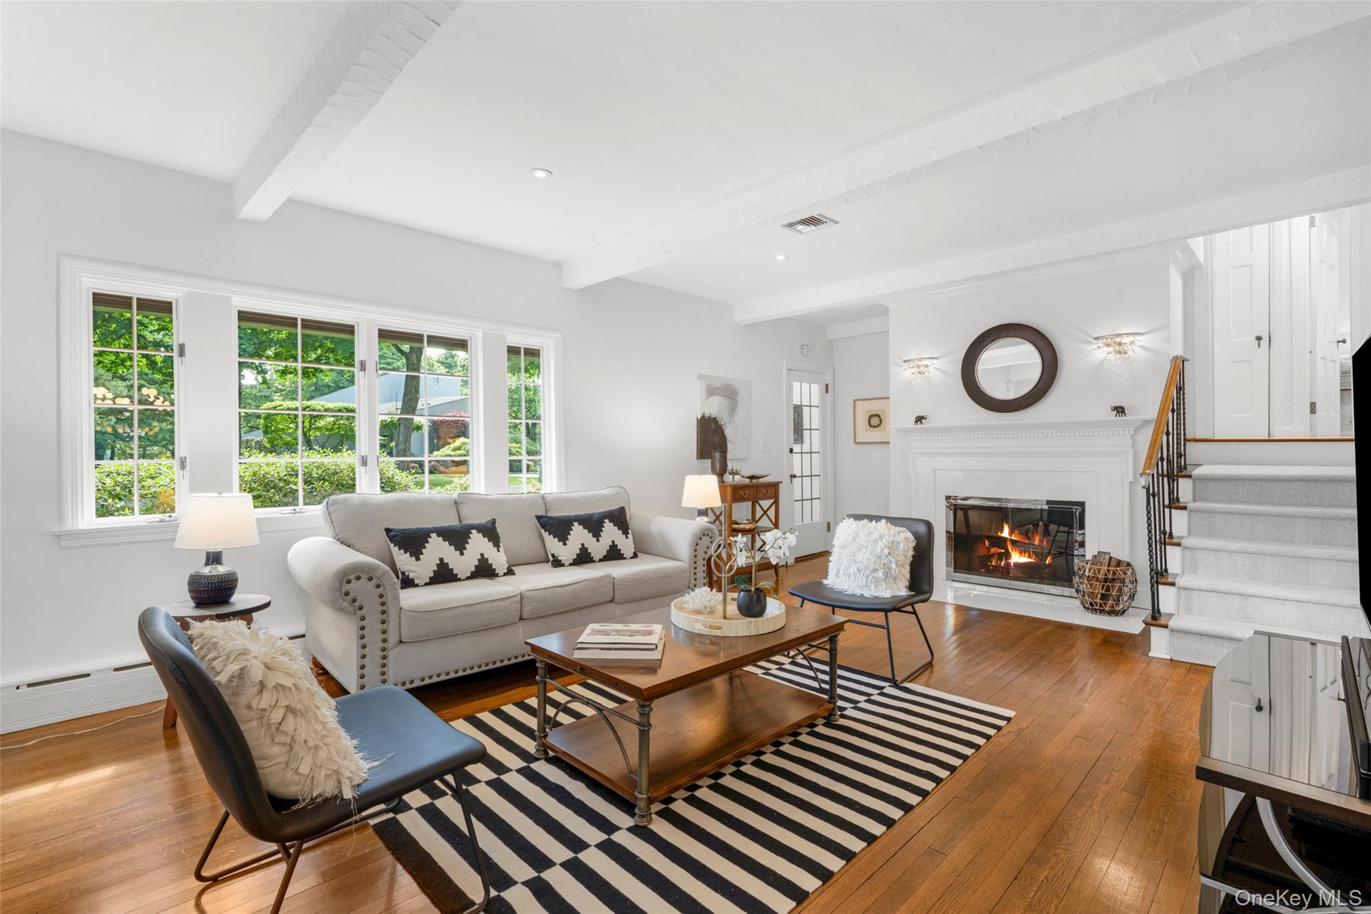
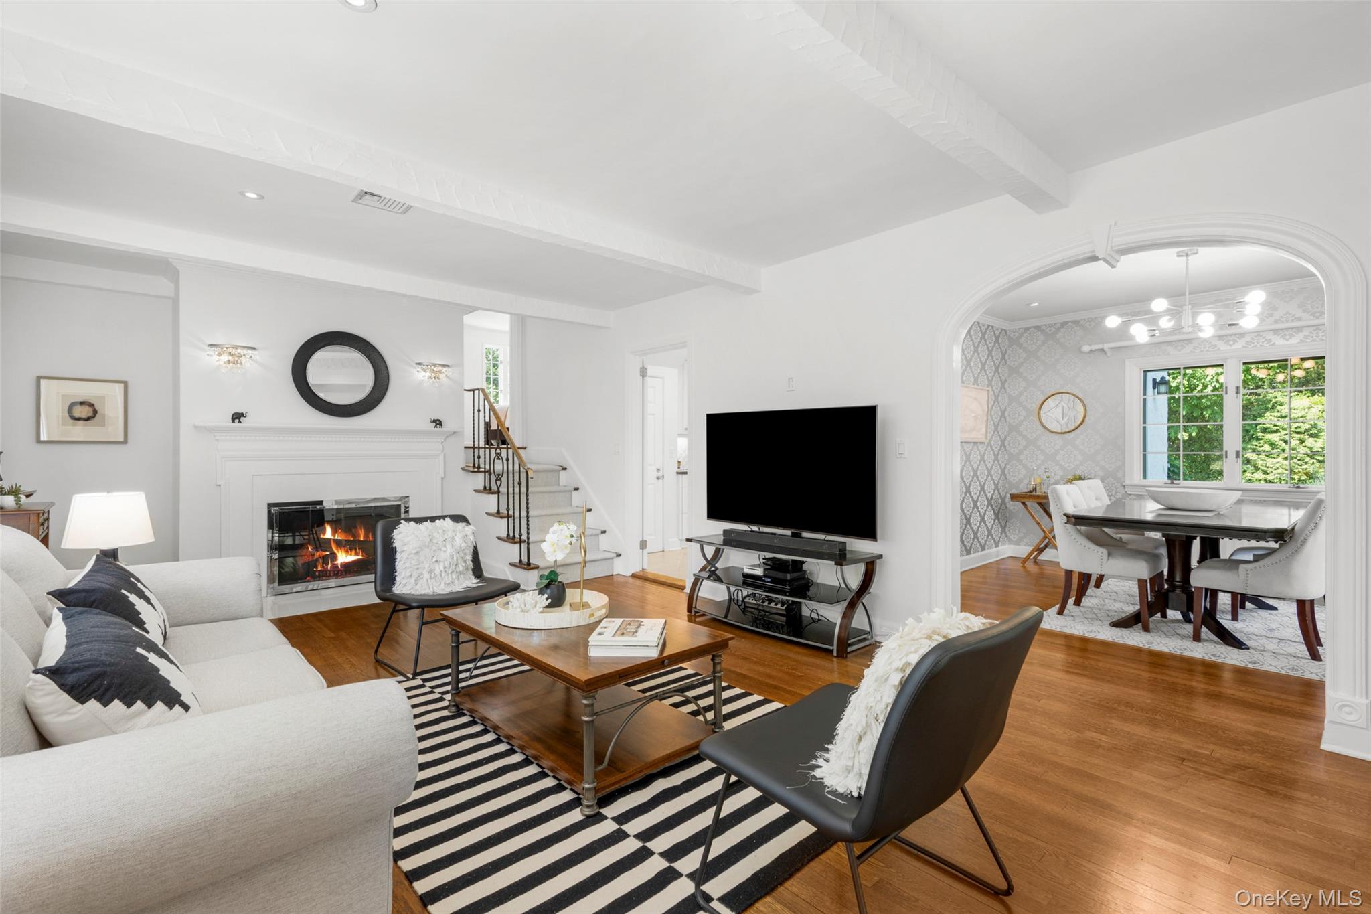
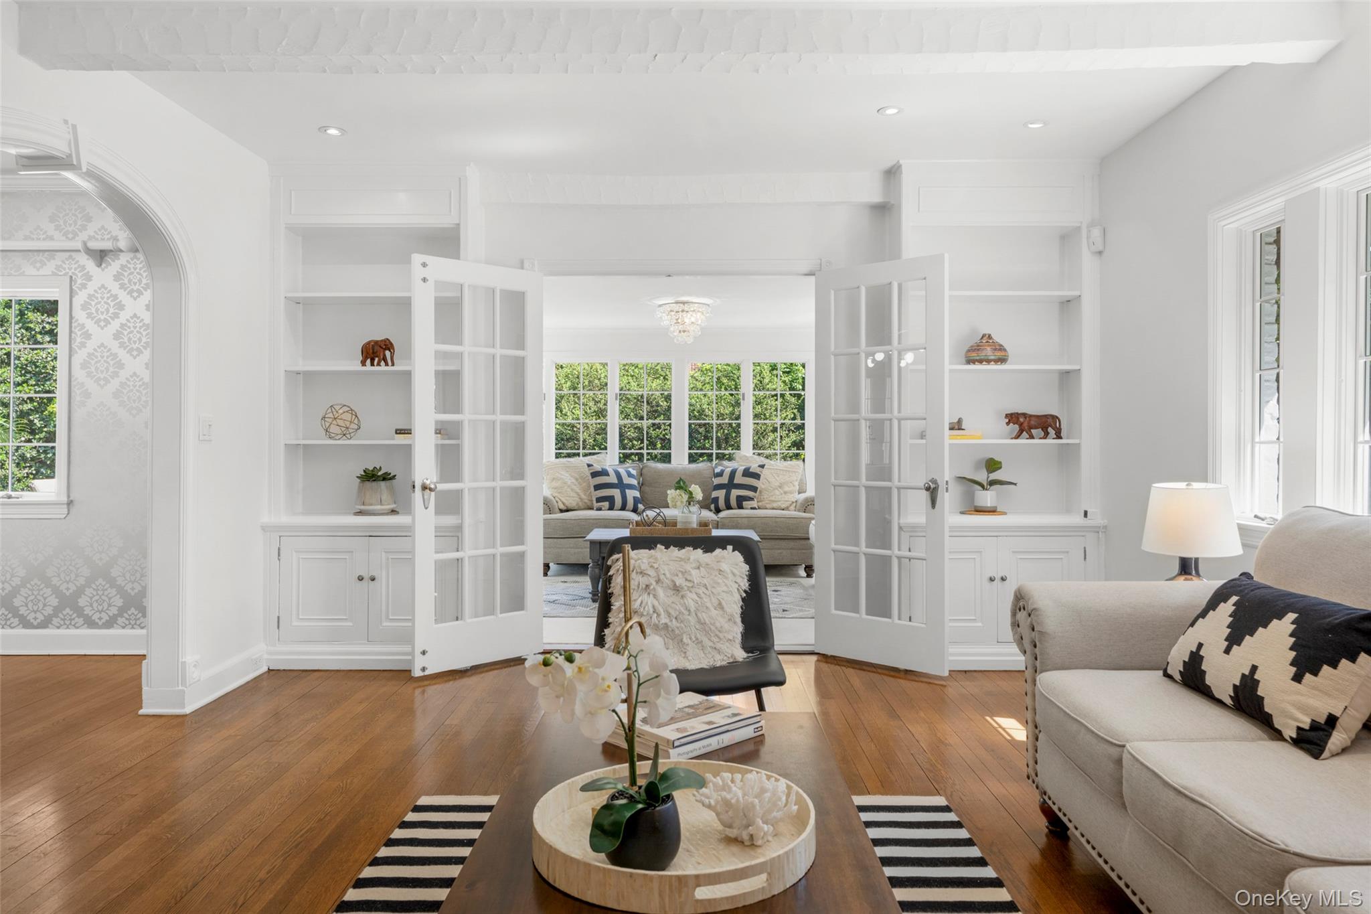
A gracious entry opens to a generous living room anchored by a classic wood-burning fireplace, exposed beams, and high ceilings, with French doors leading to a four-season sunroom that opens directly to the expansive bluestone patio. The formal dining room features large windows and connects seamlessly to the chef’s kitchen, appointed with Viking appliances, radiant heated flooring, and a light-filled breakfast area with large sliders to the backyard patio, creating an easy flow for everyday living and entertaining.
An elegant brass and wrought iron railing leads you up to two well-proportioned bedrooms and an updated full bath. On its own level, the spacious primary suite offers large windows, a designated office space, a walk-in cedar closet, and a brand-new modern primary bathroom with a coffered ceiling, double vanity, glass-enclosed shower, and soaking tub. A few steps above, the fourth bedroom enjoys its own large en-suite bath with a clawfoot tub, lovely views, and another large walk-in cedar closet.
The fully fenced backyard is a tranquil retreat, featuring a large bluestone patio, mature plantings, and perennial gardens — for entertaining, outdoor dining, relaxing, or play. A two-car tandem garage and lower level offer excellent space for storage, laundry, and future possibilities. Modern updates include updated HVAC, newer boiler, 20KW whole-house generator with WiFi control, Nest thermostats, whole-house surge protector, and Flo by Moen smart water monitor.
Enjoy the special Greenhaven lifestyle with nature at your doorstep. Meander through the scenic neighborhood just two blocks to Greenhaven Beach, where residents enjoy beach access, kayak and paddleboard storage, a playground, and a long dock extending over the water — a lovely spot to watch the sunset. The neighborhood hosts weekly food trucks, an annual clambake, a Halloween parade, and many more fun events throughout the year. Greenhaven is also adjacent to Marshlands Conservancy, a 147-acre park along Milton Harbor offering hiking trails, scenic vistas, and birdwatching. Nearby, the Jay Heritage Center offers 23 acres with award-winning gardens, the Jay Mansion, and meadow.
Served by the highly regarded Rye Neck Schools, named a 2026 National Blue Ribbon School of Excellence and ranked #37 in New York State by Niche. This home enjoys an exceptional location between bustling Downtown Rye and vibrant Mamaroneck Village, where you’ll find restaurants, shops, cafes, a first-run movie theater, and more. Rye Town Park, the Playland boardwalk, ice rink, beaches, Harbor Island Park, Milton Harbor are all close by. Just 25 miles to Midtown Manhattan, with a 37-minute express train to Grand Central, this Greenhaven jewel offers the perfect blend of charm, convenience, coastal living, nature, and community.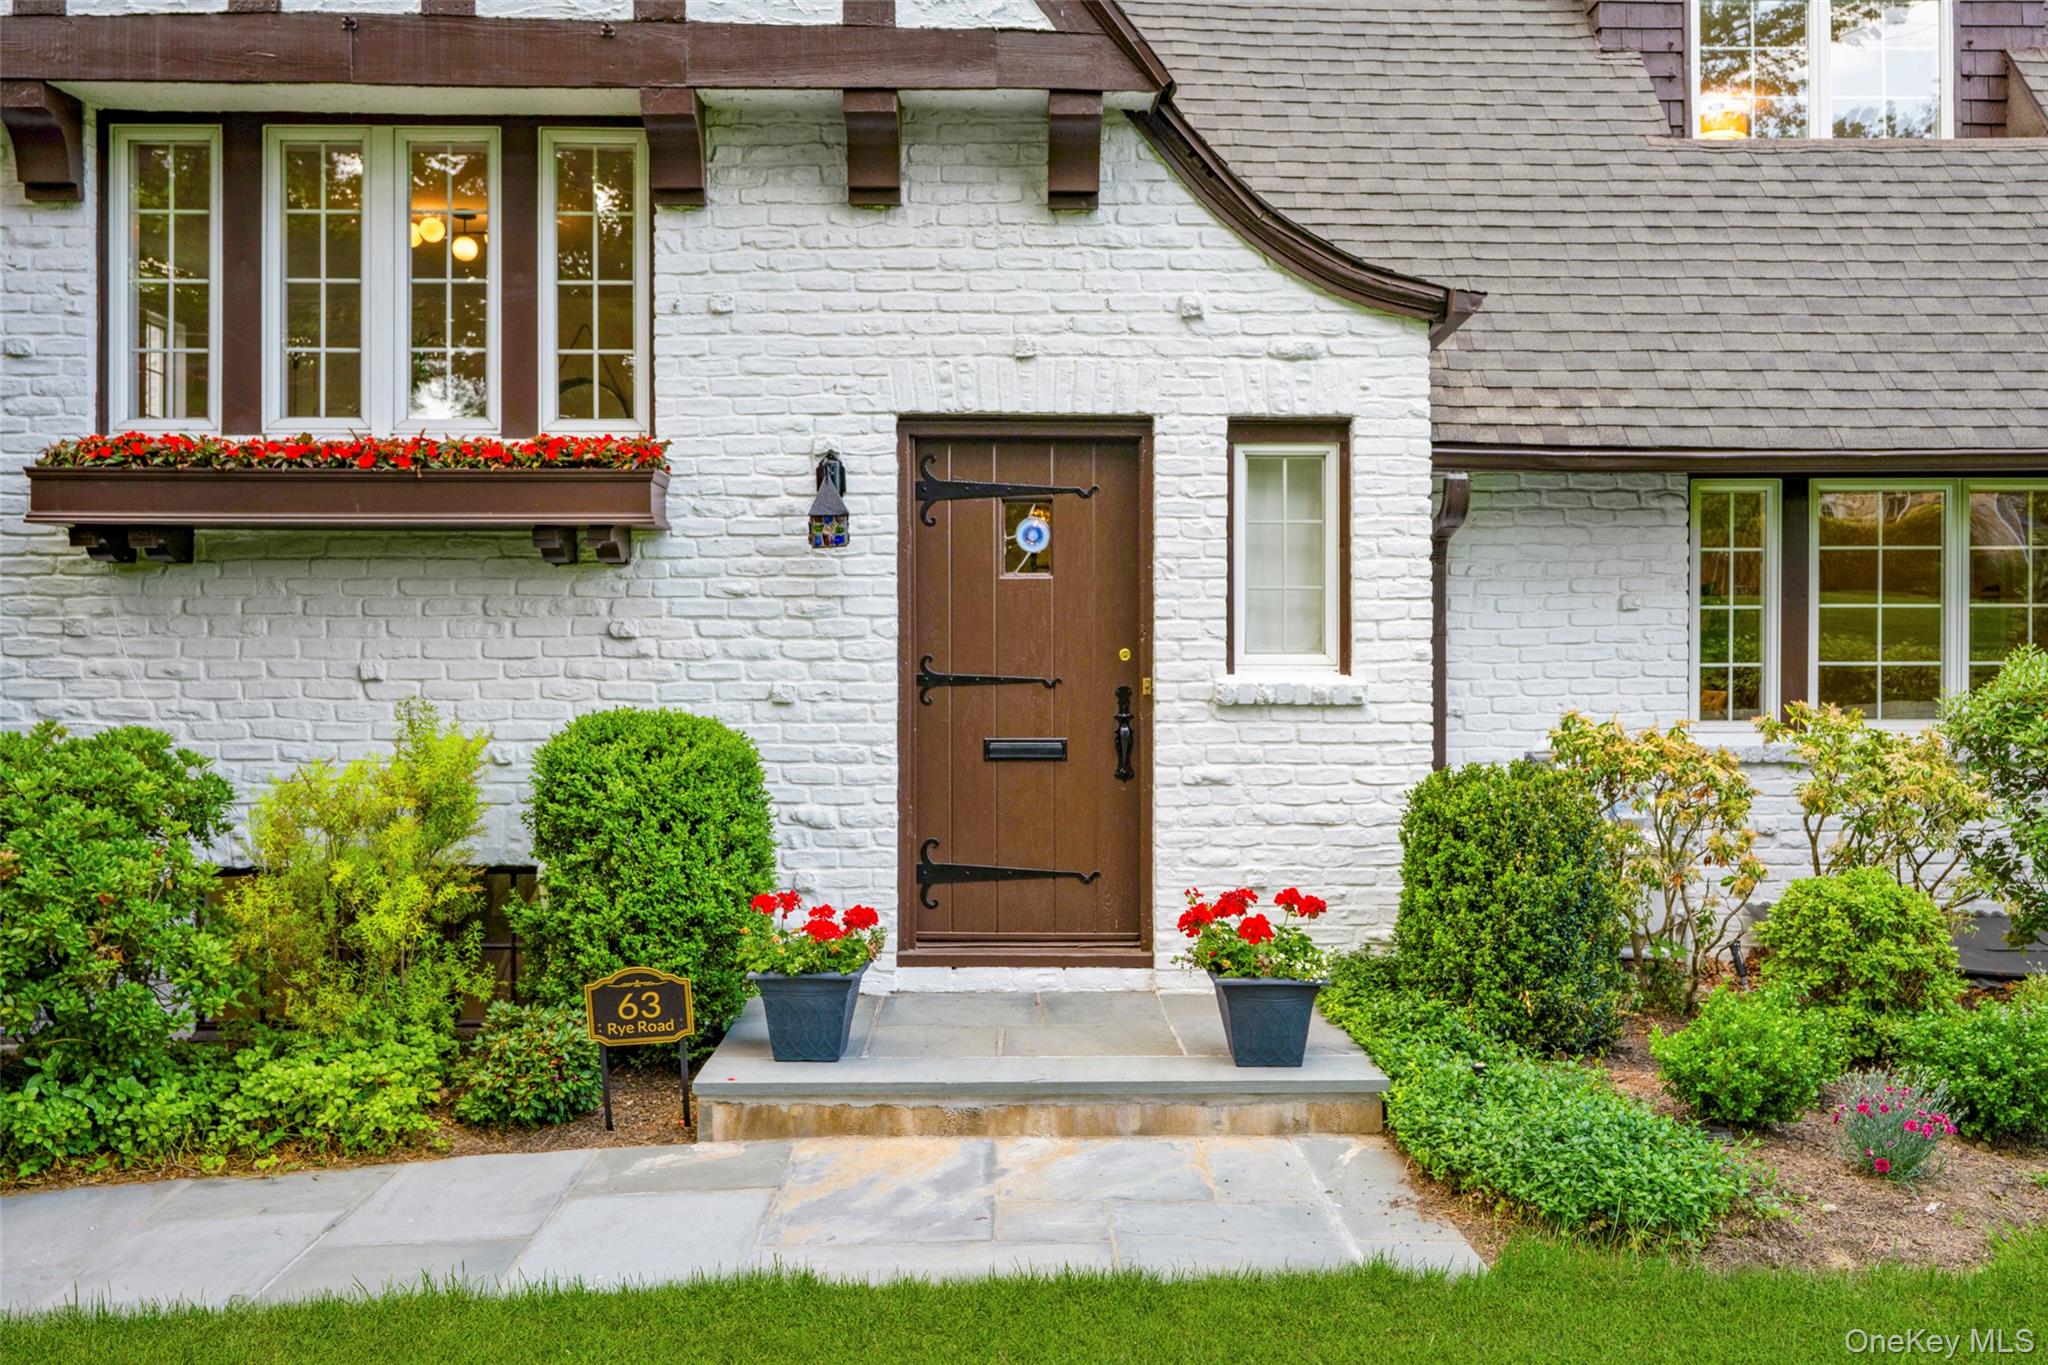
Mortgage Calculator
Monthly Payment (Est.)
$10,2653 days ago Listing first seen on site 3 days ago Listing updated with changes from the MLS®

Based on information submitted to the MLS GRID as of 2026-05-24 10:53 PM EDT.
All data is obtained from various sources and may not have been verified by broker or MLS GRID. Supplied
Open House Information is subject to change without notice. All information should be independently reviewed
and verified for accuracy. Properties may or may not be listed by the office/agent presenting the information.
Save
Ask
Tour
Hide
$2,250,000
3 Days On Site
63 Rye Road
Rye, NY 10580
Single Family Residence|Coming Soon
4
Beds
4
Total Baths
3
Full Baths
1
Partial Bath
2,604
SqFt
$864
/SqFt
1927
Built
County:
Westchester
Listing courtesy of Julia B Fee Sothebys Int. Rlty farrah.dimaggio@juliabfee.com
Call Now: 845.533.2696
Is this the listing for you? We can help make it yours.
845.533.2696Upcoming Open Houses
Sat, May 30, 12:00 PM - 3:00 PM
Sun, May 31, 12:00 PM - 2:00 PM
Save
Ask
Tour
Hide
Calculator powered by Showcase IDX, a Constellation1 Company. Copyright ©2026 Information is deemed reliable but not guaranteed.
Save
Ask
Tour
Hide
Listing Snapshot
Price
$2,250,000
Days On Site
3 Days
Bedrooms
4
Inside Area (SqFt)
2,604 sqft
Total Baths
4
Full Baths
3
Partial Baths
1
Lot Size
0.25 Acres
Year Built
1927
MLS® Number
1000313
Status
Coming Soon
Property Tax
$30,539
HOA/Condo/Coop Fees
$54.17 monthly
Sq Ft Source
N/A
Friends & Family
Recent Activity
General Features
Acres
0.25
Direction Faces
South
Garage
Yes
Garage Spaces
1
Levels
Multi/Split
Parking
DrivewayElectric Vehicle Charging Station(s)GarageTandem
Parking Spaces
2
Property Sub Type
Single Family Residence
Sewer
Public Sewer
SqFt Total
2604
Style
Tudor
Utilities
Natural Gas AvailableElectricity ConnectedNatural Gas ConnectedSewer ConnectedWater Connected
Water Source
Public
Interior Features
Appliances
DishwasherGas RangeRefrigeratorWasherWater Purifier OwnedWine Refrigerator
Basement
FullStorage Space
Cooling
Central Air
Fireplace
Yes
Fireplace Features
Living RoomWood Burning
Fireplaces
1
Flooring
Ceramic TileHardwood
Heating
Natural GasRadiant Floor
Interior
Built-in FeaturesCrown MoldingDouble VanityEat-in KitchenRecessed LightingSmart ThermostatSoaking TubWalk-In Closet(s)
Laundry Features
In Basement
Save
Ask
Tour
Hide
Exterior Features
Construction Details
Brick
Patio And Porch
Patio
Community Features
Association Amenities
Boat Dock
Association Dues
650
Community Features
Playground
HOA Fee Frequency
Annually
School District
Rye Neck
Schools
School District
Rye Neck
Elementary School
Daniel Warren Elementary School
Middle School
Rye Neck Middle School
High School
Rye Neck Senior High School
Listing courtesy of Julia B Fee Sothebys Int. Rlty farrah.dimaggio@juliabfee.com
Neighborhood & Commute
Source: Walkscore
Disclosure: Community information and market data powered by Constellation Data Labs. Information is deemed reliable but not guaranteed.
Save
Ask
Tour
Hide