
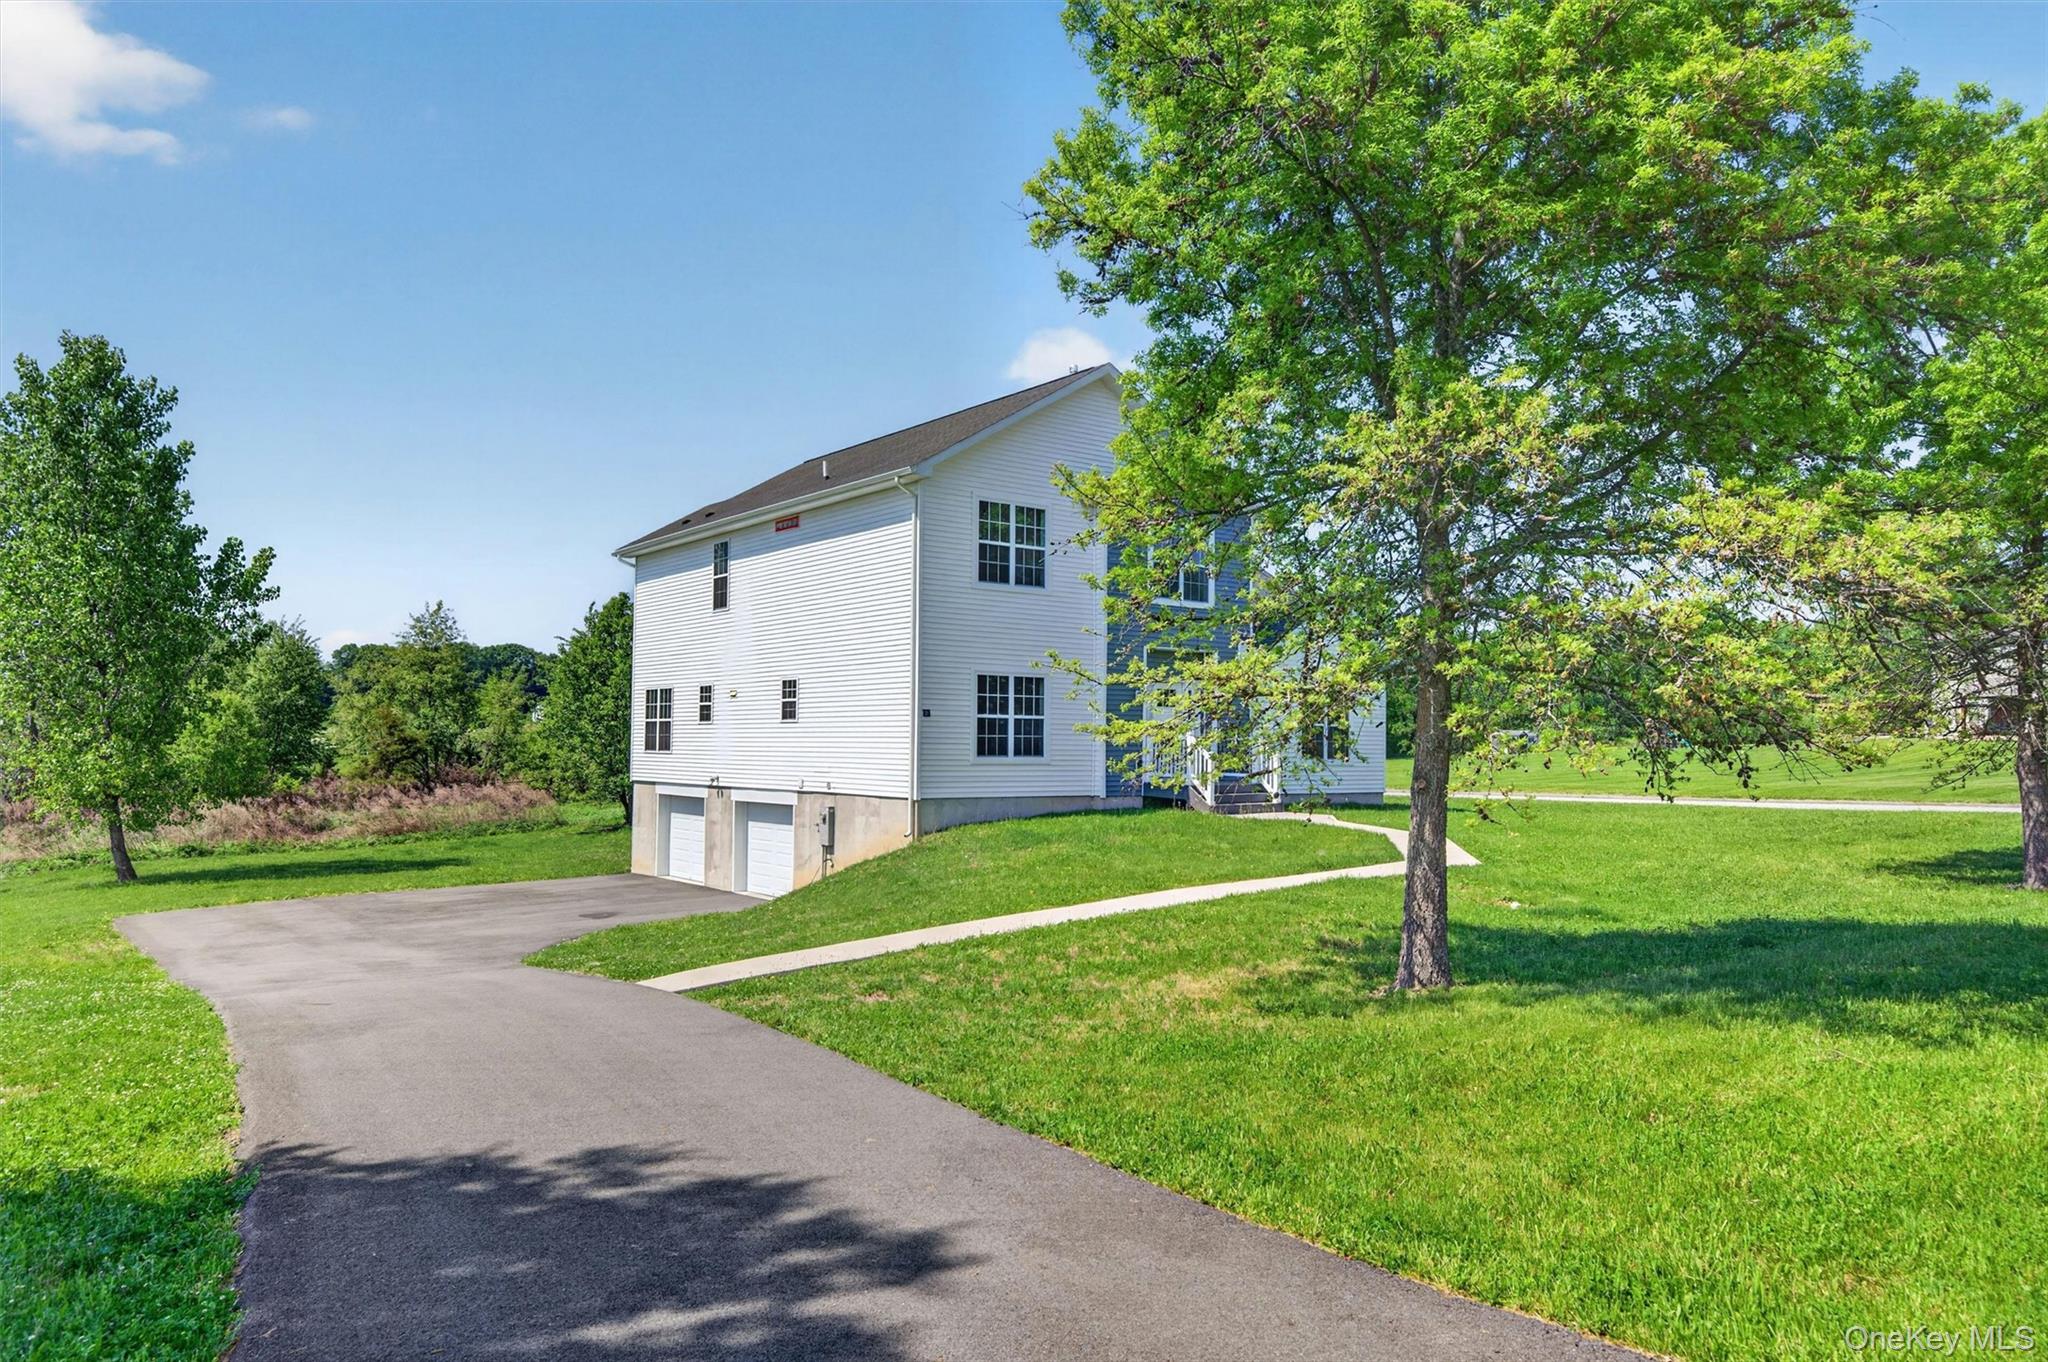
Move-in ready, 2,800' sq. ft. Colonial offers 4 bedrooms, 2.5 bathrooms, and unfinished basement on 1.6 private green level acres in the Town of Newburgh, within the Marlboro Central School District. This well-appointed home features an upgraded kitchen, 9-foot ceilings and scenic valley views, all just 20 minutes from I-84 and I-87. The first floor includes gleaming hardwood floors, a formal living room, a formal dining room, a family room with electric fireplace, a bright spacious bedroom or office, laundry room and half bath. The kitchen features quartz countertops and backsplash, a large pantry, a sunny breakfast area with views, and new stainless-steel appliances. Upstairs, the spacious primary suite includes hardwood flooring a walk-in closet and a spa-like en-suite bath with a soaking tub, separate tiled shower, and double quartz vanities. This level also offers a den or office and two additional private and cozy bedrooms. Additional highlights include unfinished basement with an egress window for potential future living space, a laundry room with a utility sink, dual-zone central air, and ceiling fans. Set on a large, level corner lot in an established subdivision, the property offers expansive yard space on all sides and room for a pool. Enjoy stunning views of Mt. Beacon and Hudson Valley, along with a large paved driveway, concrete walkways, a 2-car garage with openers, and a deck ideal for summer entertaining. The roof and layout also support the potential for future solar panel installation. This home offers peaceful country living with convenient access to major routes, the Newburgh-Beacon Bridge, Beacon Metro-North train station, New Paltz, West Point, Walkway Over the Hudson, Minnewaska State Park, and Mohonk Mountain House.


Mortgage Calculator
Monthly Payment (Est.)
$3,4213 days ago Status changed to Active 3 days ago Listing updated with changes from the MLS® 4 days ago Listing first seen on site

Based on information submitted to the MLS GRID as of 2026-05-25 07:39 AM EDT.
All data is obtained from various sources and may not have been verified by broker or MLS GRID. Supplied
Open House Information is subject to change without notice. All information should be independently reviewed
and verified for accuracy. Properties may or may not be listed by the office/agent presenting the information.
Save
Ask
Tour
Hide
$749,900
4 Days On Site
21 Harcourt Cosman Drive
Newburgh, NY 12550
For Sale|Single Family Residence|Active
4
Beds
3
Total Baths
2
Full Baths
1
Partial Bath
2,745
SqFt
$273
/SqFt
2024
Built
County:
Orange
Listing courtesy of RE/MAX Benchmark Realty Group Lapithos74@aol.com
Call Now: 845.533.2696
Is this the listing for you? We can help make it yours.
845.533.2696Save
Ask
Tour
Hide
Calculator powered by Showcase IDX, a Constellation1 Company. Copyright ©2026 Information is deemed reliable but not guaranteed.
Save
Ask
Tour
Hide
Listing Snapshot
Price
$749,900
Days On Site
4 Days
Bedrooms
4
Inside Area (SqFt)
2,745 sqft
Total Baths
3
Full Baths
2
Partial Baths
1
Lot Size
1.6 Acres
Year Built
2024
MLS® Number
1000266
Status
Active
Property Tax
$14,121
HOA/Condo/Coop Fees
N/A
Sq Ft Source
N/A
Friends & Family
Recent Activity
General Features
Acres
1.6
Cross Street
Lattintown Road
Garage
Yes
Garage Spaces
2
Levels
TwoMulti/Split
Parking
DrivewayGarageGarage Door Opener
Parking Spaces
4
Property Condition
New Construction
Property Sub Type
Single Family Residence
Sewer
Septic Tank
SqFt Total
3000
Style
Colonial
Water Source
PrivateWell
Interior Features
Appliances
DishwasherElectric RangeElectric Water HeaterExhaust FanMicrowaveRefrigeratorStainless Steel Appliance(s)
Basement
PartialUnfinishedWalk-Out Access
Cooling
Central Air
Fireplace
Yes
Fireplace Features
DecorativeElectricFamily Room
Fireplaces
1
Flooring
CarpetCeramic TileCombinationConcreteHardwoodTileWood
Heating
PropaneForced Air
Interior
Ceiling Fan(s)Eat-in KitchenEntrance FoyerGranite CountersHigh CeilingsOpen FloorplanPantrySoaking TubStorageWalk-In Closet(s)
Laundry Features
Inside
Window Features
Screens
Bathroom 1
Level - SecondDescription - Has bathtub and ceramic tile flooring.
Bathroom 3
Level - SecondDescription - Private, sunny with views
Bedroom 1
Level - FirstDescription - Easy accessible with a closet.
Bedroom 2
Level - SecondDescription - Cozy,sunny with views
Dining Room
Level - FirstDescription - Formal
Family Room
Level - FirstDescription - Sun-filled with plenty of windows, recessed lighting, electric fireplace with door to deck overlooking back and side yard.
Kitchen
Level - FirstDescription - Eat-in kitchen with breakfast area, pantry, plenty of cabinetry & counter space recessed lighting and kitchen appliances.
Laundry
Level - FirstDescription - Spacious with window, utility sink and washer and dryer hooup.
Lavatory
Level - FirstDescription - Half bathroom with future possibility that with permit can be changed to full bathroom if new owner would like to do so.
Living Room
Level - FirstDescription - Formal
Office
Level - SecondDescription - Has ceiling light and fan.
Primary Bathroom
Level - SecondDescription - Full private bathroom with window, ceramic tile flooring, double sink, bathtub, separate tiled shower, privacy toilet with door.
Primary Bedroom
Level - SecondDescription - Spacious, with hardwood flooring, sunny suite with walk in closet, views and full bathroom.
Save
Ask
Tour
Hide
Exterior Features
Construction Details
Vinyl Siding
Lot Features
Back YardCorner LotFront YardLevelSee RemarksViews
Patio And Porch
Deck
View
Mountain(s)
Waterview
Mountain(s)
Windows/Doors
Screens
Community Features
School District
Marlboro
Schools
School District
Marlboro
Elementary School
Marlboro Elementary School
Middle School
Marlboro Middle School
High School
Marlboro Central High School
Listing courtesy of RE/MAX Benchmark Realty Group Lapithos74@aol.com
Neighborhood & Commute
Source: Walkscore
Disclosure: Community information and market data powered by Constellation Data Labs. Information is deemed reliable but not guaranteed.
Save
Ask
Tour
Hide