
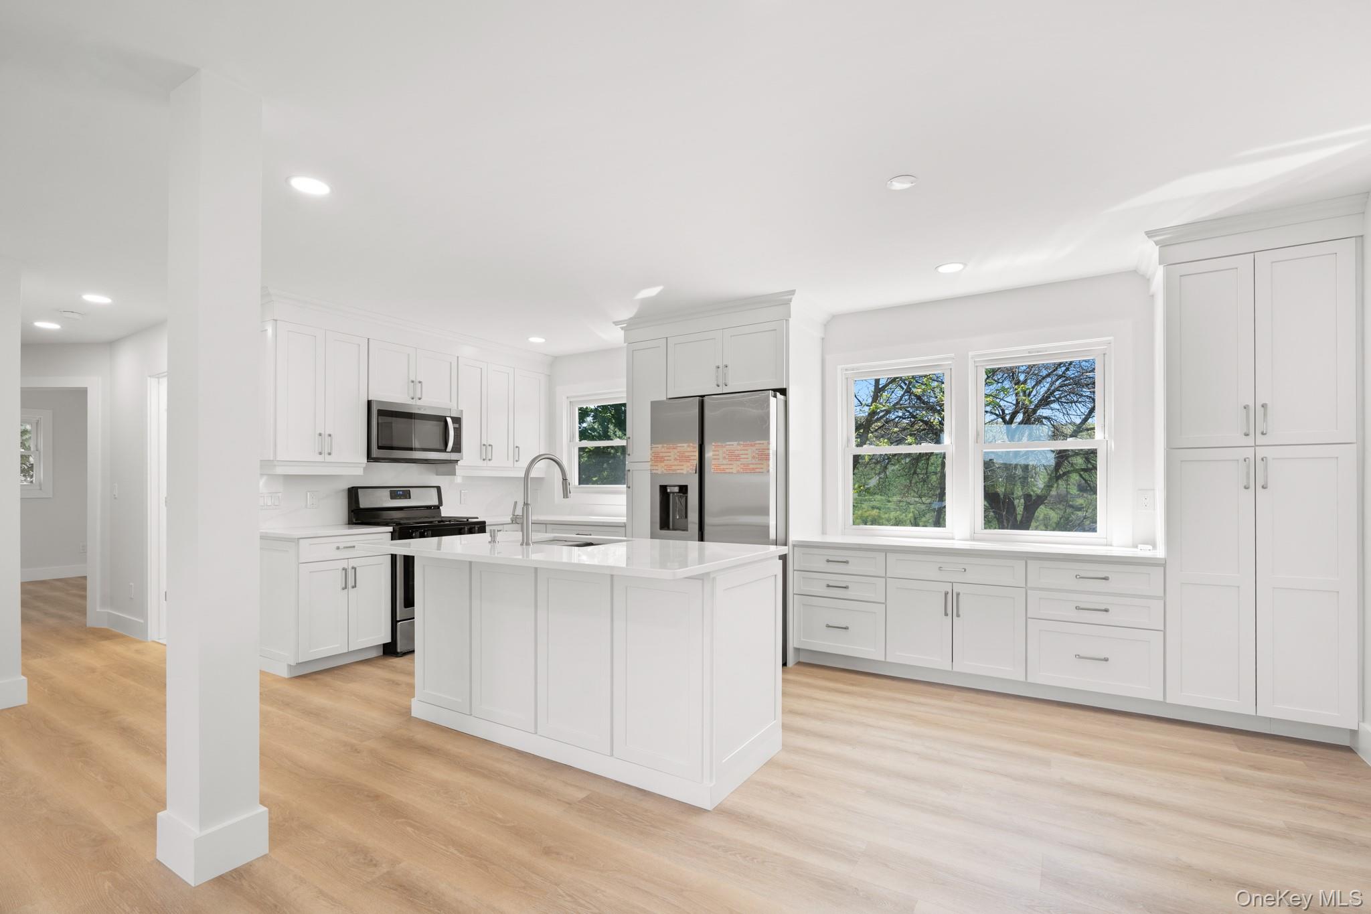
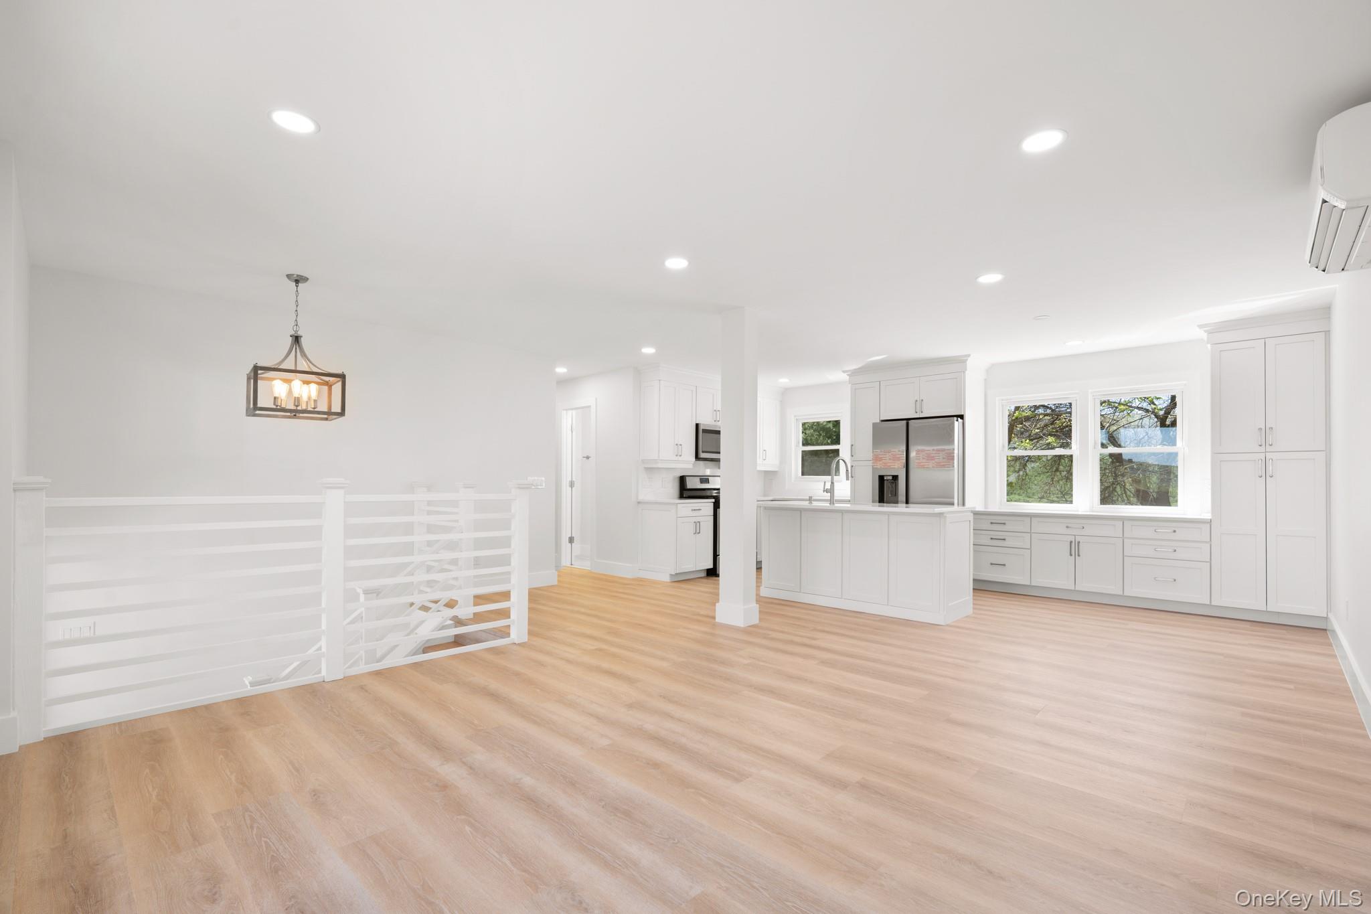
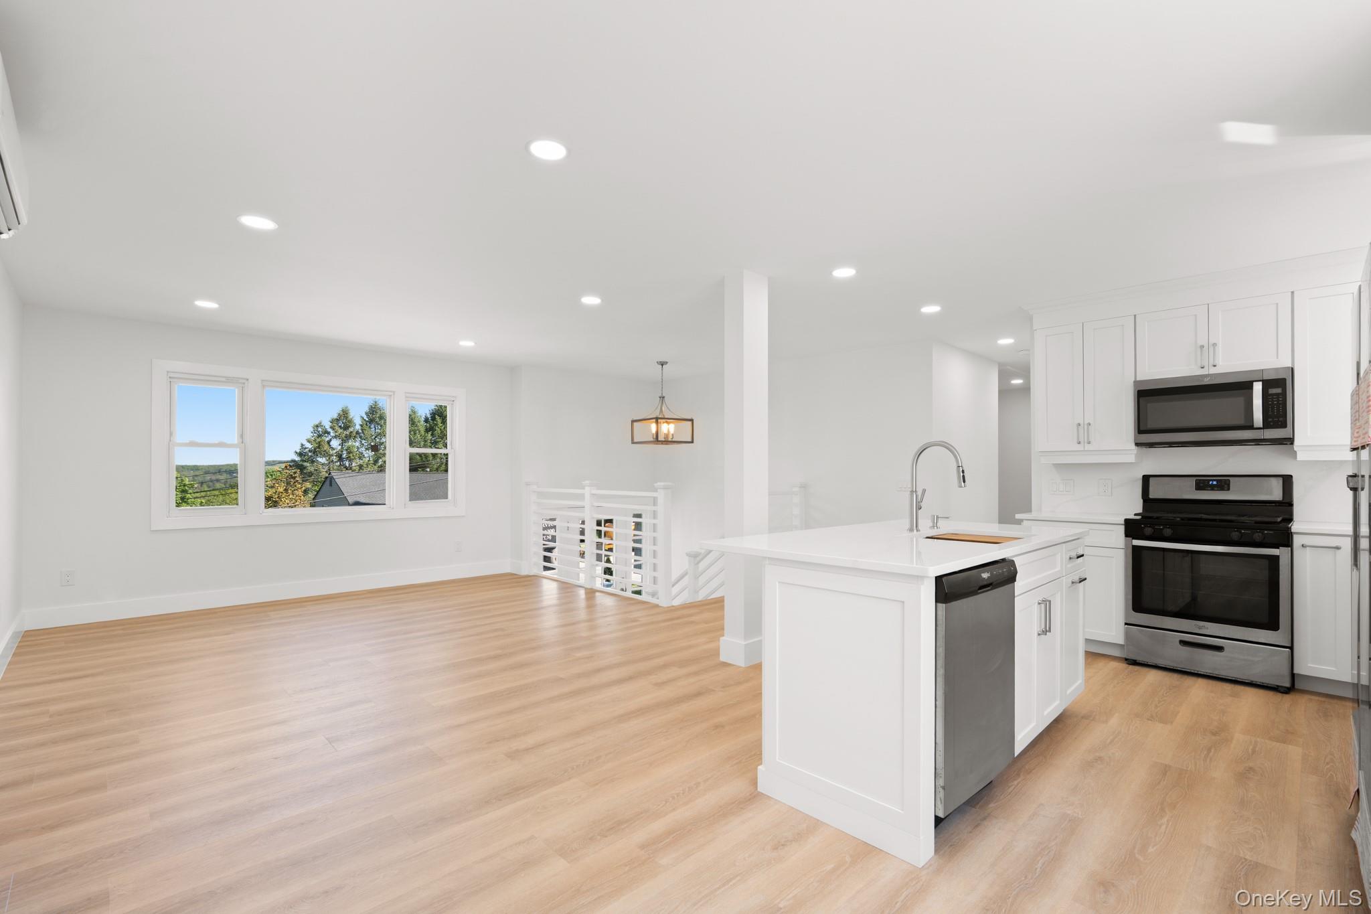
Beautifully renovated and truly move-in ready, this charming Warwick home offers the perfect blend of character, comfort, and modern efficiency. Thoughtfully updated throughout, the home features a bright and inviting layout, stylish kitchen and baths, modern finishes, energy-efficient heat pumps, and solar panels for added savings and sustainability. Enjoy the convenience of being just minutes from the Village of Warwick’s shops, restaurants, parks, wineries, and commuter routes. A rare turnkey opportunity combining modern upgrades with timeless appeal. The seller may also consider monthly rental opportunities.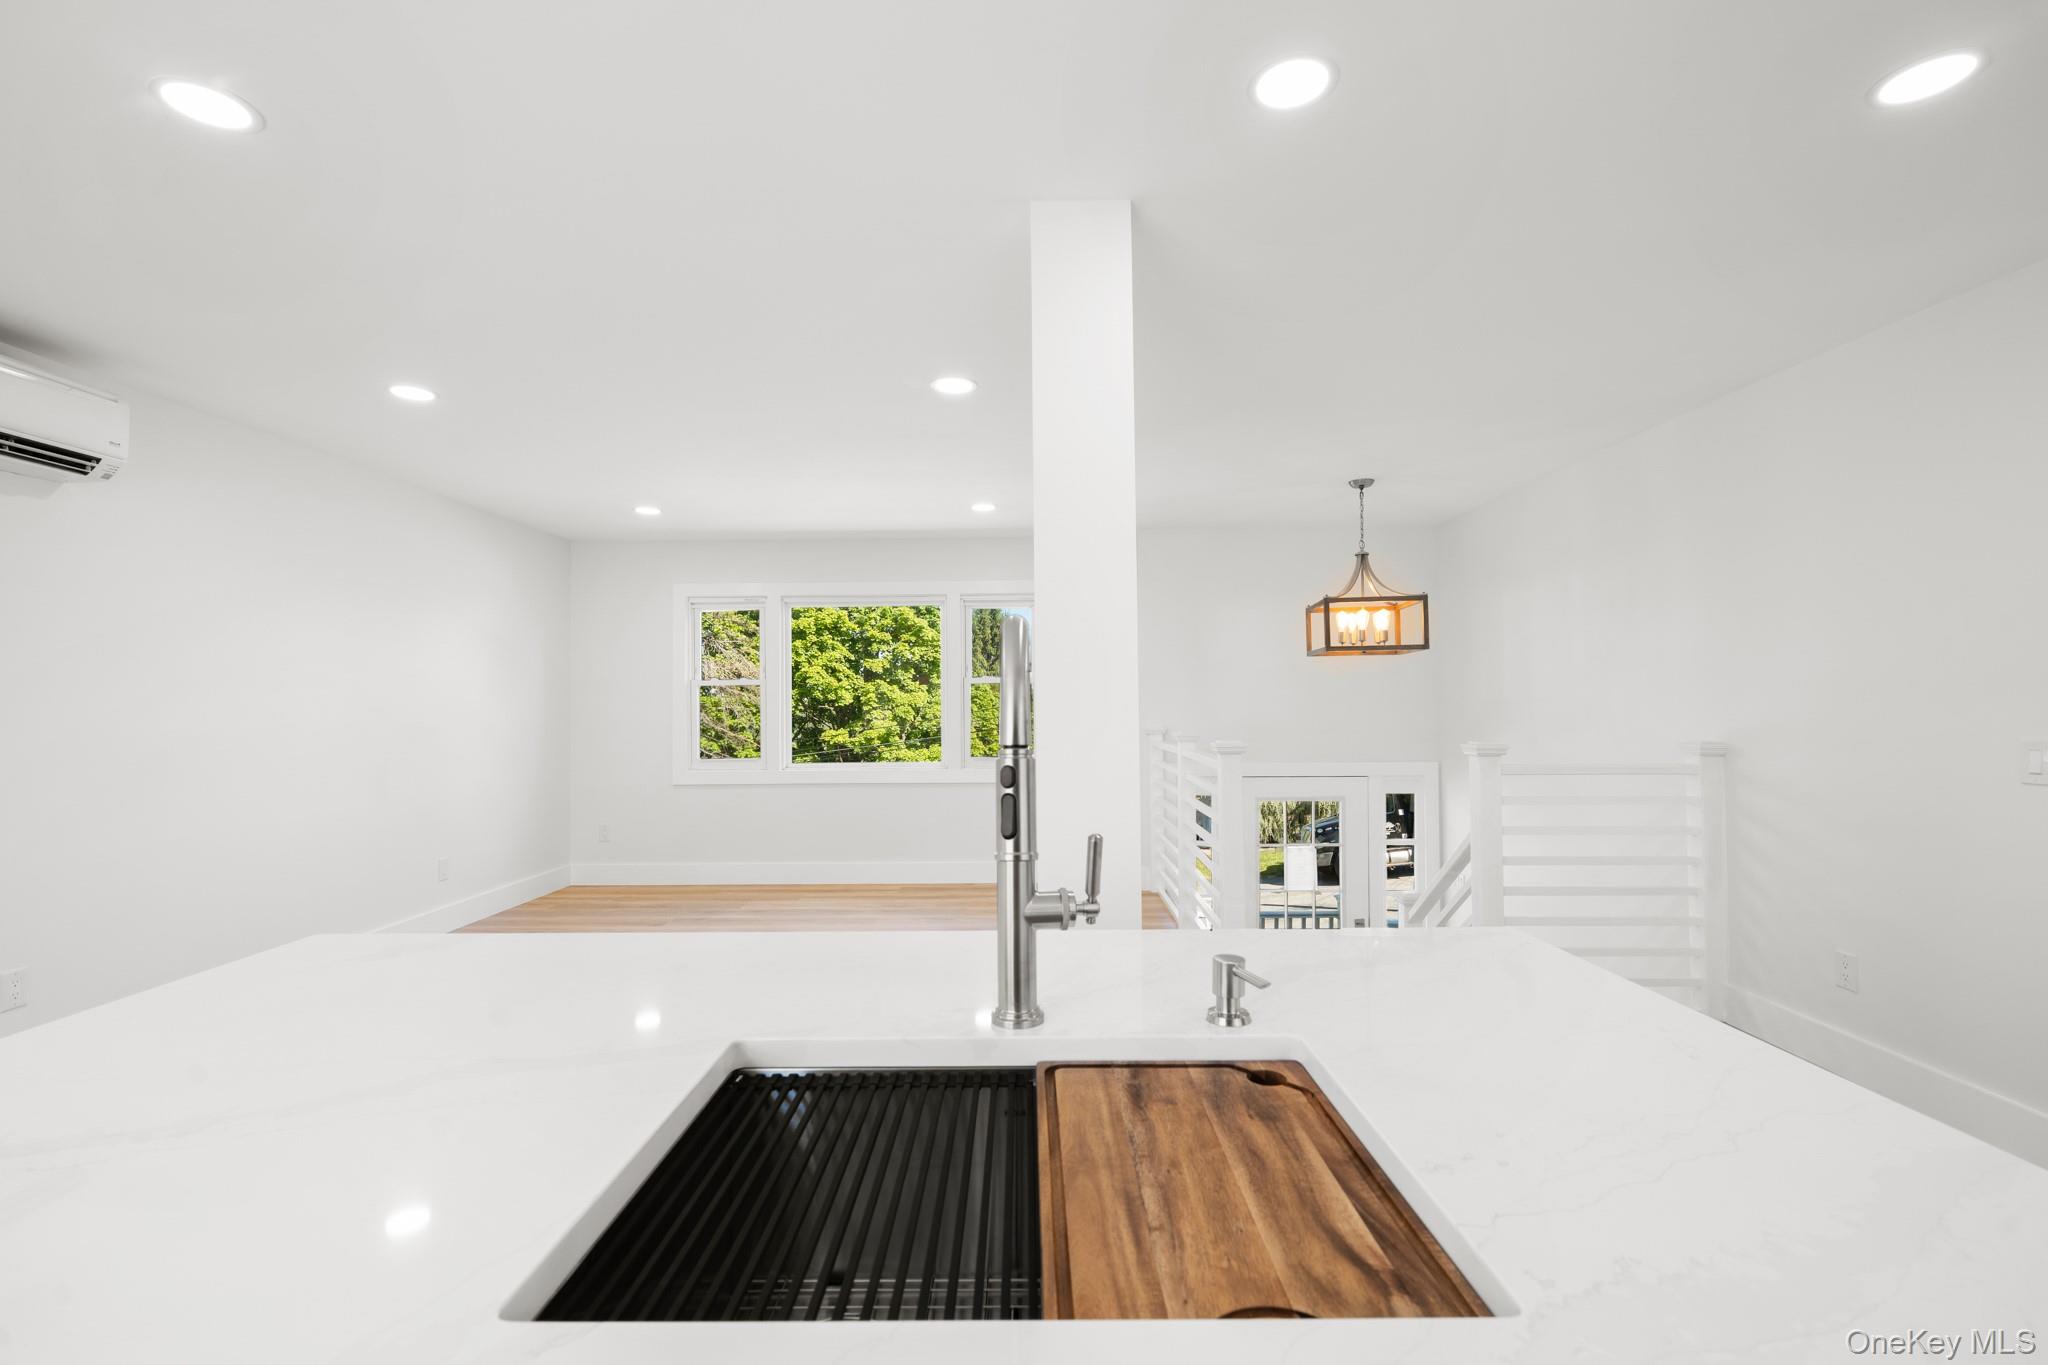
Mortgage Calculator
Monthly Payment (Est.)
$2,733a week ago Status changed to Active a week ago Price changed to $599,000 a week ago Listing updated with changes from the MLS® 2 weeks ago Listing first seen on site

Based on information submitted to the MLS GRID as of 2026-05-25 06:43 AM EDT.
All data is obtained from various sources and may not have been verified by broker or MLS GRID. Supplied
Open House Information is subject to change without notice. All information should be independently reviewed
and verified for accuracy. Properties may or may not be listed by the office/agent presenting the information.
Save
Ask
Tour
Hide
$599,000
11 Days On Site
18 Highland Avenue
Warwick, NY 10990
For Sale|Single Family Residence|Active
4
Beds
2
Total Baths
2
Full Baths
1,784
SqFt
$336
/SqFt
1967
Built
County:
Orange
Listing courtesy of eXp Realty krystal.lynn.holt@gmail.com
Call Now: 845.533.2696
Is this the listing for you? We can help make it yours.
845.533.2696Save
Ask
Tour
Hide
Calculator powered by Showcase IDX, a Constellation1 Company. Copyright ©2026 Information is deemed reliable but not guaranteed.
Save
Ask
Tour
Hide
Listing Snapshot
Price
$599,000
Days On Site
11 Days
Bedrooms
4
Inside Area (SqFt)
1,784 sqft
Total Baths
2
Full Baths
2
Partial Baths
N/A
Lot Size
0.2893 Acres
Year Built
1967
MLS® Number
1000256
Status
Active
Property Tax
$10,057.31
HOA/Condo/Coop Fees
N/A
Sq Ft Source
N/A
Friends & Family
Recent Activity
General Features
Acres
0.2893
Garage
Yes
Garage Spaces
1
Parking
Driveway
Property Sub Type
Single Family Residence
Sewer
Public Sewer
Style
Raised RanchSplit LevelSplit Ranch
Utilities
Natural Gas AvailableCable AvailableElectricity AvailableNatural Gas ConnectedPhone AvailableSee RemarksSewer AvailableWater Available
Water Source
Public
Interior Features
Appliances
DishwasherGas OvenMicrowaveRefrigeratorGas Water Heater
Cooling
Ductless
Heating
Heat Pump
Interior
Breakfast BarKitchen IslandOpen FloorplanMaster Downstairs
Laundry Features
Electric Dryer HookupGas Dryer HookupWasher Hookup
Bathroom 1
Level - First
Bathroom 2
Level - Second
Bedroom 1
Level - Second
Bedroom 2
Level - Second
Bedroom 3
Level - Second
Bedroom 4
Level - First
Dining Room
Level - Second
Family Room
Level - First
Kitchen
Level - Second
Laundry
Level - First
Living Room
Level - Second
Save
Ask
Tour
Hide
Exterior Features
Construction Details
OtherWood Siding
Community Features
School District
Warwick Valley
Schools
School District
Warwick Valley
Elementary School
Park Avenue Elementary School
Middle School
Warwick Valley Middle School
High School
Warwick Valley High School
Listing courtesy of eXp Realty krystal.lynn.holt@gmail.com
Neighborhood & Commute
Source: Walkscore
Disclosure: Community information and market data powered by Constellation Data Labs. Information is deemed reliable but not guaranteed.
Save
Ask
Tour
Hide