
Save your search and get notified (as often as you like) of new listings, price changes and new open houses that match your search.
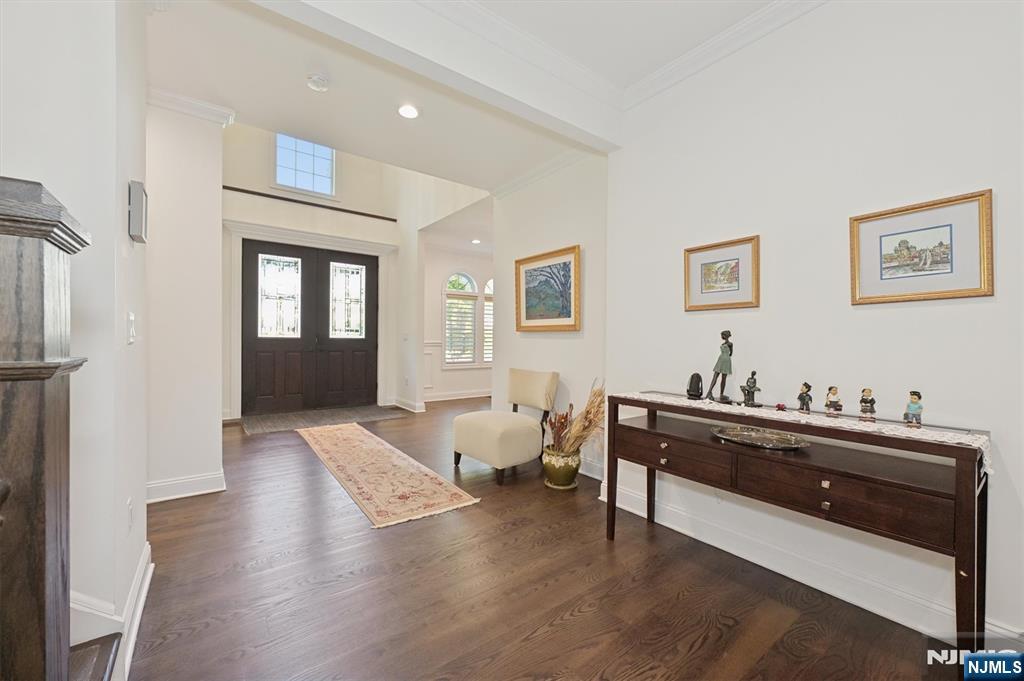
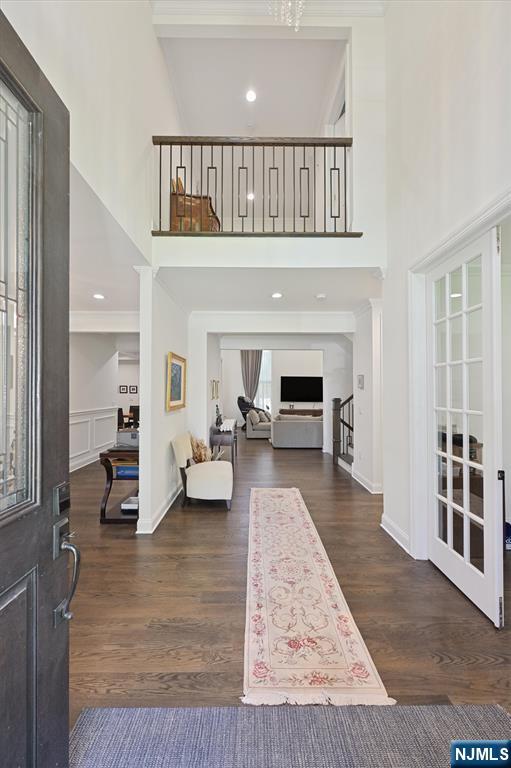
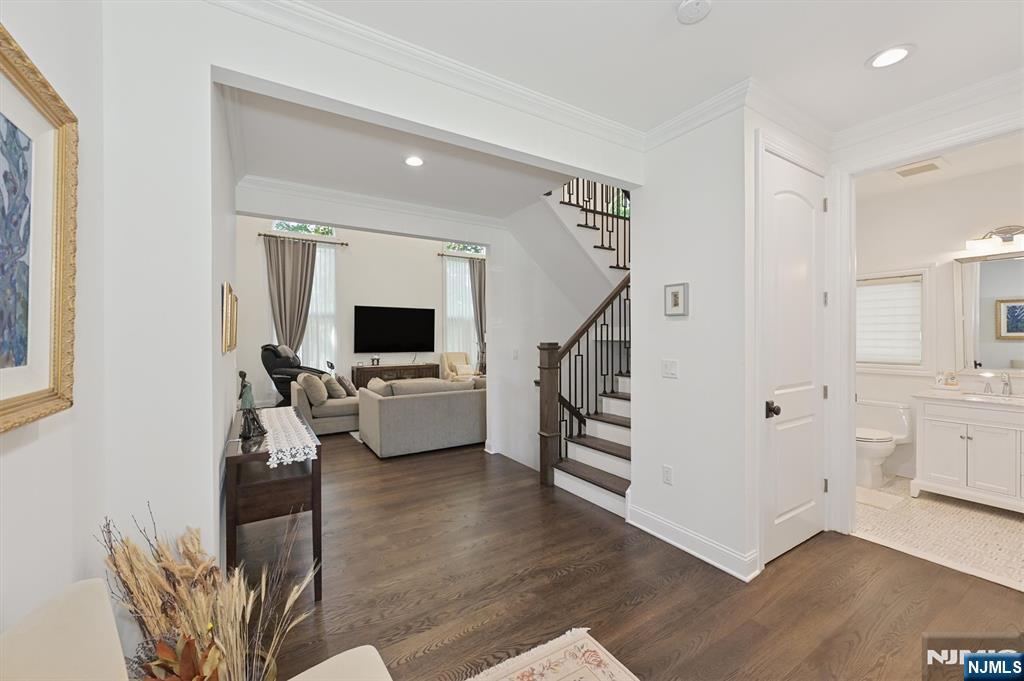
Presenting 8 Ranch Lane, a custom-built home completed in 2022 and beautifully situated on a quiet cul-de-sac on Closter’s desirable East Hill. Offering over 3,700 square feet of thoughtfully designed living space, this light-filled home features quality finishes and a wonderful open layout. The elegant foyer leads to the living and dining rooms, both enhanced by beautiful coffered ceilings. The impressive two-story family room with fireplace opens to a stunning kitchen featuring a large center island, quartz countertops and high-end appliances. A separate prep kitchen provides additional workspace and storage. Upstairs, the spacious primary suite features a luxurious bath with a freestanding tub, separate shower and large walk-in closet. The ground level offers additional living space with a recreation room, media room or gym, along with a full bath. Enjoy the private backyard with a deck and patio, perfect for relaxing or entertaining. Ideally located just minutes from downtown Closter, fine dining, Closter Plaza, parks and highly rated schools.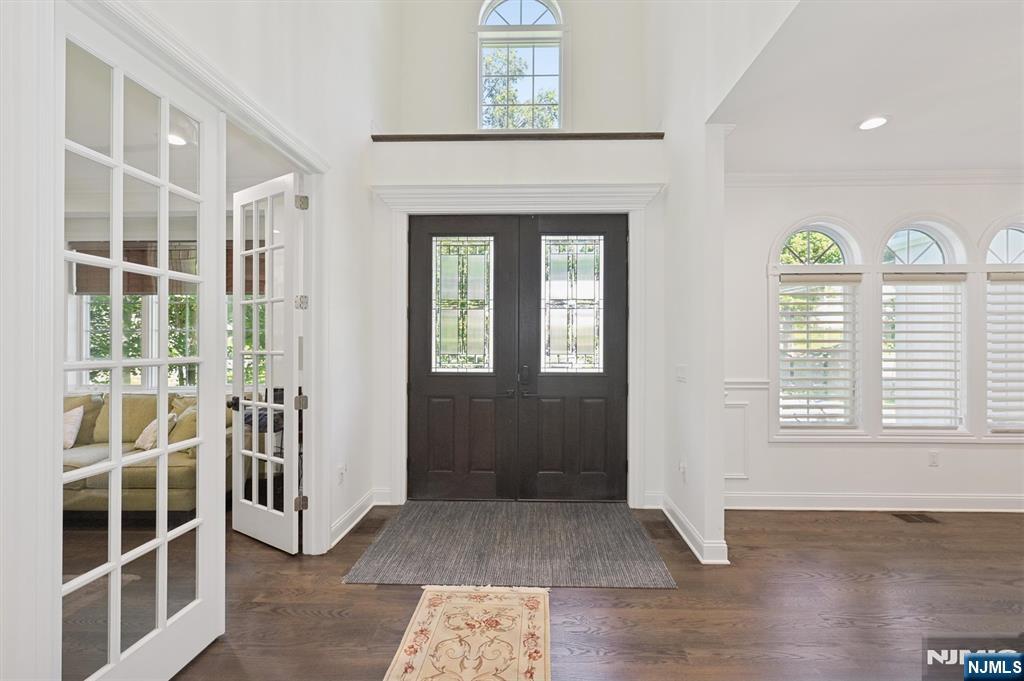
Mortgage Calculator
Monthly Payment (Est.)
$11,771yesterday Listing updated with changes from the MLS® yesterday Listing first seen on site

The data relating to the real estate for sale on this website comes in part from the Internet Data Exchange Program of the NJMLS. Real estate listings held by other brokerage firms are marked with the Internet Data Exchange logo and information about them includes the name of the listing brokers. Some properties listed with the participating brokers do not appear on this website at the request of the seller. Listings of brokers that do not participate in Internet Data Exchange do not appear on this website.
All information is deemed reliable but not guaranteed. Last checked: 2026-09-14 01:10 AM UTC
Source: New Jersey Multiple Listing Service, Inc.
Copyright 2026, New Jersey Multiple Listing Service, Inc.