
Save your search and get notified (as often as you like) of new listings, price changes and new open houses that match your search.
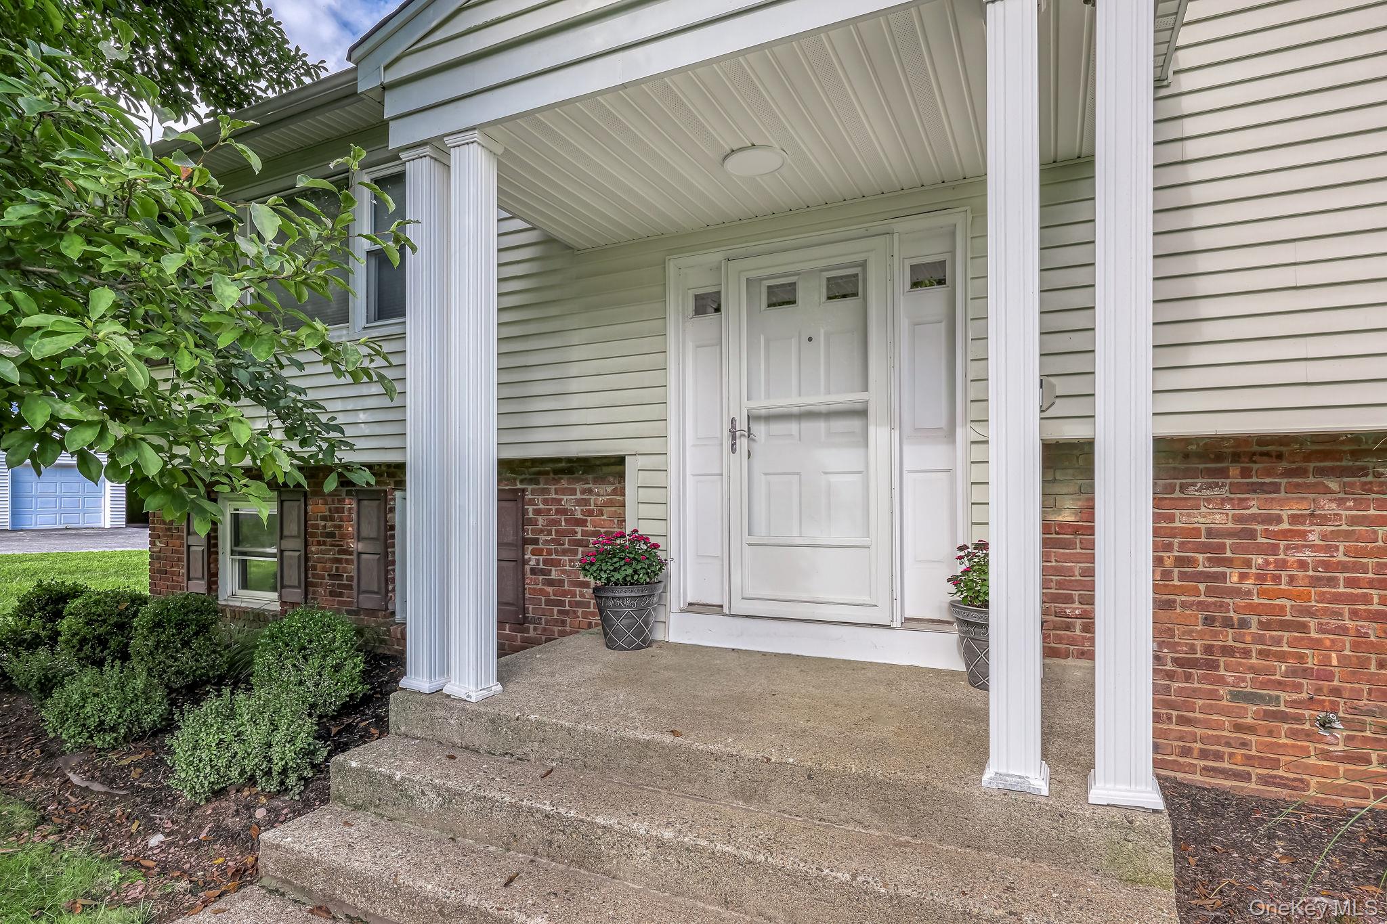
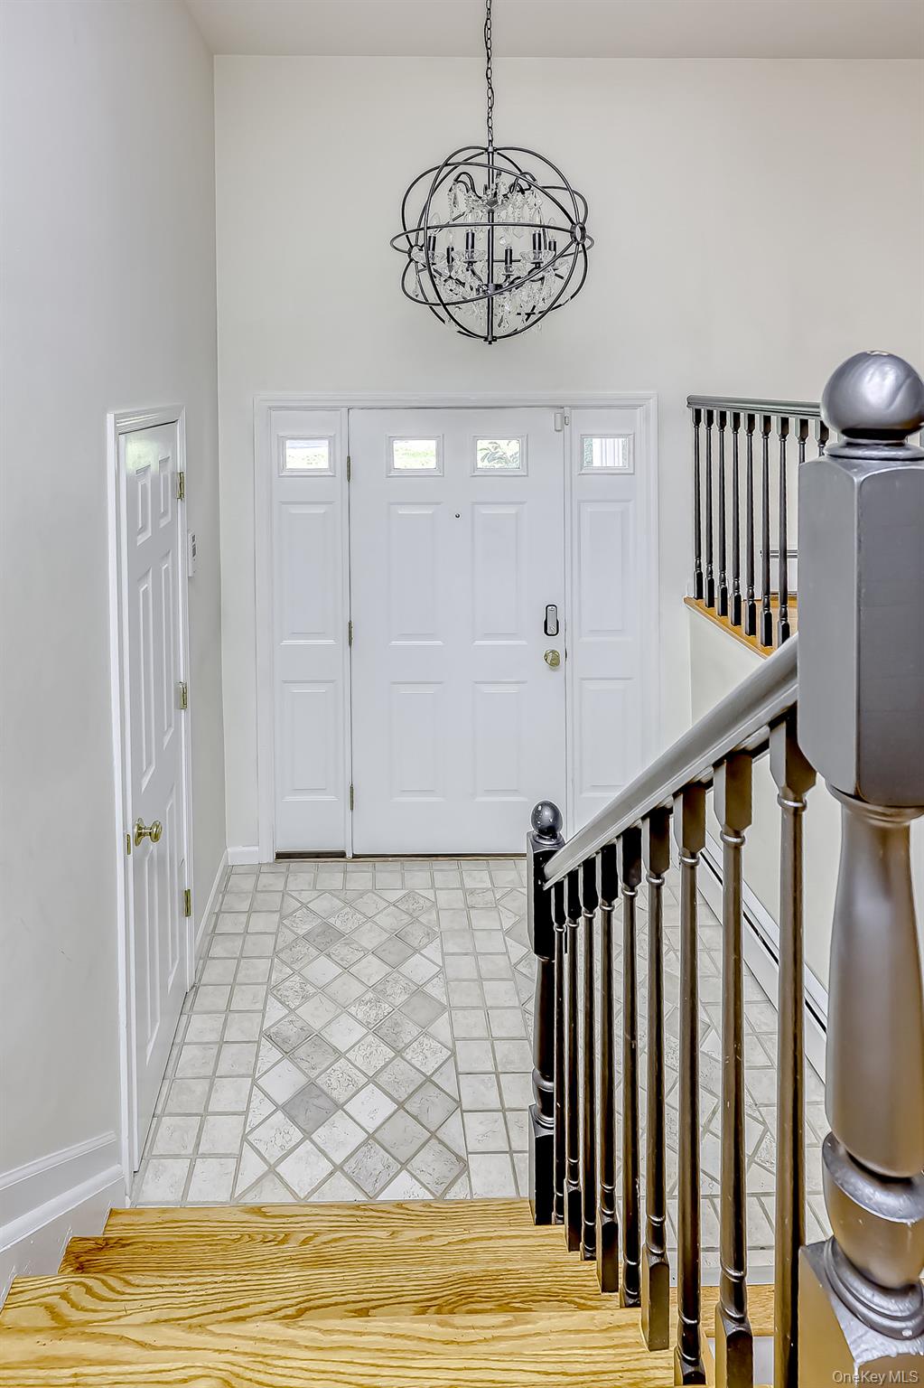
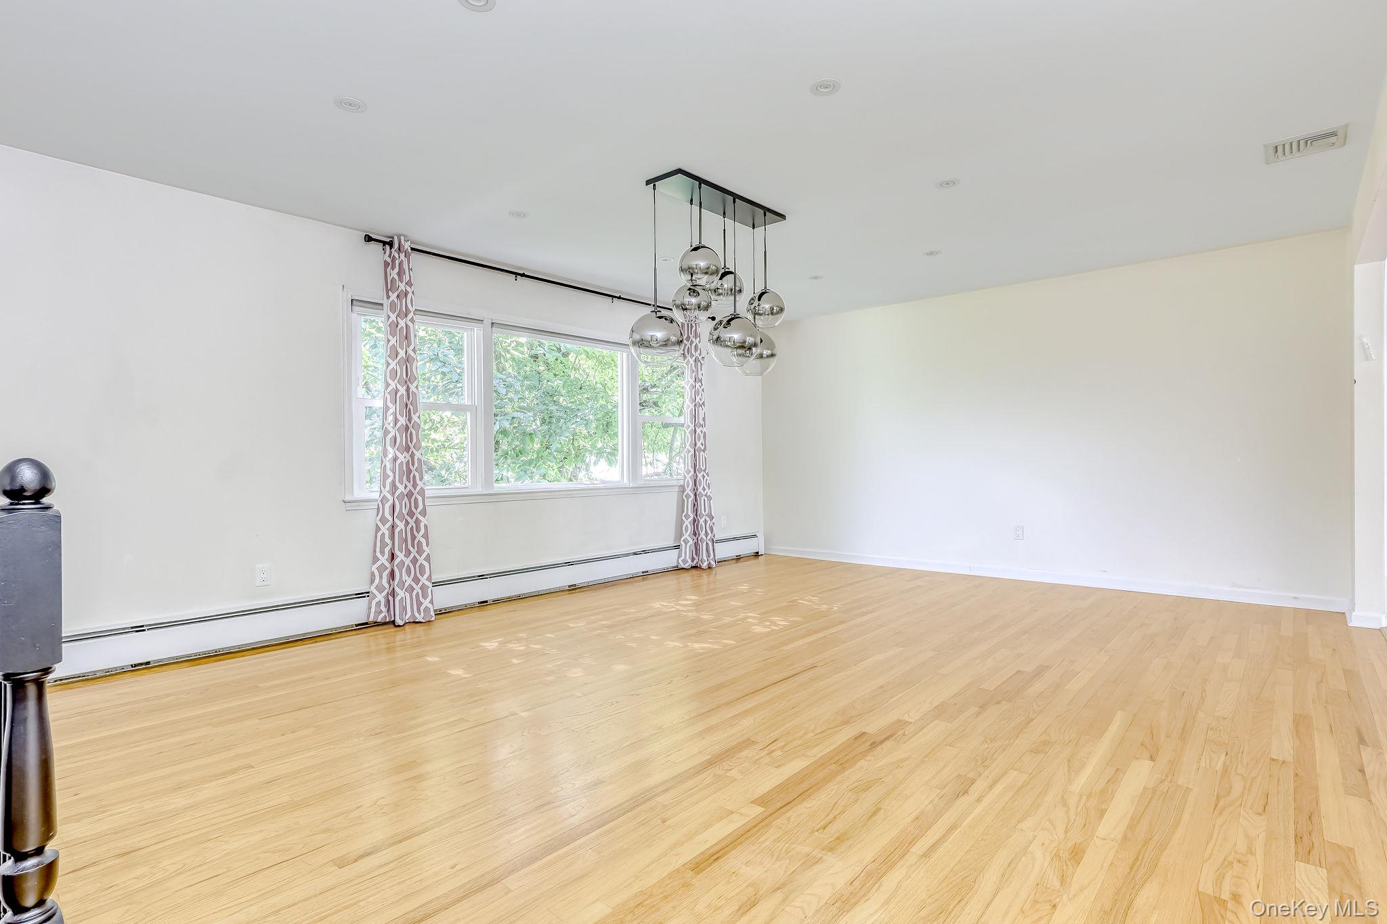
Move right into this young and Extended 4 Bedroom Hi-Ranch on 1/2 Acre of Lush Park-Like Property! This immaculate home offers a notably more modern feel than many of the traditional hi-ranches found throughout the area, with an inviting open layout, soaring ceilings, abundant natural light, and a seamless connection between indoor and outdoor living. From the moment you enter, the home's spacious and welcoming design is immediately apparent. The main level features an exceptionally bright open-concept living, dining, and kitchen area, enhanced by dramatic cathedral ceilings, extensive recessed lighting, hardwood floors, and an abundance of oversized windows. The generous kitchen is beautifully appointed with granite countertops and ample cabinetry, creating a sophisticated yet comfortable gathering space for everyday living and entertaining. Upper level features 3 bedrooms, including a spacious primary suite with a renovated en-suite bath featuring a contemporary walk-in shower and an impressive walk-in closet with custom organization and a renovated hallway full bathroom with a tub.
The expansive lower level offers remarkable flexibility and adds another dimension to the home. A welcoming family room features custom built-ins, abundant natural light, and sliding glass doors opening to the patio and rear property. An additional guest bedroom creates the perfect space for overnight guests, a home office, extended living, or a private retreat. A beautifully renovated half bath, laundry area, cedar closet, and laundry chute further enhance the home's thoughtful functionality.
Outside is where this property truly distinguishes itself. The 1/2 acre lot is exceptionally level, spacious, and park-like, offering a rare combination of usable land, privacy, and versatility. The fenced rear yard provides an ideal backdrop for entertaining, recreation, gardening, or simply enjoying peaceful afternoons outdoors. A substantial wooden deck and adjoining patio create multiple spaces for al fresco dining and summer gatherings. Additional highlights include central air conditioning, baseboard heat, updated hot water heater, extensive recessed lighting, custom built-ins, hardwood floors and an attached garage.
Located in unincorporated Ramapo with no village taxes, 17 Cragmere Road offers an exceptional opportunity to enjoy substantial living space, a beautifully maintained interior, and an extraordinary piece of level property—all in a highly desirable commuter friendly location.
Turnkey, sophisticated, and remarkably versatile, this is a home designed to be enjoyed from day one.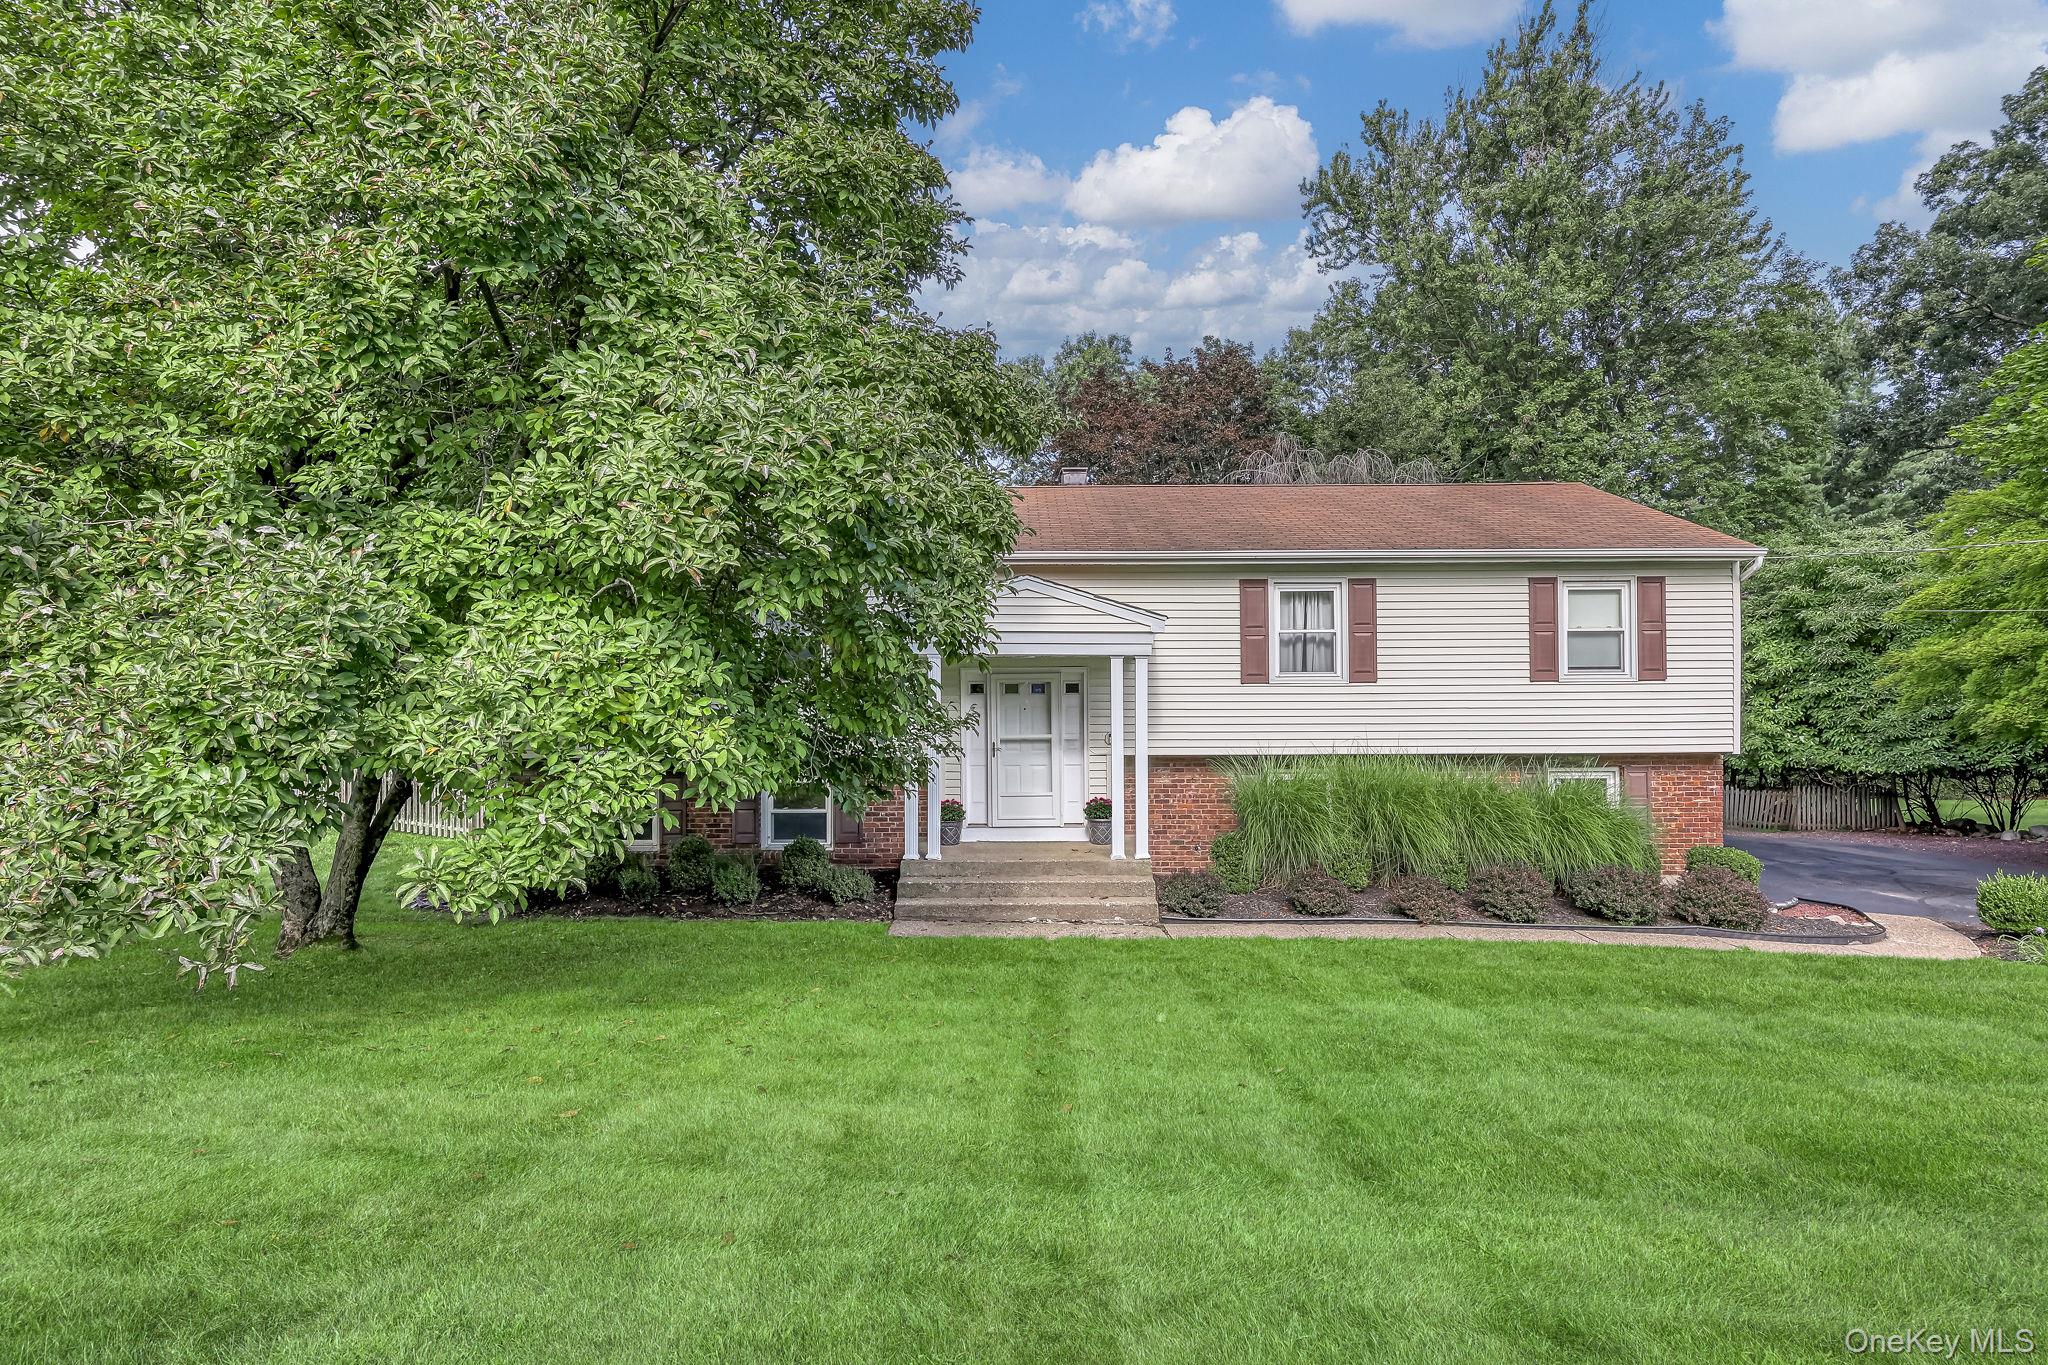
Mortgage Calculator
Monthly Payment (Est.)
Enter an interest rate to see your estimated monthly payment.4 weeks ago Status changed to Pending 4 weeks ago Listing updated with changes from the MLS® a month ago Listing first seen on site

Based on information submitted to the MLS GRID as of 2026-10-10 01:43 PM EDT.
All data is obtained from various sources and may not have been verified by broker or MLS GRID. Supplied
Open House Information is subject to change without notice. All information should be independently reviewed
and verified for accuracy. Properties may or may not be listed by the office/agent presenting the information.